
Search results for "Accepted" in Home Design Ideas
 S3 Enterprise Group
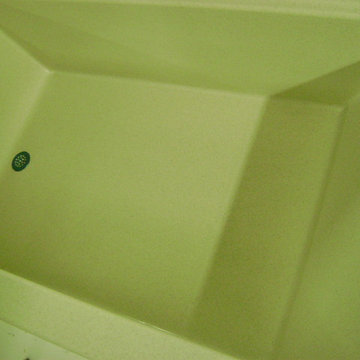
Corian solid surface bath tub. Custom thermoformed to customer specifications.
As shown 5' long. Designed to accept Corian wall panels.
For inquiries call S3 616.772.5244
 Cabinets by RenewaBuild

Our clients' cabinets were in great shape but she wanted a few changed out and one modified to accept a farmhouse sink. We updated the backsplash and countertop, along with under cabinet and recessed lighting. We turned the butler pantry into a wine bar area outfitted with custom cabinetry and a wine fridge.
 A Cut Above, Inc.
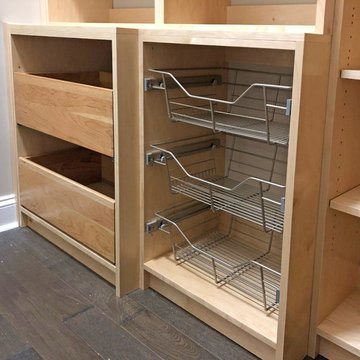
As you can see, each cabinet is designed to an exact fit for the roll out drawers, pull out baskets, and for the adjustable shelving. This is what custom is all about......utilizing all of the space by designing the cabinets to fit the space and not adjusting your expectations by accepting the dreaded "standard sizes".
Installation by Lewis and Associates, LLC
Photos by A Cut Above, Inc.
Find the right local pro for your project
 PlushGrass Custom Synthetic Turf
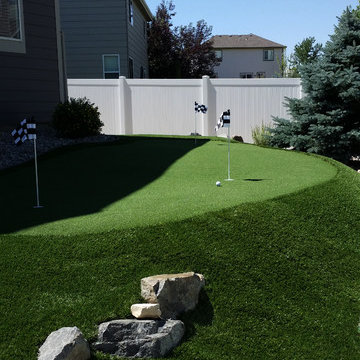
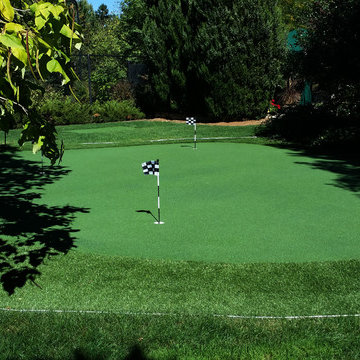
PlushGrass installs personal putting greens of all shapes, sizes, and skill levels. We will bring your design to life or simulate a particular green that has been giving you problems over the years. We also install water hazards/water features and sand traps. PlushGrass Putting Greens are constructed with chipping practice in mind, they accept shots like a natural grass putting green. Improve your short game by practicing anytime you like with a custom artificial putting green by PlushGrass.
 Mark Smith Fine Homes
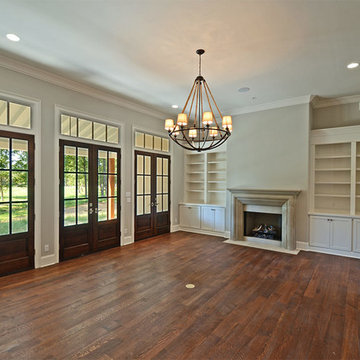
Inspiration for a mid-sized transitional formal and open concept dark wood floor and brown floor living room remodel with gray walls, a standard fireplace, a concrete fireplace and no tv

 Emilia Decor
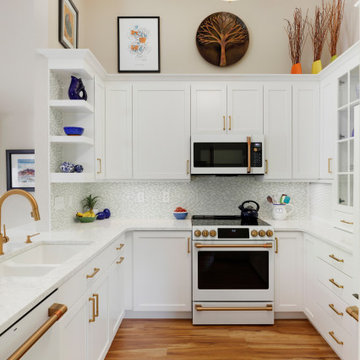

In this kitchen, my client who has a career in sustainability and is an avid outdoorswoman, gave me this challenge: Can we renovate my kitchen using recycled materials? Challenge Accepted! The tile made from recycled tile, the cabinets are made from recycled plastic bottles and cabinet pulls are handcrafted in the USA from recycled steel! While the original layout of the kitchen was a galley kitchen, we made some small tweaks to the layout to maximize storage and counters-space.


 SOLLiD Cabinetry
Shane Baker Studios

Example of a large transitional light wood floor and beige floor family room design in Phoenix with a music area, no fireplace and gray walls
Example of a large transitional light wood floor and beige floor family room design in Phoenix with a music area, no fireplace and gray walls

 Shutters Toronto
Example of a classic beige tile and porcelain tile porcelain tile and beige floor alcove bathtub design in Toronto with beige walls
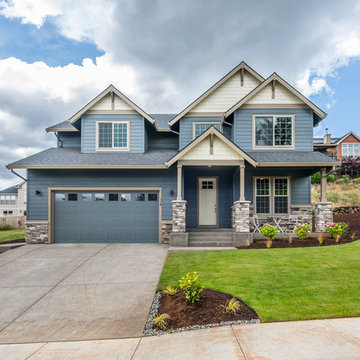
 Stafford Homes & Land
FOCUS PHOTO
Inspiration for a timeless blue two-story mixed siding gable roof remodel in Portland with a shingle roof
Inspiration for a timeless blue two-story mixed siding gable roof remodel in Portland with a shingle roof

 Eco Renovate Pros - Design + Build
Inspiration for a large transitional master gray tile and marble tile marble floor and white floor freestanding bathtub remodel in Los Angeles with recessed-panel cabinets, white cabinets, a two-piece toilet, white walls, an undermount sink, quartz countertops, a hinged shower door and gray countertops
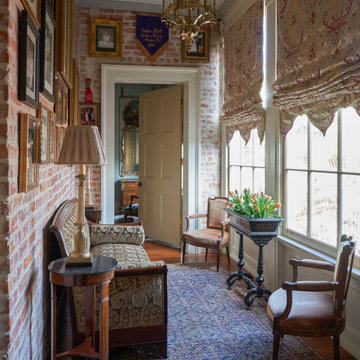
 Decorations Lucullus
For Decorations Lucullus it’s always about listening to the client, but when the project is a historical property, it is about listening carefully to the spirit of the rooms as well. All style is part alchemy, a bit of conjuring and nerves of steel to accept what is honestly appropriate. These lovely old rooms had lived a very grand past. Miraculously the owner was open to the challenge of trying, just for fun, to see if that past could be recaptured without compromising present-day comforts. We all learned in the process that the old can be as luxuriously commodious as anything the “modern” can promise.
 Emilia Decor
In this kitchen, my client who has a career in sustainability and is an avid outdoorswoman, gave me this challenge: Can we renovate my kitchen using recycled materials? Challenge Accepted! The tile made from recycled tile, the cabinets are made from recycled plastic bottles and cabinet pulls are handcrafted in the USA from recycled steel! While the original layout of the kitchen was a galley kitchen, we made some small tweaks to the layout to maximize storage and counters-space.



 Medallion Home

Dining room
Transitional light wood floor and beige floor dining room photo with multicolored walls
Transitional light wood floor and beige floor dining room photo with multicolored walls
 PlushGrass Custom Synthetic Turf
PlushGrass installs personal putting greens of all shapes, sizes, and skill levels. We will bring your design to life or simulate a particular green that has been giving you problems over the years. We also install water hazards/water features and sand traps. PlushGrass Putting Greens are constructed with chipping practice in mind, they accept shots like a natural grass putting green. Improve your short game by practicing anytime you like with a custom artificial putting green by PlushGrass.

 R. B. Schwarz, Inc.
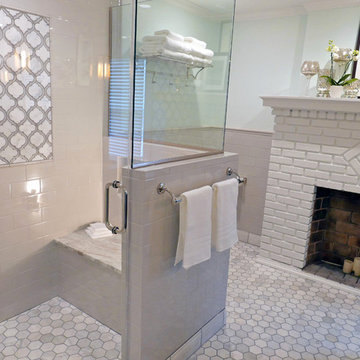
To meet my client’s needs, we divided the sitting room in half. One half was used for the master closet and the other half for the bathroom. We built a large shower stall with a niche bench and multiple shower heads. We added a vanity with his-and-her sinks and mirrors. The bathroom includes a floor to ceiling medicine cabinet. The floors have radiant heat under the hexagon tile flooring.
 Timeless Design
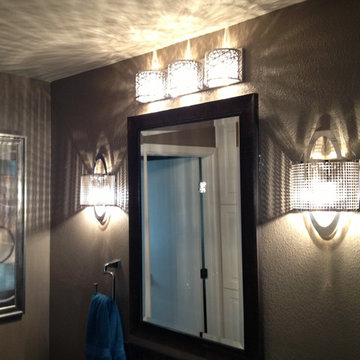
Modern meets Transitional for a look that is acceptable as a Powder Bath although it is your Hall Bath. This bathroom remodel has the tub and toilet in it's own room, while the vanity is in a space of it's own, This allows for multiple users in the space, someone could be bathing, while another person could be brushing their teeth or putting on make-up. The lighting can be used in several ways, only the light above the mirror, maybe you just want the sconce lights on, or as seen here with every light on for the best lighting at the mirror.
Photo by Stan Swearingen
 Ritchie Construction Ltd
Janis Nicolay

Example of a large trendy master concrete floor bedroom design in Vancouver with white walls and no fireplace
Example of a large trendy master concrete floor bedroom design in Vancouver with white walls and no fireplace
42