
Search results for "Accepting" in Home Design Ideas
 Audio-Video Solutions, Inc.

This was an existing cabinet that we had modified to accept a TV and lift in a master bedroom.
Example of a mid-sized mountain style master slate floor and gray floor bedroom design with white walls, a standard fireplace and a tile fireplace
Example of a mid-sized mountain style master slate floor and gray floor bedroom design with white walls, a standard fireplace and a tile fireplace

 Imprint Architecture and Design, LLC
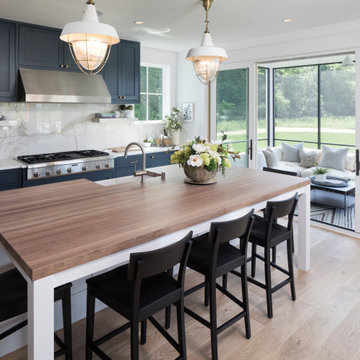
Inspiration for a farmhouse galley light wood floor and beige floor kitchen remodel in Minneapolis with a farmhouse sink, shaker cabinets, blue cabinets, white backsplash, stone slab backsplash, stainless steel appliances, an island and white countertops
Find the right local pro for your project
 Tim White Home Improvement

Inspiration for a rustic master dark wood floor and brown floor bedroom remodel in New York with blue walls

 Structured Creations Inc.
Inspiration for a rustic brown two-story mixed siding gable roof remodel in Toronto with a shingle roof

Example of a tuscan open concept medium tone wood floor living room design in Austin with white walls, a wood stove, a stone fireplace and no tv
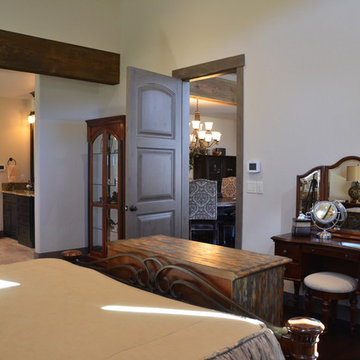 Audio-Video Solutions, Inc.
Another foot of the bed TV lift. This was a store bought cabinet that was custom modified to accept a TV and lift.
Inspiration for a mid-sized rustic master dark wood floor and brown floor bedroom remodel in Denver with white walls and no fireplace
Inspiration for a mid-sized rustic master dark wood floor and brown floor bedroom remodel in Denver with white walls and no fireplace



 A Street Builders, Inc.
Custom built vanity
Mid-sized trendy master white tile and ceramic tile marble floor and gray floor corner shower photo in Chicago with furniture-like cabinets, white cabinets, a two-piece toilet, blue walls, an undermount sink, tile countertops, a hinged shower door and black countertops
Mid-sized trendy master white tile and ceramic tile marble floor and gray floor corner shower photo in Chicago with furniture-like cabinets, white cabinets, a two-piece toilet, blue walls, an undermount sink, tile countertops, a hinged shower door and black countertops


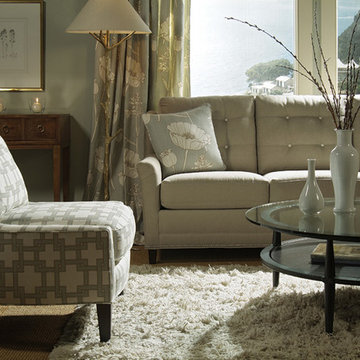
 Charlton Furniture Co Inc.
Harden Furniture
Example of a small eclectic open concept carpeted and brown floor living room design in Boston with blue walls, no fireplace and no tv
Example of a small eclectic open concept carpeted and brown floor living room design in Boston with blue walls, no fireplace and no tv
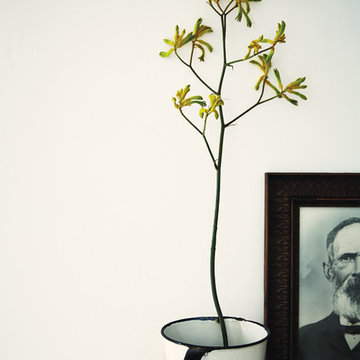
 AGA & Fired Earth Danmark
Like the strikingly pure flaked crystals found in quartz: this subtle off-white provides a powerful canvas accepting of colour and enlarging space.

 Linnane Homes
Inspiration for a large country white two-story painted brick and board and batten gable roof remodel in Charlotte with a shingle roof and a black roof
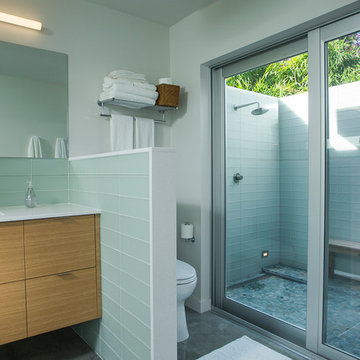
 Dynan Construction Management
SRQ Magazine's Home of the Year 2015 Platinum Award for Best Bathroom, Best Kitchen, and Best Overall Renovation
Photo: Raif Fluker
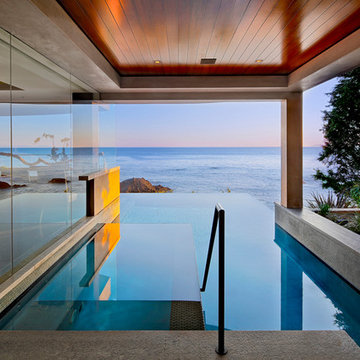
Example of a 1960s concrete floor bathroom design in Tampa with white walls
Example of a 1960s concrete floor bathroom design in Tampa with white walls

 Ravenwood Construction Ltd

This was a custom request from a customer. Solid wood planed and sanded then distressed and drilled to accept wine bottles. It was then stained with a custom Ravenwood wipe stain and laquered for a professional finish and feel.
 Camilla Molders Design
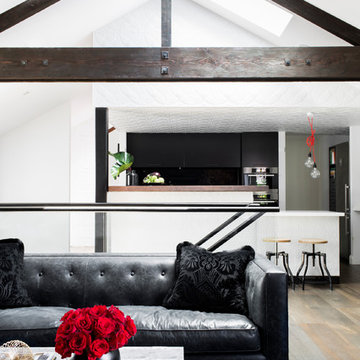
Residential Interior design project by Camilla Molders Design featuring custom made rug designed by Camilla Molders
Living room - large industrial open concept medium tone wood floor living room idea in Melbourne with white walls
Living room - large industrial open concept medium tone wood floor living room idea in Melbourne with white walls
 Streamline Development


Study room - mid-sized modern freestanding desk light wood floor and brown floor study room idea in San Diego with white walls and no fireplace

 Atmosphere Design Build
Kat Alves Photography

Example of a small trendy u-shaped concrete floor open concept kitchen design in Sacramento with an undermount sink, shaker cabinets, blue cabinets, concrete countertops, blue backsplash, ceramic backsplash, stainless steel appliances and an island
Example of a small trendy u-shaped concrete floor open concept kitchen design in Sacramento with an undermount sink, shaker cabinets, blue cabinets, concrete countertops, blue backsplash, ceramic backsplash, stainless steel appliances and an island

 Creative Construction, LLC.

Transforming the homeowners 1950's bathroom to become handicapped accessible was a challenge we accepted with joy. Through innovative design, we were able to transform a linen closet into a walk-in shower, enabling this aging homeowner to remain in his home in a cost-effective way.
21