
Search results for "Accepting" in Home Design Ideas
 TOTAL CONCEPTS
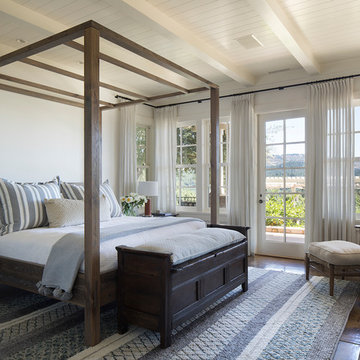
Example of a farmhouse master brown floor and concrete floor bedroom design in San Francisco with white walls

 Bay Area Kitchens
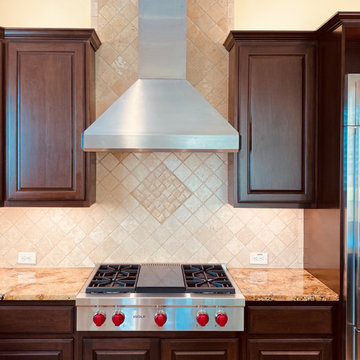
We retrofitted the existing cabinets and back-splash to accept this Wolf range top and stainless steel Vent-A-Hood.
Open concept kitchen - large traditional open concept kitchen idea in Houston with raised-panel cabinets, dark wood cabinets, granite countertops, beige backsplash, stone tile backsplash, stainless steel appliances, an island and multicolored countertops
Open concept kitchen - large traditional open concept kitchen idea in Houston with raised-panel cabinets, dark wood cabinets, granite countertops, beige backsplash, stone tile backsplash, stainless steel appliances, an island and multicolored countertops
Find the right local pro for your project
 Ultimate Kitchen & Bath

Inspiration for a mid-sized transitional 3/4 white tile and subway tile corner shower remodel with a two-piece toilet, blue walls, an undermount sink, shaker cabinets, white cabinets and quartz countertops
 ARCHIVIZER

We accept orders not only for strict interiors visualization. Look, we realize the project for a small girl who adores comfort and beauty.
Bedroom - mid-sized loft-style light wood floor bedroom idea with blue walls and no fireplace
Bedroom - mid-sized loft-style light wood floor bedroom idea with blue walls and no fireplace
 STYLELINE™ Door and Window Systems
Mark Singer

Inspiration for a large modern master vinyl floor freestanding bathtub remodel in Los Angeles with flat-panel cabinets, medium tone wood cabinets, beige walls, a vessel sink and quartz countertops
Inspiration for a large modern master vinyl floor freestanding bathtub remodel in Los Angeles with flat-panel cabinets, medium tone wood cabinets, beige walls, a vessel sink and quartz countertops
 ARCHIVIZER

We accept orders not only for strict interiors visualization. Look, we realize the project for a small girl who adores comfort and beauty.
Bedroom - mid-sized loft-style light wood floor bedroom idea with blue walls and no fireplace
Bedroom - mid-sized loft-style light wood floor bedroom idea with blue walls and no fireplace


 Mary Hannah Interiors
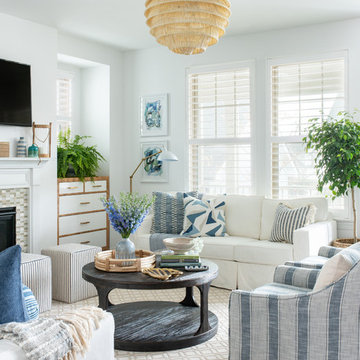
An expansive living room called for substantial seating that would also be kid-friendly so we gladly accepted the challenge. These slipcovered sofas and darling striped swivels are life-proof and leave plenty of room for crawling on the floor or playing legos. Yet, impeccable style is also achieved, by Mary Hannah Interiors.
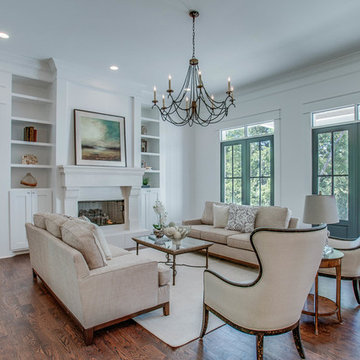
 Chandelier Development Inc
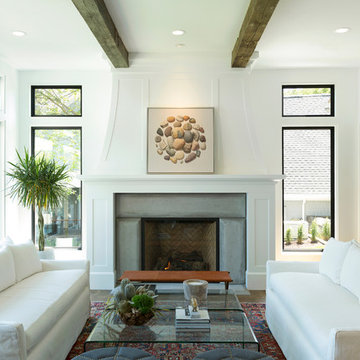
Inspiration for a transitional formal and open concept dark wood floor living room remodel in Nashville with white walls, a standard fireplace, a plaster fireplace and no tv
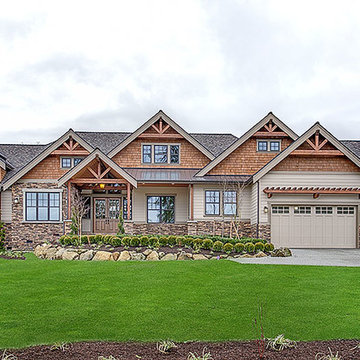



 Rose Group (Silicon Valley)
AFTER: Calming colors and near-zero clutter make the primary bedroom the most relaxing place in the home. Add some professional staging, and buyers will beg you to accept their offer.
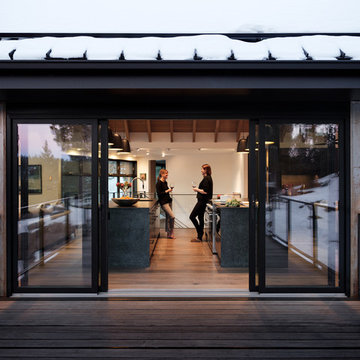
 HMH Architecture + Interiors
New double sliders open up to outdoor living.
©David Lauer Photography
Example of a mountain style kitchen design in Denver
Example of a mountain style kitchen design in Denver

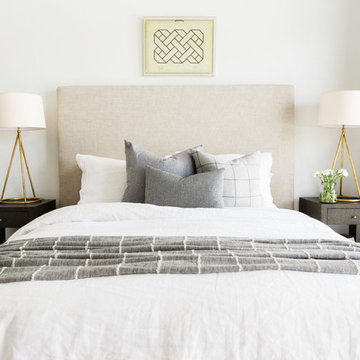
 Studio McGee
Shop the Look, See the Photo Tour here: https://www.studio-mcgee.com/studioblog/2016/4/4/modern-mountain-home-tour
Watch the Webisode: https://www.youtube.com/watch?v=JtwvqrNPjhU
Travis J Photography

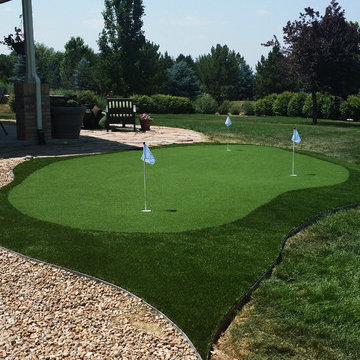
 PlushGrass Custom Synthetic Turf
PlushGrass installs personal putting greens of all shapes, sizes, and skill levels. We will bring your design to life or simulate a particular green that has been giving you problems over the years. We also install water hazards/water features and sand traps. PlushGrass Putting Greens are constructed with chipping practice in mind, they accept shots like a natural grass putting green. Improve your short game by practicing anytime you like with a custom artificial putting green by PlushGrass.
 Harwick Homes
Giovanni Photography
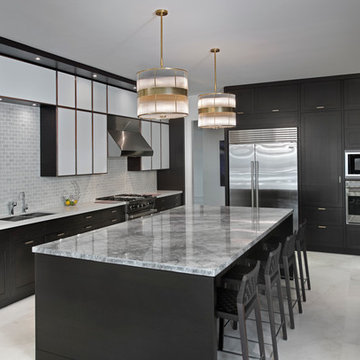
Kitchen - large transitional u-shaped marble floor kitchen idea in Miami with an undermount sink, shaker cabinets, dark wood cabinets, marble countertops, gray backsplash, stone tile backsplash, stainless steel appliances and an island
Kitchen - large transitional u-shaped marble floor kitchen idea in Miami with an undermount sink, shaker cabinets, dark wood cabinets, marble countertops, gray backsplash, stone tile backsplash, stainless steel appliances and an island

 ELEVATIONS | Design Solutions by Myers
Visit Our Showroom
8000 Locust Mill St.
Ellicott City, MD 21043
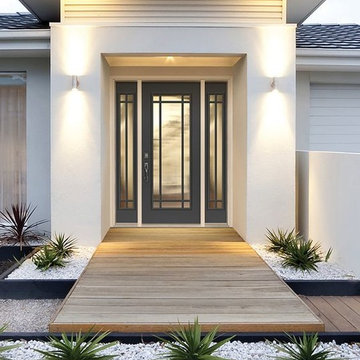
Masonite flush-glazed 9 lite Prairie style SDL kit creates visual dimension, adding interest to the front facade of the home.
Prairie Internal bars are used to create a 9 lite prairie style
design. Plus the bars never need to be cleaned. low-e
 Alison Kandler Interior Design
Mark Lohman for Taunton Books

Kitchen - traditional kitchen idea in Los Angeles
Kitchen - traditional kitchen idea in Los Angeles
 Vigilant Inc.
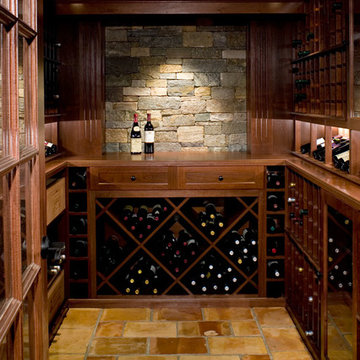
This small wine room dazzles with rich mahogany custom wine racking. The finishing touch is Vigilant Shaker Maple and of course, wine! This wine room stores an acceptable 750 bottles of one's finest vintage. Other accoutrements include a custom diamond bin with upper drawers, solid wood counters, and LED display lighting.
23