
Search results for "Accepting" in Home Design Ideas

 Streamline Development
Study room - mid-sized modern freestanding desk light wood floor and brown floor study room idea in San Diego with white walls and no fireplace

Example of a mid-sized danish galley medium tone wood floor and brown floor eat-in kitchen design in Austin with a drop-in sink, flat-panel cabinets, gray cabinets, quartz countertops, white backsplash, porcelain backsplash, stainless steel appliances, an island and gray countertops

 Ravenwood Construction Ltd
This was a custom request from a customer. Solid wood planed and sanded then distressed and drilled to accept wine bottles. It was then stained with a custom Ravenwood wipe stain and laquered for a professional finish and feel.
Find the right local pro for your project

 Charlton Furniture Co Inc.
Harden Furniture
Example of a small eclectic open concept carpeted and brown floor living room design in Boston with blue walls, no fireplace and no tv
Example of a small eclectic open concept carpeted and brown floor living room design in Boston with blue walls, no fireplace and no tv

 Atmosphere Design Build
Kat Alves Photography
Example of a small trendy u-shaped concrete floor open concept kitchen design in Sacramento with an undermount sink, shaker cabinets, blue cabinets, concrete countertops, blue backsplash, ceramic backsplash, stainless steel appliances and an island
Example of a small trendy u-shaped concrete floor open concept kitchen design in Sacramento with an undermount sink, shaker cabinets, blue cabinets, concrete countertops, blue backsplash, ceramic backsplash, stainless steel appliances and an island





 Savvy Interiors
Inspiration for a huge mediterranean master multicolored tile and ceramic tile terra-cotta tile and orange floor freestanding bathtub remodel in San Diego with raised-panel cabinets, medium tone wood cabinets, white walls, a vessel sink, a hinged shower door and gray countertops

 Sara Shalls
Daniel O'Conner
Large trendy master beige tile and stone tile limestone floor drop-in bathtub photo in Denver with beige walls
Large trendy master beige tile and stone tile limestone floor drop-in bathtub photo in Denver with beige walls

 Creative Construction, LLC.
Transforming the homeowners 1950's bathroom to become handicapped accessible was a challenge we accepted with joy. Through innovative design, we were able to transform a linen closet into a walk-in shower, enabling this aging homeowner to remain in his home in a cost-effective way.

 Brandi Renee Designs
Brandi accepting the 2015 International Window Covering Vision Specialty Window Fashions for this project.
Example of a mid-sized classic formal and enclosed living room design in Dallas with beige walls
Example of a mid-sized classic formal and enclosed living room design in Dallas with beige walls

 Morantz Custom Cabinetry Inc.
Here is the unit installed. Video was not accepted by site. I will try to get it downloaded. Stay tuned.:)Tzvi Morantz
Example of a large minimalist medium tone wood floor home studio design in Miami with white walls and no fireplace
Example of a large minimalist medium tone wood floor home studio design in Miami with white walls and no fireplace

 Patterson and Smith Construction, Inc.
David Pound
Example of a small country u-shaped light wood floor eat-in kitchen design in Burlington with a farmhouse sink, recessed-panel cabinets, white cabinets, wood countertops, white backsplash, subway tile backsplash and white appliances
Example of a small country u-shaped light wood floor eat-in kitchen design in Burlington with a farmhouse sink, recessed-panel cabinets, white cabinets, wood countertops, white backsplash, subway tile backsplash and white appliances


 5 Star Cabinets
Inspiration for a large modern l-shaped marble floor and white floor open concept kitchen remodel in Los Angeles with an undermount sink, flat-panel cabinets, white cabinets, quartzite countertops, gray backsplash, stainless steel appliances and an island
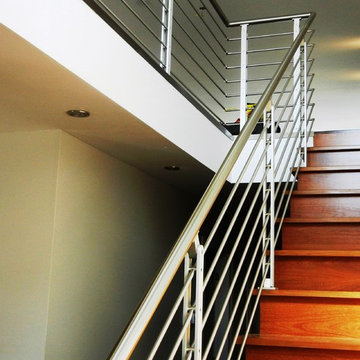
 Metafos
Stainless steel and aluminium rodrail. This Standard Metafos rodrail with anodized aluminium posts will accept any modern living space.
Inspiration for a small modern staircase remodel in Montreal
Inspiration for a small modern staircase remodel in Montreal

 ArchiNerd PLLC
A traditional southern home with cape cod styling. We love how Nashville is accepting to mixing styles in strategic ways.
Example of a large classic l-shaped dark wood floor kitchen design in Nashville with shaker cabinets, gray cabinets, granite countertops, gray backsplash, stainless steel appliances, an island and gray countertops
Example of a large classic l-shaped dark wood floor kitchen design in Nashville with shaker cabinets, gray cabinets, granite countertops, gray backsplash, stainless steel appliances, an island and gray countertops







 Cabinet-S-Top
This laundry room was created by removing the existing bathroom and bedroom closet. Medallion Designer Series maple full overlay cabinet’s in the Potters Mill door style with Harbor Mist painted finish was installed. Formica Laminate Concrete Stone with a bull edge and single bowl Kurran undermount stainless steel sink with a chrome Moen faucet. Boulder Terra Linear Blend tile was used for the backsplash and washer outlet box cover. On the floor 12x24 Mediterranean Essence tile in Bronze finish was installed. A Bosch washer & dryer were also installed.
22