
Search results for "Accepting" in Home Design Ideas
 Total Pool + Patio, LLC
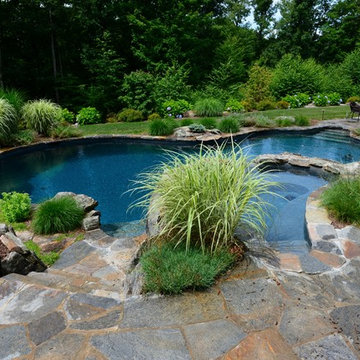
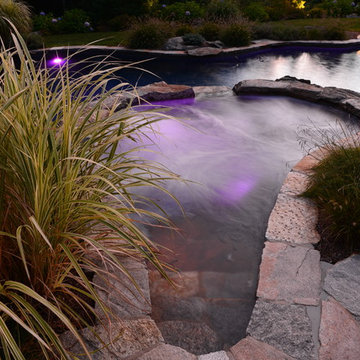
Our client wanted a backyard that would make them feel like they are on vacation all summer long. Challenge accepted! Our signature raised hot tub, dune style plantings, Gunite Pool Installation and natural stone finishings allowed us to blend this poolscape into our client's backyard like it has been there for centuries. Step out into your personal backyard oasis. Yes Please!
 Hommes Design
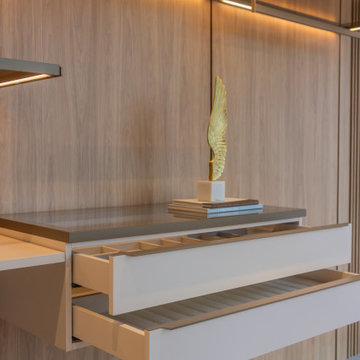
Designed around you and your unique narrative, this custom walk-in closet encapsulates the essence of who you are and who you aspire to be. As the doors open to reveal a world of tailored grandeur, accept the invitation to embrace organization as an art form. Your journey towards elegance starts here.
 Hommes Design

Designed around you and your unique narrative, this custom walk-in closet encapsulates the essence of who you are and who you aspire to be. As the doors open to reveal a world of tailored grandeur, accept the invitation to embrace organization as an art form. Your journey towards elegance starts here.
Find the right local pro for your project
 BOWA
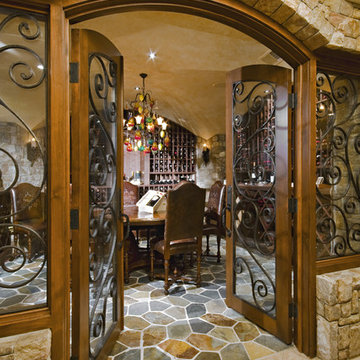
BOWAThe new addition was designed to complement their French-country-style home, and incorporates state-of-the-art systems to prevent sensitive wines from spoiling. The luxury remodeling contractor insulated the entire cellar, including the ceilings, with Icynene insulation to help maintain the correct temperature, humidity and airflow. The residential design build remodeler recommended a highly sophisticated HVAC unit featuring a built-in humidity detector and active monitoring, which sounds an alarm if cellar conditions move beyond an acceptable range.
© Bob Narod Photography and BOWA
 Vivid Interior Design - Danielle Loven
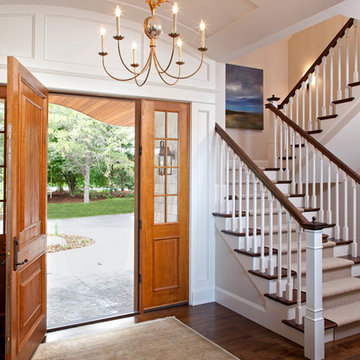
A wool silk rug coupled with a gilded iron chandelier create a warm entrance in this east-coast shingle-style home's foyer.
Interior Design: Vivid Interior
Builder: Hendel Homes
Photography: LandMark Photography
 Cleaton Prevalus, Architect
New Kitchen Project Designed and in 2015 by CADKAY Professional designer team.
Located in Brooklyn NY.
Estimated cost : $ 40K

Eat-in kitchen - mid-sized contemporary u-shaped dark wood floor and gray floor eat-in kitchen idea in New York with an undermount sink, flat-panel cabinets, dark wood cabinets, granite countertops, gray backsplash, porcelain backsplash, stainless steel appliances and an island
Eat-in kitchen - mid-sized contemporary u-shaped dark wood floor and gray floor eat-in kitchen idea in New York with an undermount sink, flat-panel cabinets, dark wood cabinets, granite countertops, gray backsplash, porcelain backsplash, stainless steel appliances and an island
 Total Pool + Patio, LLC
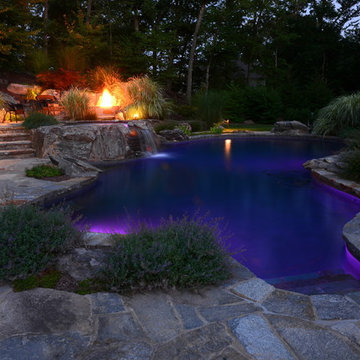
Our client wanted a backyard that would make them feel like they are on vacation all summer long. Challenge accepted! Our signature raised hot tub, dune style plantings, Gunite Pool Installation and natural stone finishings allowed us to blend this poolscape into our client's backyard like it has been there for centuries. Step out into your personal backyard oasis. Yes Please!


 Clark & Co Homes
Doug Petersen Photography
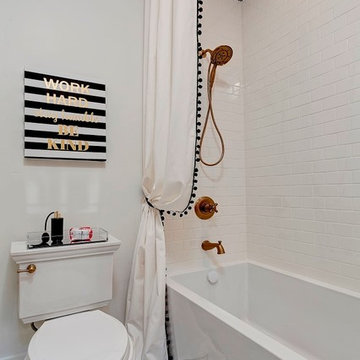
Large cottage 3/4 white tile and porcelain tile porcelain tile alcove bathtub photo in Boise with shaker cabinets, white cabinets, a two-piece toilet, multicolored walls, an undermount sink and quartz countertops
Large cottage 3/4 white tile and porcelain tile porcelain tile alcove bathtub photo in Boise with shaker cabinets, white cabinets, a two-piece toilet, multicolored walls, an undermount sink and quartz countertops
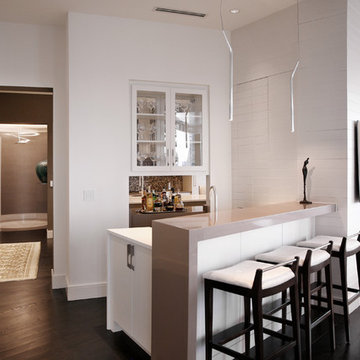
 Barbara Brown Photography
Barbara Brown Photography.
Bar design and cabinetry by Bell Kitchen and Bath Design.
Minimalist home bar photo in Atlanta
Minimalist home bar photo in Atlanta
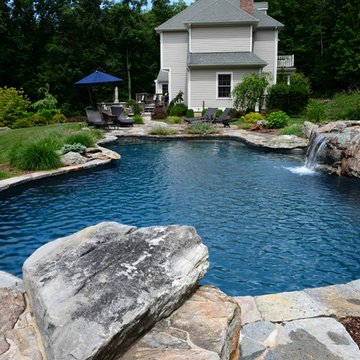 Total Pool + Patio, LLC
Our client wanted a backyard that would make them feel like they are on vacation all summer long. Challenge accepted! Our signature raised hot tub, dune style plantings, Gunite Pool Installation and natural stone finishings allowed us to blend this poolscape into our client's backyard like it has been there for centuries. Step out into your personal backyard oasis. Yes Please!

 Spokane Stone Creations LLC
Mid-sized elegant u-shaped light wood floor and beige floor open concept kitchen photo in Seattle with a double-bowl sink, recessed-panel cabinets, light wood cabinets, granite countertops, white backsplash, subway tile backsplash, stainless steel appliances, a peninsula and gray countertops
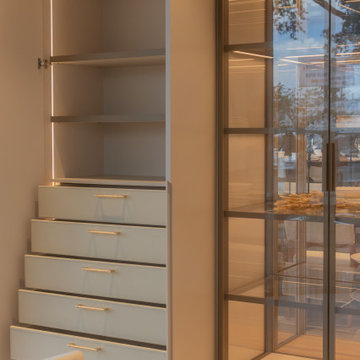 Hommes Design
Designed around you and your unique narrative, this custom walk-in closet encapsulates the essence of who you are and who you aspire to be. As the doors open to reveal a world of tailored grandeur, accept the invitation to embrace organization as an art form. Your journey towards elegance starts here.
 Green Building Associates
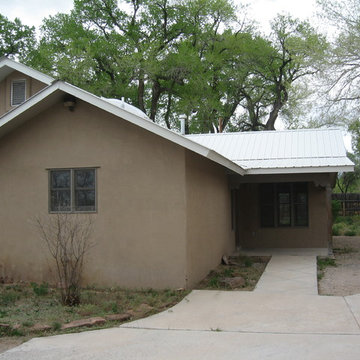
This photo shows the entry area with the living room straight ahead, kitchen to the near front and dinette area to the left. The four bedrooms are to the rear. The home is on a large lot with acceptable drainage to the rear. There were a variety of problems from vandalism and lack of maintenance, but of recent construction so building code compliance was not an issue. This was a good candidate for a HUD 203(k) standard loan.

 KSI Kitchen & Bath
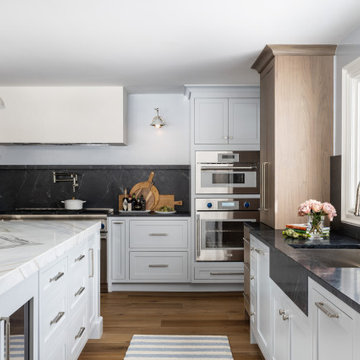
Picture this: a large-scale renovation and addition, a dream team collaboration with Krieger Klatt Architects, Mosher Dolan, and Whitmer Design, and clients who wanted it all. Timeless? Yes. Eclectic? Absolutely. Funky yet grounded in tradition? You bet. Our clients desired a space that was both enduringly classic and delightfully unique—and we delivered.
Our clients craved a space that was functional for a bustling family life (hello, kids and constant entertaining!) but also a showstopper. The goal? To create a timeless kitchen and pantry that felt like an extension of the home's traditional bones while making a strong statement. Challenge accepted.
 Kitchen Cabinet Value, LLC
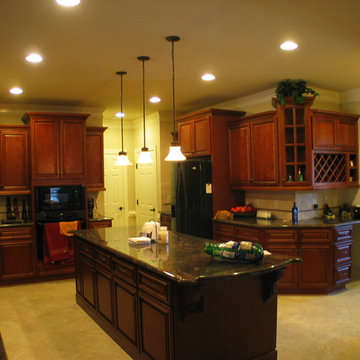
Glazed cherry kitchen cabinets are always in high demand in new homes and in renovations and kitchen remodels. Cherry is both expensive and highly cherished in crafting fine furniture. Most furniture and cabinetmakers consider cherry the top of the line wood choice for their best work.
The color of the wood might be light when first used to build furniture or cabinets. It may be stained a darker shade or simply allowed to darken as it ages. The wood readily accepts a finish. It typically has lovely markings that are unique and recognizable, whether gum streaks or the occasional pin knot.
 Living Stone Design + Build

Large rustic brown two-story mixed siding gable roof idea with a shingle roof
 Total Pool + Patio, LLC
Our client wanted a backyard that would make them feel like they are on vacation all summer long. Challenge accepted! Our signature raised hot tub, dune style plantings, Gunite Pool Installation and natural stone finishings allowed us to blend this poolscape into our client's backyard like it has been there for centuries. Step out into your personal backyard oasis. Yes Please!

 Ryan Davis Contracting

Shaker style base and wall cabinets were installed. A maple butcher block countertop was used and mosaic tiles sit in between it all. The base cabinet was altered to accept a laundry basket below and the pull out drawer is now a pull out flat top to fold clothing on. The cat door was cut into the closet door and now it's just a matter of time until the cat aces it!
 KSI Kitchen & Bath
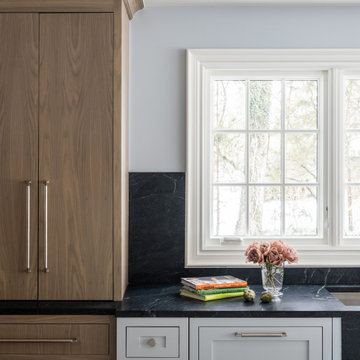
Picture this: a large-scale renovation and addition, a dream team collaboration with Krieger Klatt Architects, Mosher Dolan, and Whitmer Design, and clients who wanted it all. Timeless? Yes. Eclectic? Absolutely. Funky yet grounded in tradition? You bet. Our clients desired a space that was both enduringly classic and delightfully unique—and we delivered.
Our clients craved a space that was functional for a bustling family life (hello, kids and constant entertaining!) but also a showstopper. The goal? To create a timeless kitchen and pantry that felt like an extension of the home's traditional bones while making a strong statement. Challenge accepted.
 User
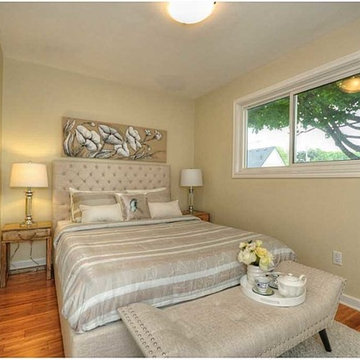
UserOFFER ACCEPTED! 97% of asking within one week of hitting MLS!!! Beautiful 3 bedroom bungalow, Bamboo flooring throughout.
Bedroom - mid-sized contemporary master bamboo floor bedroom idea in Toronto with beige walls
Bedroom - mid-sized contemporary master bamboo floor bedroom idea in Toronto with beige walls
50