
Search results for "Accepting" in Home Design Ideas
 User
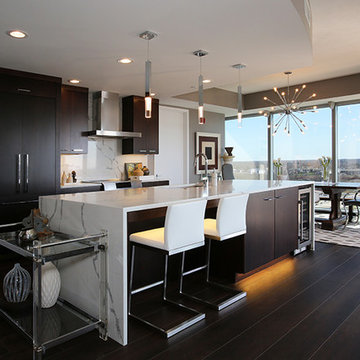
UserStyles have changed quite a bit since the River House Condominiums began accepting occupancy in 2008. This amazing location was begging for a modern upgrade in both appliances and finishes. The kitchen features Shiloh Eclipse cabinets and island in the full overlay Metro door style and Cocoa stained finish on maple. The beautiful quartz countertops pop against the dark cabinets and the waterfall countertop on the island is a stunning focal point in the space.

 Coventry Log Homes
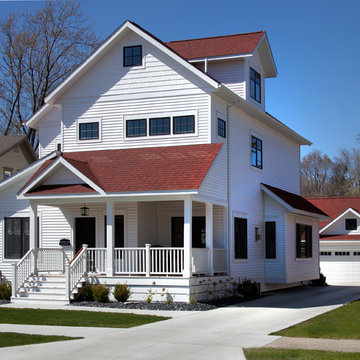
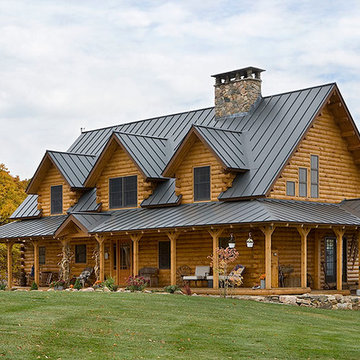
This home is featured in the September 2008 issue of “Log Home Illustrated.”Its practical elegance is a favorite of many and a great source of inspiration.
http://www.coventryloghomes.com/ourDesigns/craftsmanSeries/Athens/model.html
Find the right local pro for your project

 Adaptive Building Solutions
MichaelChristiePhotography

Example of a mid-sized transitional galley dark wood floor and brown floor eat-in kitchen design in Detroit with quartzite countertops, blue backsplash, cement tile backsplash, stainless steel appliances, an island, white countertops, an undermount sink, shaker cabinets and white cabinets
Example of a mid-sized transitional galley dark wood floor and brown floor eat-in kitchen design in Detroit with quartzite countertops, blue backsplash, cement tile backsplash, stainless steel appliances, an island, white countertops, an undermount sink, shaker cabinets and white cabinets
 Arch Studio, Inc.
Arch Studio, Inc. Best of Houzz 2016

Inspiration for a small contemporary gray tile and porcelain tile porcelain tile powder room remodel in San Francisco with a wall-mount toilet, gray walls, an integrated sink and concrete countertops
Inspiration for a small contemporary gray tile and porcelain tile porcelain tile powder room remodel in San Francisco with a wall-mount toilet, gray walls, an integrated sink and concrete countertops
 Total Pool + Patio, LLC
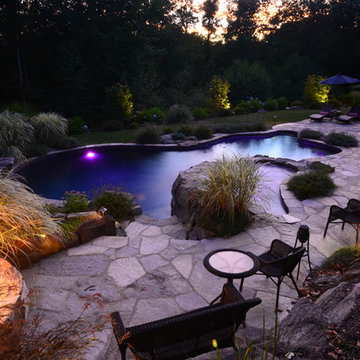
Our client wanted a backyard that would make them feel like they are on vacation all summer long. Challenge accepted! Our signature raised hot tub, dune style plantings, Gunite Pool Installation and natural stone finishings allowed us to blend this poolscape into our client's backyard like it has been there for centuries. Step out into your personal backyard oasis. Yes Please!


 Kitchen Cabinet Value, LLC
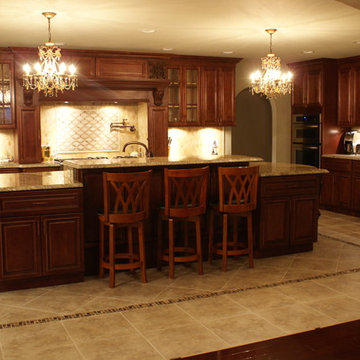
Glazed cherry kitchen cabinets are always in high demand in new homes and in renovations and kitchen remodels. Cherry is both expensive and highly cherished in crafting fine furniture. Most furniture and cabinetmakers consider cherry the top of the line wood choice for their best work.
The color of the wood might be light when first used to build furniture or cabinets. It may be stained a darker shade or simply allowed to darken as it ages. The wood readily accepts a finish. It typically has lovely markings that are unique and recognizable, whether gum streaks or the occasional pin knot.

 Rudloff Custom Builders
We renovated the exterior and the 4-car garage of this colonial, New England-style estate in Haverford, PA. The 3-story main house has white, western red cedar siding and a green roof. The detached, 4-car garage also functions as a gentleman’s workshop. Originally, that building was two separate structures. The challenge was to create one building with a cohesive look that fit with the main house’s New England style. Challenge accepted! We started by building a breezeway to connect the two structures. The new building’s exterior mimics that of the main house’s siding, stone and roof, and has copper downspouts and gutters. The stone exterior has a German shmear finish to make the stone look as old as the stone on the house. The workshop portion features mahogany, carriage style doors. The workshop floors are reclaimed Belgian block brick.
RUDLOFF Custom Builders has won Best of Houzz for Customer Service in 2014, 2015 2016 and 2017. We also were voted Best of Design in 2016, 2017 and 2018, which only 2% of professionals receive. Rudloff Custom Builders has been featured on Houzz in their Kitchen of the Week, What to Know About Using Reclaimed Wood in the Kitchen as well as included in their Bathroom WorkBook article. We are a full service, certified remodeling company that covers all of the Philadelphia suburban area. This business, like most others, developed from a friendship of young entrepreneurs who wanted to make a difference in their clients’ lives, one household at a time. This relationship between partners is much more than a friendship. Edward and Stephen Rudloff are brothers who have renovated and built custom homes together paying close attention to detail. They are carpenters by trade and understand concept and execution. RUDLOFF CUSTOM BUILDERS will provide services for you with the highest level of professionalism, quality, detail, punctuality and craftsmanship, every step of the way along our journey together.
Specializing in residential construction allows us to connect with our clients early in the design phase to ensure that every detail is captured as you imagined. One stop shopping is essentially what you will receive with RUDLOFF CUSTOM BUILDERS from design of your project to the construction of your dreams, executed by on-site project managers and skilled craftsmen. Our concept: envision our client’s ideas and make them a reality. Our mission: CREATING LIFETIME RELATIONSHIPS BUILT ON TRUST AND INTEGRITY.
Photo Credit: JMB Photoworks
 Blue Diamond Pools
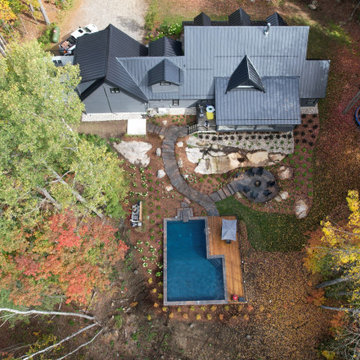
This project was originally set to be a curved steel/vinyl pool that had to be changed over to a more linear design after unearthing unexpected bedrock. The pool location, height, depth, and type had to be changed to accommodate the irregularities of the natural stone formations. ICF wall form system was used to create the pools framework, along with concrete and aluminum rails to create a structure that will accept provisions for a vinyl liner. Custom granite stone coping and oversized flag were used for the pool coping and walkways, a large wood deck was added to help accommodate


 MN Builders
Photography by: James Carrière
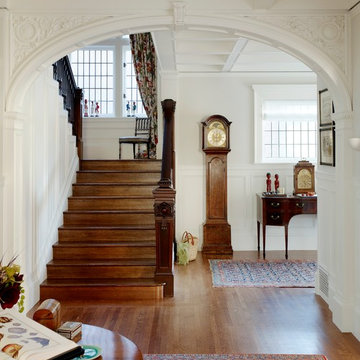
Large elegant medium tone wood floor foyer photo in San Francisco with white walls
Large elegant medium tone wood floor foyer photo in San Francisco with white walls

 kenneyd
KenneyD,
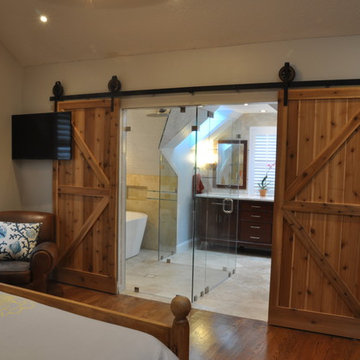
Master addition/ remodel
I converted our square, cathedral ceiling, bonus room with a gable into a new master bedroom.
The main room has only one skylight and one window, but it lacks an acceptable exterior walls to add a window. To solve this meant a large opening to the bathroom, which now has 2 windows and 2 skylgihts. This required a unique design which incorporated a large wetroom, a peak-a-boo shower, large vanity and a watercloset.
 Kitchen Design Concepts

After reviving their kitchen, this couple was ready to tackle the master bathroom by getting rid of some Venetian plaster and a built in tub, removing fur downs and a bulky shower surround, and just making the entire space feel lighter, brighter, and bringing into a more mid-century style space.
The cabinet is a freestanding furniture piece that we allowed the homeowner to purchase themselves to save a little bit on cost, and it came with prefabricated with a counter and undermount sinks. We installed 2 floating shelves in walnut above the commode to match the vanity piece.
The faucets are Hansgrohe Talis S widespread in chrome, and the tub filler is from the same collection. The shower control, also from Hansgrohe, is the Ecostat S Pressure Balance with a Croma SAM Set Plus shower head set.
The gorgeous freestanding soaking tub if from Jason - the Forma collection. The commode is a Toto Drake II two-piece, elongated.
Tile was really fun to play with in this space so there is a pretty good mix. The floor tile is from Daltile in their Fabric Art Modern Textile in white. We kept is fairly simple on the vanity back wall, shower walls and tub surround walls with an Interceramic IC Brites White in their wall tile collection. A 1" hex on the shower floor is from Daltile - the Keystones collection. The accent tiles were very fun to choose and we settled on Daltile Natural Hues - Paprika in the shower, and Jade by the tub.
The wall color was updated to a neutral Gray Screen from Sherwin Williams, with Extra White as the ceiling color.

 Roca Tile USA
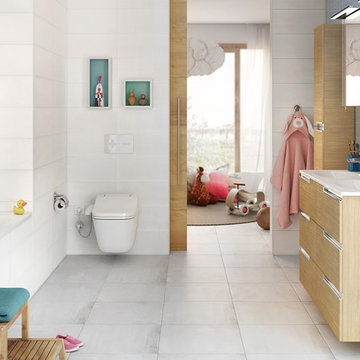
Example of a transitional white floor bathroom design in Miami with flat-panel cabinets, a wall-mount toilet, white walls and wood countertops

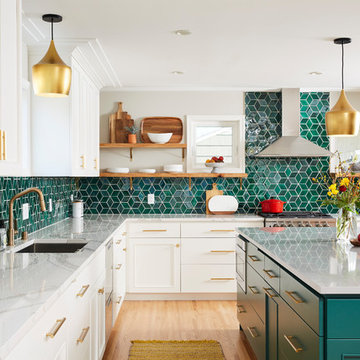
 Mercury Mosaics and Tile
Alyssa Lee Photography
Large transitional l-shaped open concept kitchen photo in Minneapolis with beaded inset cabinets, white cabinets, blue backsplash, ceramic backsplash and an island
Large transitional l-shaped open concept kitchen photo in Minneapolis with beaded inset cabinets, white cabinets, blue backsplash, ceramic backsplash and an island
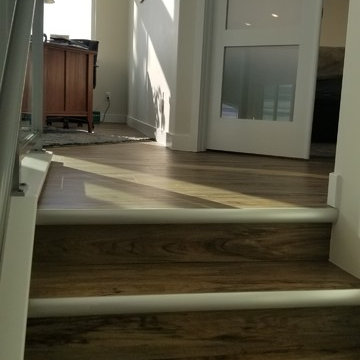
 Jamie Tamanaha with Florcraft Carpet One
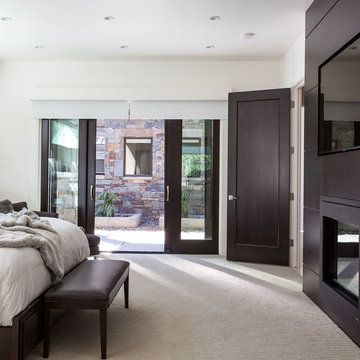
The Main Flooring for this Mountain Modern project was a Wood Look Luxury Vinyl Plank that had Metal Accents to bring a unique element to this Hillside Home. This was complimented with Concrete Look, Medium Textured Tile, at the main entryways to minimize slippage and accept potential girt brought into the home.

 Old Saratoga Restorations Incorporated
Dania Bagia Photography
In 2014, when new owners purchased one of the grand, 19th-century "summer cottages" that grace historic North Broadway in Saratoga Springs, Old Saratoga Restorations was already intimately acquainted with it.
Year after year, the previous owner had hired OSR to work on one carefully planned restoration project after another. What had not been dealt with in the previous restoration projects was the Eliza Doolittle of a garage tucked behind the stately home.
Under its dingy aluminum siding and electric bay door was a proper Victorian carriage house. The new family saw both the charm and potential of the building and asked OSR to turn the building into a single family home.
The project was granted an Adaptive Reuse Award in 2015 by the Saratoga Springs Historic Preservation Foundation for the project. Upon accepting the award, the owner said, “the house is similar to a geode, historic on the outside, but shiny and new on the inside.”
46