
Search results for "Accepting" in Home Design Ideas
 Northwest Heritage Renovations

Master bath for the ADU. Penny round tiles on the floor are not only a great look but comfortable on your bare feet with lots of traction with all that grout. All Ann Sacks tile throughout this bath. Traditional cast iron tub/shower. In this floorplan (not pictured) you enter through a small alcove where we have built-ins that serve as the primary closet as well.
Anna Campbell Photography

 Julia Sperling Photography
Julia Sperling
Inspiration for a coastal medium tone wood floor living room remodel in Seattle with beige walls and no fireplace
Inspiration for a coastal medium tone wood floor living room remodel in Seattle with beige walls and no fireplace
 Total Pool + Patio, LLC
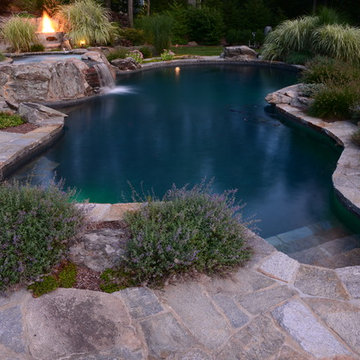
Our client wanted a backyard that would make them feel like they are on vacation all summer long. Challenge accepted! Our signature raised hot tub, dune style plantings, Gunite Pool Installation and natural stone finishings allowed us to blend this poolscape into our client's backyard like it has been there for centuries. Step out into your personal backyard oasis. Yes Please!
Find the right local pro for your project
 Jamie Tamanaha with Florcraft Carpet One
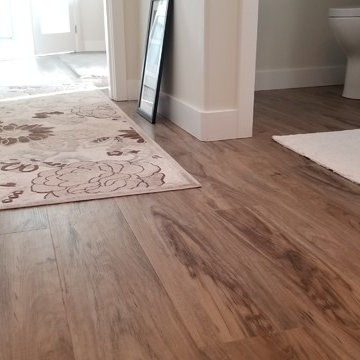
The Main Flooring for this Mountain Modern project was a Wood Look Luxury Vinyl Plank that had Metal Accents to bring a unique element to this Hillside Home. This was complimented with Concrete Look, Medium Textured Tile, at the main entryways to minimize slippage and accept potential girt brought into the home.
 BK Classic Collections Home Stagers
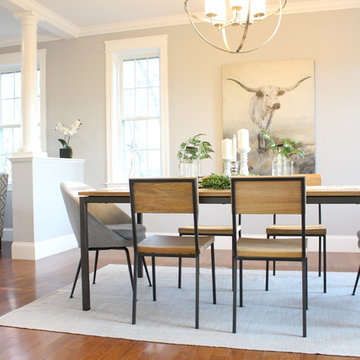
Staged, this dining room was the highlight of entering the home. It quickly translated online to get buyers in the door and an accepted offer in a week.
 SMPL Design Studio
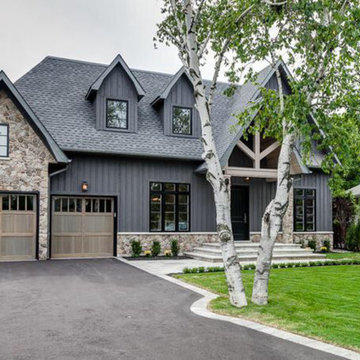
Inspiration for a large transitional gray two-story wood exterior home remodel in Toronto with a hip roof
 Adam Mayer Architect
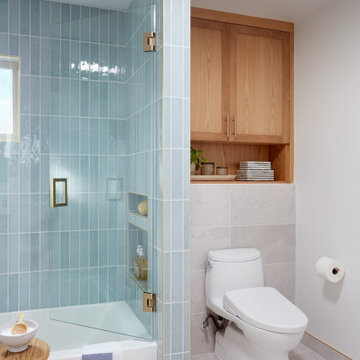
Mid-sized trendy master blue tile and ceramic tile porcelain tile, gray floor and double-sink bathroom photo in San Francisco with light wood cabinets, white walls, an undermount sink, quartz countertops, white countertops and a niche


 Rev-A-Shelf
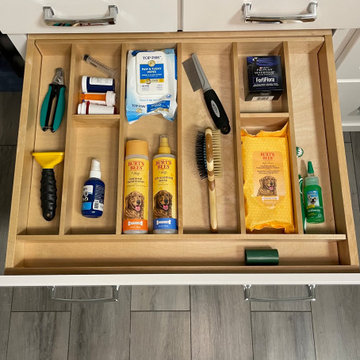
Organize kitchen drawers with Rev-A-Shelf's Wood Utility Tray Insert. The 4WUT Series is made of either our classic Maple hardwood with a UV cured clear finish or our walnut construction with satin finish to ensure an acceptable match to any kitchen cabinet. This modern day clutter solution requires a simple drop-in installation with various sizes that may be trimmed to fit your drawer size.
 Ed Sossich at Main Line Kitchen Design
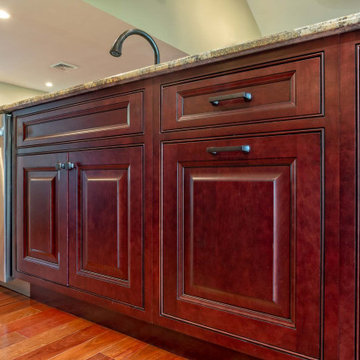
Example of an arts and crafts home design design in Philadelphia
 KSI Kitchen & Bath
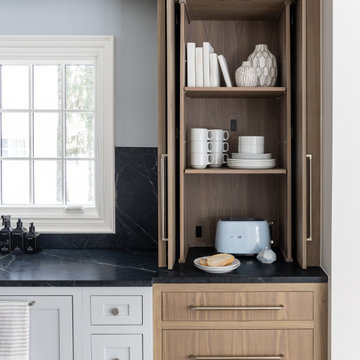
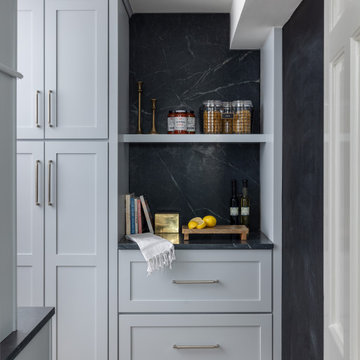
Picture this: a large-scale renovation and addition, a dream team collaboration with Krieger Klatt Architects, Mosher Dolan, and Whitmer Design, and clients who wanted it all. Timeless? Yes. Eclectic? Absolutely. Funky yet grounded in tradition? You bet. Our clients desired a space that was both enduringly classic and delightfully unique—and we delivered.
Our clients craved a space that was functional for a bustling family life (hello, kids and constant entertaining!) but also a showstopper. The goal? To create a timeless kitchen and pantry that felt like an extension of the home's traditional bones while making a strong statement. Challenge accepted.
 All County One Day Bath
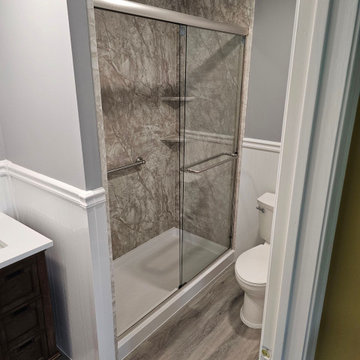
YET AGAIN, another masterpiece orchestrated by the one and only All County One Day Bath. While there are many who renovate bathrooms, not many give the bathroom a whole new identity. Here, perfection is expected not just accepted!
This can be yours if YOU shoot us a call 908-448-2542?or 800-887-6069 for a free bath remodel consultations! NO MONEY DOWN!! $1000 OFF!! 0% OR LOW AFFORDABLE MONTHLY PAYMENT OPTIONS!
ENGLISHTOWN , NJ
Can't wait to hear from you soon
 L & L Home Restoration, LLC


Removing the walls that originally enclosed this sink area opened the kitchen up to the rest of the communal space of the home. Now the space is open and inviting. The Clients can prepare meals, help kids with homework and chat about life all in the same place, which was a high priority. These cabinets are original; the sink cabinet was modified to accept a farmhouse sink and then all painted and new hardware installed.


 Edgewood Builders, Inc
Built by Edgewood Builders Inc.
Photos by Bijou Blue Photography
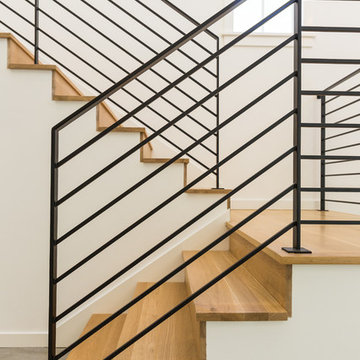
Staircase - country wooden metal railing staircase idea in San Francisco with wooden risers
Staircase - country wooden metal railing staircase idea in San Francisco with wooden risers
 Howard Katz Architects LLC

This space was a simple storage closet in the basement TV room. It was gutted, insulated and framed to accept custom made cherry wine racks and shelving to display Owners extensive wine collection. Recessed lighting and mirrors help to enlarge the sense of space. The insulated glass door and sidelights provide view of the cellar from the TV room. There is dedicated air conditioning which maintains the correct temperature in the cellar.
Photo: Ron Freudenheim

 kenneyd
KenneyD,
Master addition/ remodel
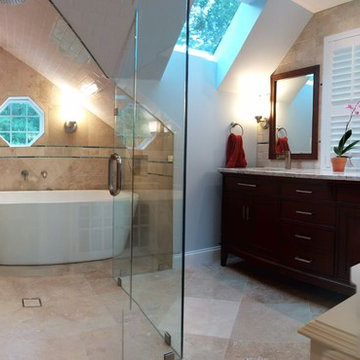
I converted our square, cathedral ceiling, bonus room with a gable into a new master bedroom.
The main room has only one skylight and one window, but it lacks an acceptable exterior walls to add a window. To solve this meant a large opening to the bathroom, which now has 2 windows and 2 skylgihts. This required a unique design which incorporated a large wetroom, a peak-a-boo shower, large vanity and a watercloset.

 KSI Kitchen & Bath
Picture this: a large-scale renovation and addition, a dream team collaboration with Krieger Klatt Architects, Mosher Dolan, and Whitmer Design, and clients who wanted it all. Timeless? Yes. Eclectic? Absolutely. Funky yet grounded in tradition? You bet. Our clients desired a space that was both enduringly classic and delightfully unique—and we delivered.
Our clients craved a space that was functional for a bustling family life (hello, kids and constant entertaining!) but also a showstopper. The goal? To create a timeless kitchen and pantry that felt like an extension of the home's traditional bones while making a strong statement. Challenge accepted.
47