
Search results for "Access high quality" in Home Design Ideas
 Haute Designs
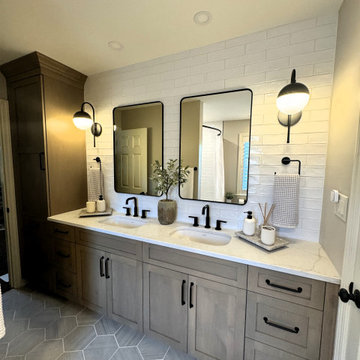
Step into luxury with our latest bathroom renovation showcasing an elegant rustic luxe style. Featuring warm wood cabinets paired with sleek Pental quartz countertops, this space exudes timeless charm and modern functionality.
* We've tailored every aspect of this bathroom to perfection, including a custom vanity designed for optimal depth and storage.
* For added convenience, a thoughtfully integrated step stool ensures accessibility for kids, blending seamlessly with the overall aesthetic.
* Accentuating the rich tones of the wood and quartz, black fixtures and accessories add a touch of sophistication and contrast, elevating the space to a new level of refinement.
* Efficient storage solutions are seamlessly integrated throughout, including a well-appointed linen closet that ensures every towel and toiletry has its place, maintaining the bathroom's pristine elegance.
 Rain Garden Nursery LandscapeMakeoverDesignStaging
Scott & Catherine Buley, High Tech Turf & Trees/Rain Garden Nursery

 Ence Homes
This was our 2016 Parade Home and our model home for our Cantera Cliffs Community. This unique home gets better and better as you pass through the private front patio courtyard and into a gorgeous entry. The study conveniently located off the entry can also be used as a fourth bedroom. A large walk-in closet is located inside the master bathroom with convenient access to the laundry room. The great room, dining and kitchen area is perfect for family gathering. This home is beautiful inside and out.
Jeremiah Barber
Find the right local pro for your project

 User
A sculptural statement in its own right, this concrete-and-glass “Gallery House” was designed to showcase the owners’ art collection as well as the natural landscape. The architecture is truly one with its site: To the east, a sheltering wall echoes the curve of a crowded cul-de-sac, while to the west, the design follows the sweeping contours of the cliff—ensuring privacy while maximizing views. The architectural details demanded flawless construction: Windows and doors stretch floor-to-ceiling, and minimalist reveals define the walls, which “float” between perfect shadow lines in the long T-shape foyer. Ideal for entertaining, the layout fosters seamless indoor-outdoor living. Amenities include four pocketing glass walls, a lanai with heated floor, and a partially cantilevered multi-level terrace. The front courtyard sequesters a frameless glass entry. From here, sight lines stretch through the house to an infinity pool that hovers between sky and sea.

 Timeless Interiors selling Rutt Quality Cabinetry
Kasinger-Mastel
Example of a huge mountain style foyer design with yellow walls
Example of a huge mountain style foyer design with yellow walls

 HWH Home and Garden
Daniel Photography Ltd.
This is an example of a large craftsman full sun one-story and backyard wood and mulch formal garden in San Francisco for spring.
This is an example of a large craftsman full sun one-story and backyard wood and mulch formal garden in San Francisco for spring.

 Urban Restoration
Inspiration for a coastal family room remodel in Seattle with white walls, a standard fireplace, a stone fireplace and a wall-mounted tv

Sponsored
Columbus, OH

Structural Remodeling
Franklin County's Heavy Timber Specialists | Best of Houzz 2020!

 Bradford & Kent Home Remodeling
This gorgeous kitchen is on display at our Bradford and Kent design center. A client favorite, we combined classic white cabinets with a siletone brown counter top and multi colored back splash. The glass inserts in the cabinetry, farmhouse sink and paneled appliances enhances the elegant feel.

 Illusions Vinyl Fence
Black PVC vinyl privacy fence. V300-6 Illusions Vinyl Tongue and Groove Privacy Fence shown in the Grand Illusions Color Spectrum Black (L105).
Photo of a traditional landscaping in New York.
Photo of a traditional landscaping in New York.

 Thomas Roszak Architecture, LLC
Photo credit: Scott McDonald @ Hedrich Blessing
7RR-Ecohome:
The design objective was to build a house for a couple recently married who both had kids from previous marriages. How to bridge two families together?
The design looks forward in terms of how people live today. The home is an experiment in transparency and solid form; removing borders and edges from outside to inside the house, and to really depict “flowing and endless space”. The house floor plan is derived by pushing and pulling the house’s form to maximize the backyard and minimize the public front yard while welcoming the sun in key rooms by rotating the house 45-degrees to true north. The angular form of the house is a result of the family’s program, the zoning rules, the lot’s attributes, and the sun’s path. We wanted to construct a house that is smart and efficient in terms of construction and energy, both in terms of the building and the user. We could tell a story of how the house is built in terms of the constructability, structure and enclosure, with a nod to Japanese wood construction in the method in which the siding is installed and the exposed interior beams are placed in the double height space. We engineered the house to be smart which not only looks modern but acts modern; every aspect of user control is simplified to a digital touch button, whether lights, shades, blinds, HVAC, communication, audio, video, or security. We developed a planning module based on a 6-foot square room size and a 6-foot wide connector called an interstitial space for hallways, bathrooms, stairs and mechanical, which keeps the rooms pure and uncluttered. The house is 6,200 SF of livable space, plus garage and basement gallery for a total of 9,200 SF. A large formal foyer celebrates the entry and opens up to the living, dining, kitchen and family rooms all focused on the rear garden. The east side of the second floor is the Master wing and a center bridge connects it to the kid’s wing on the west. Second floor terraces and sunscreens provide views and shade in this suburban setting. The playful mathematical grid of the house in the x, y and z axis also extends into the layout of the trees and hard-scapes, all centered on a suburban one-acre lot.
Many green attributes were designed into the home; Ipe wood sunscreens and window shades block out unwanted solar gain in summer, but allow winter sun in. Patio door and operable windows provide ample opportunity for natural ventilation throughout the open floor plan. Minimal windows on east and west sides to reduce heat loss in winter and unwanted gains in summer. Open floor plan and large window expanse reduces lighting demands and maximizes available daylight. Skylights provide natural light to the basement rooms. Durable, low-maintenance exterior materials include stone, ipe wood siding and decking, and concrete roof pavers. Design is based on a 2' planning grid to minimize construction waste. Basement foundation walls and slab are highly insulated. FSC-certified walnut wood flooring was used. Light colored concrete roof pavers to reduce cooling loads by as much as 15%. 2x6 framing allows for more insulation and energy savings. Super efficient windows have low-E argon gas filled units, and thermally insulated aluminum frames. Permeable brick and stone pavers reduce the site’s storm-water runoff. Countertops use recycled composite materials. Energy-Star rated furnaces and smart thermostats are located throughout the house to minimize duct runs and avoid energy loss. Energy-Star rated boiler that heats up both radiant floors and domestic hot water. Low-flow toilets and plumbing fixtures are used to conserve water usage. No VOC finish options and direct venting fireplaces maintain a high interior air quality. Smart home system controls lighting, HVAC, and shades to better manage energy use. Plumbing runs through interior walls reducing possibilities of heat loss and freezing problems. A large food pantry was placed next to kitchen to reduce trips to the grocery store. Home office reduces need for automobile transit and associated CO2 footprint. Plan allows for aging in place, with guest suite than can become the master suite, with no need to move as family members mature.

 Visbeen Architects
Lakefront living is not often luxurious and conscious of size. The “Emmett” design achieves both of these goals in style. Despite being ideal for a narrow waterfront lot, this home leaves nothing wanting, offering homeowners three full floors of modern living. Dining, kitchen, and living areas flank the outdoor patio space, while three bedrooms plus a master suite are located on the upper level. The lower level provides additional gathering space and a bunk room, as well as a “beach bath” with walkout access to the lake.

 Bruno Abisror - Sothebys International Realty
This stunning 3-story, 3 bedroom and 3.5 bath Mediterranean townhouse is ideally located near the heart of Culver City and offers over 2400 sq. ft. of high-quality finishes & features. Formal entry w/ beautiful curved staircase. Dark, hardwood floors lead you passed a spacious living room w/ fireplace and into the gourmet kitchen featuring a center island w/ stove for food prep & cooking, granite counter tops, & stainless steel appliances. Family room connects to a large covered patio.
Master bedroom on the third floor has large walk-in closet, spa tub, fireplace, & large open balcony. Second bedroom with full bath and walk-in closet holds ample natural lighting. The third bedroom, located on the first base-level floor has a full bathroom with walk in closet, and close access to the 3-car garage w/ extra storage. Central wall vacuum & central A/C / heat. Beautiful crown moldings & base boards throughout. Washer/Dryer included. Close to parks, shopping and dining.
Bruno Abisror
 Bridges Const.
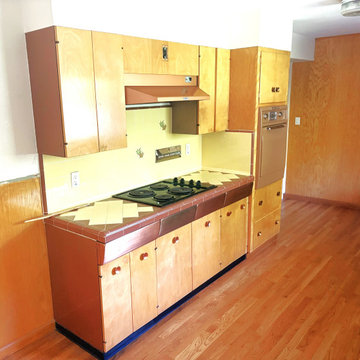
It’s not often that we remodel a kitchen where everything is original —the cabinets, tile work, appliances, and even the wall-mounted refrigerator! And believe it or not, that original refrigerator was still working! While there was certainly some charm in the original kitchen, it was time for a complete transformation. We took the space down to the studs and created a kitchen that honors the home’s mid-century character while bringing in modern functionality, quality, and style.
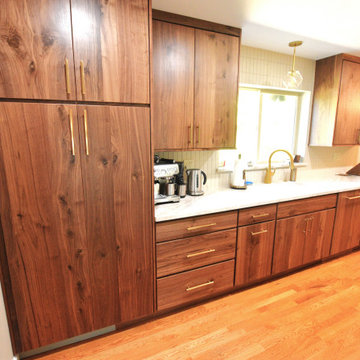
The homeowners selected custom walnut slab cabinets by Crown Cabinets, creating a warm, clean-lined look that fits beautifully with the mid-century aesthetic. The cabinets were paired with 3cm Taj Mahal quartz countertops, adding a light, elegant contrast to the rich walnut. The homeowners also chose high-end fixtures and appliances throughout, paying close attention to both quality and function. One of my favorite details is the microwave tucked into the upper portion of the pantry cabinet, keeping it easily accessible while maintaining the clean lines of the kitchen. From the custom cabinetry and natural walnut to the carefully selected finishes and appliances, every detail came together to create a kitchen that feels completely at home in this mid-century space —just with a whole new level of function. We were fortunate to work with wonderful homeowners. They came prepared with all of their selections and fixtures ready to go, which made the process smooth

Sponsored
Fredericksburg, OH

High Point Cabinets
Columbus' Experienced Custom Cabinet Builder | 4x Best of Houzz Winner
 Bridges Const.
It’s not often that we remodel a kitchen where everything is original —the cabinets, tile work, appliances, and even the wall-mounted refrigerator! And believe it or not, that original refrigerator was still working! While there was certainly some charm in the original kitchen, it was time for a complete transformation. We took the space down to the studs and created a kitchen that honors the home’s mid-century character while bringing in modern functionality, quality, and style.
The homeowners selected custom walnut slab cabinets by Crown Cabinets, creating a warm, clean-lined look that fits beautifully with the mid-century aesthetic. The cabinets were paired with 3cm Taj Mahal quartz countertops, adding a light, elegant contrast to the rich walnut. The homeowners also chose high-end fixtures and appliances throughout, paying close attention to both quality and function. One of my favorite details is the microwave tucked into the upper portion of the pantry cabinet, keeping it easily accessible while maintaining the clean lines of the kitchen. From the custom cabinetry and natural walnut to the carefully selected finishes and appliances, every detail came together to create a kitchen that feels completely at home in this mid-century space —just with a whole new level of function. We were fortunate to work with wonderful homeowners. They came prepared with all of their selections and fixtures ready to go, which made the process smooth
 Bridges Const.
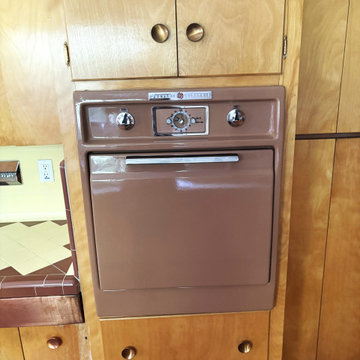
It’s not often that we remodel a kitchen where everything is original —the cabinets, tile work, appliances, and even the wall-mounted refrigerator! And believe it or not, that original refrigerator was still working! While there was certainly some charm in the original kitchen, it was time for a complete transformation. We took the space down to the studs and created a kitchen that honors the home’s mid-century character while bringing in modern functionality, quality, and style.
The homeowners selected custom walnut slab cabinets by Crown Cabinets, creating a warm, clean-lined look that fits beautifully with the mid-century aesthetic. The cabinets were paired with 3cm Taj Mahal quartz countertops, adding a light, elegant contrast to the rich walnut. The homeowners also chose high-end fixtures and appliances throughout, paying close attention to both quality and function. One of my favorite details is the microwave tucked into the upper portion of the pantry cabinet, keeping it easily accessible while maintaining the clean lines of the kitchen. From the custom cabinetry and natural walnut to the carefully selected finishes and appliances, every detail came together to create a kitchen that feels completely at home in this mid-century space —just with a whole new level of function. We were fortunate to work with wonderful homeowners. They came prepared with all of their selections and fixtures ready to go, which made the process smooth
 Bridges Const.
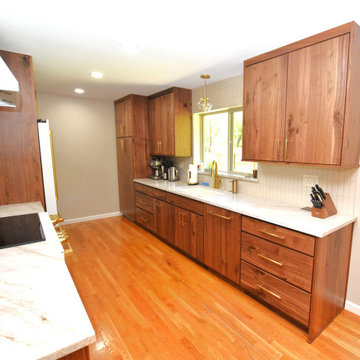
It’s not often that we remodel a kitchen where everything is original —the cabinets, tile work, appliances, and even the wall-mounted refrigerator! And believe it or not, that original refrigerator was still working! While there was certainly some charm in the original kitchen, it was time for a complete transformation. We took the space down to the studs and created a kitchen that honors the home’s mid-century character while bringing in modern functionality, quality, and style.
The homeowners selected custom walnut slab cabinets by Crown Cabinets, creating a warm, clean-lined look that fits beautifully with the mid-century aesthetic. The cabinets were paired with 3cm Taj Mahal quartz countertops, adding a light, elegant contrast to the rich walnut. The homeowners also chose high-end fixtures and appliances throughout, paying close attention to both quality and function. One of my favorite details is the microwave tucked into the upper portion of the pantry cabinet, keeping it easily accessible while maintaining the clean lines of the kitchen. From the custom cabinetry and natural walnut to the carefully selected finishes and appliances, every detail came together to create a kitchen that feels completely at home in this mid-century space —just with a whole new level of function. We were fortunate to work with wonderful homeowners. They came prepared with all of their selections and fixtures ready to go, which made the process smooth
 Bridges Const.
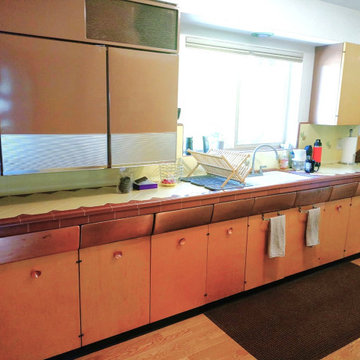
It’s not often that we remodel a kitchen where everything is original —the cabinets, tile work, appliances, and even the wall-mounted refrigerator! And believe it or not, that original refrigerator was still working! While there was certainly some charm in the original kitchen, it was time for a complete transformation. We took the space down to the studs and created a kitchen that honors the home’s mid-century character while bringing in modern functionality, quality, and style.
The homeowners selected custom walnut slab cabinets by Crown Cabinets, creating a warm, clean-lined look that fits beautifully with the mid-century aesthetic. The cabinets were paired with 3cm Taj Mahal quartz countertops, adding a light, elegant contrast to the rich walnut. The homeowners also chose high-end fixtures and appliances throughout, paying close attention to both quality and function. One of my favorite details is the microwave tucked into the upper portion of the pantry cabinet, keeping it easily accessible while maintaining the clean lines of the kitchen. From the custom cabinetry and natural walnut to the carefully selected finishes and appliances, every detail came together to create a kitchen that feels completely at home in this mid-century space —just with a whole new level of function. We were fortunate to work with wonderful homeowners. They came prepared with all of their selections and fixtures ready to go, which made the process smooth

Sponsored
Fredericksburg, OH
High Point Cabinets
Columbus' Experienced Custom Cabinet Builder | 4x Best of Houzz Winner

 Wineteer Construction
Lantern Light Photography
Shower curtain - small country master white tile and subway tile ceramic tile and gray floor shower curtain idea in Kansas City with shaker cabinets, gray cabinets, a wall-mount toilet, white walls, onyx countertops and an integrated sink
Shower curtain - small country master white tile and subway tile ceramic tile and gray floor shower curtain idea in Kansas City with shaker cabinets, gray cabinets, a wall-mount toilet, white walls, onyx countertops and an integrated sink

 Hendricks Architecture
Beach front cabin located on the shores of Priest Lake, Idaho. Photo by Marie-Dominique Verdier
Inspiration for a mid-sized rustic brown two-story wood gable roof remodel in Seattle with a shingle roof
Inspiration for a mid-sized rustic brown two-story wood gable roof remodel in Seattle with a shingle roof
 Bridges Const.
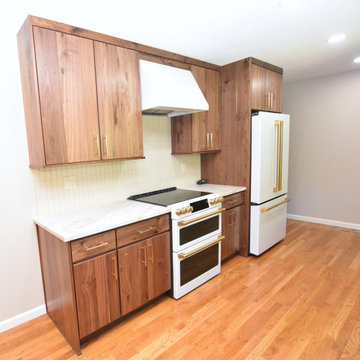
It’s not often that we remodel a kitchen where everything is original —the cabinets, tile work, appliances, and even the wall-mounted refrigerator! And believe it or not, that original refrigerator was still working! While there was certainly some charm in the original kitchen, it was time for a complete transformation. We took the space down to the studs and created a kitchen that honors the home’s mid-century character while bringing in modern functionality, quality, and style.
The homeowners selected custom walnut slab cabinets by Crown Cabinets, creating a warm, clean-lined look that fits beautifully with the mid-century aesthetic. The cabinets were paired with 3cm Taj Mahal quartz countertops, adding a light, elegant contrast to the rich walnut. The homeowners also chose high-end fixtures and appliances throughout, paying close attention to both quality and function. One of my favorite details is the microwave tucked into the upper portion of the pantry cabinet, keeping it easily accessible while maintaining the clean lines of the kitchen. From the custom cabinetry and natural walnut to the carefully selected finishes and appliances, every detail came together to create a kitchen that feels completely at home in this mid-century space —just with a whole new level of function. We were fortunate to work with wonderful homeowners. They came prepared with all of their selections and fixtures ready to go, which made the process smooth
161