
Search results for "Access numerous" in Home Design Ideas
 Quality Homes
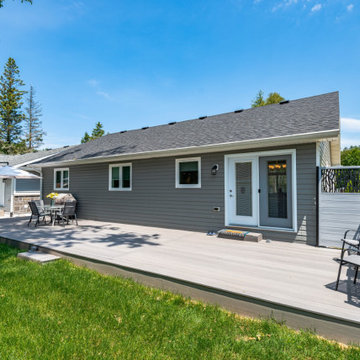
Built as a charming cottage getaway, this custom Woodstock boasts a compact footprint of 1,302 sq. ft., with 3 bedrooms and 2 bathrooms. The open-concept living, dining, and kitchen space includes an island and direct access to a rear deck. The living room features vaulted ceilings and numerous windows, offering stunning views of the lake.
 Quality Homes
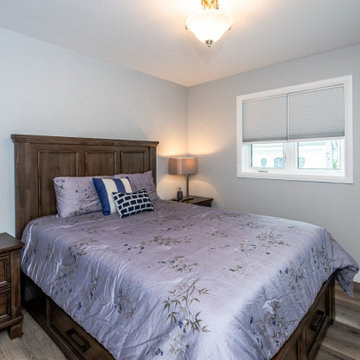
Built as a charming cottage getaway, this custom Woodstock boasts a compact footprint of 1,302 sq. ft., with 3 bedrooms and 2 bathrooms. The open-concept living, dining, and kitchen space includes an island and direct access to a rear deck. The living room features vaulted ceilings and numerous windows, offering stunning views of the lake.
 Quality Homes
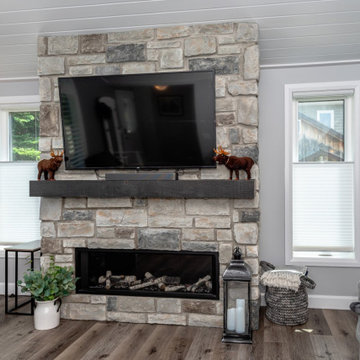
Built as a charming cottage getaway, this custom Woodstock boasts a compact footprint of 1,302 sq. ft., with 3 bedrooms and 2 bathrooms. The open-concept living, dining, and kitchen space includes an island and direct access to a rear deck. The living room features vaulted ceilings and numerous windows, offering stunning views of the lake.
Find the right local pro for your project
 Quality Homes
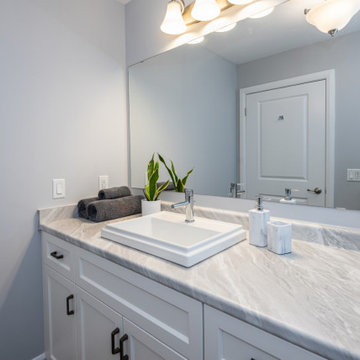
Built as a charming cottage getaway, this custom Woodstock boasts a compact footprint of 1,302 sq. ft., with 3 bedrooms and 2 bathrooms. The open-concept living, dining, and kitchen space includes an island and direct access to a rear deck. The living room features vaulted ceilings and numerous windows, offering stunning views of the lake.
 iTEC Consultants
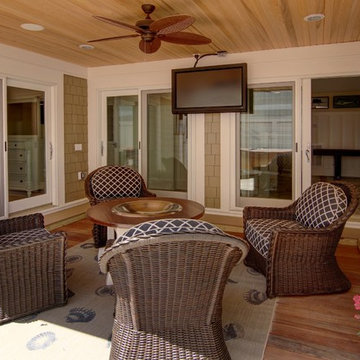
iTEC OBX NC - 50" Outdoor HDTV ready to go for renters to enjoy sports or movies in the fresh air with one touch operation. Controlled from an outdoor 3 Gang Keypad on left wall next to sliding door which offers Direct Channel Favorites and a numeric keypad with access to Cable Menu. TV can also be controlled from clients iPad / iPhone with Control4 app.
 Melinamade - Residential Design + Interiors

A Mid Century modern home built by a student of Eichler. This Eichler inspired home was completely renovated and restored to meet current structural, electrical, and energy efficiency codes as it was in serious disrepair when purchased as well as numerous and various design elements being inconsistent with the original architectural intent of the house from subsequent remodels.
 Talmadge Construction, Inc.
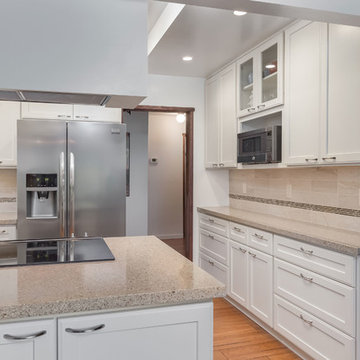
The kitchen is fitted with lots of cabinets, including cabinets that are accessible from both sides of the peninsula. The medium grain hardwood floors bring some brilliant color and contrast to this space, helping to add a dash of style into this contemporary home. This medium sized kitchen utilizes the limited space with numerous space saving design details that complement the simple but elegant style of the space.

Sponsored
Columbus, OH
Free consultation for landscape design!

Peabody Landscape Group
Columbus' Reliable Landscape Design & Contracting
 The Showroom by Omaha Winnelson Supply Co.
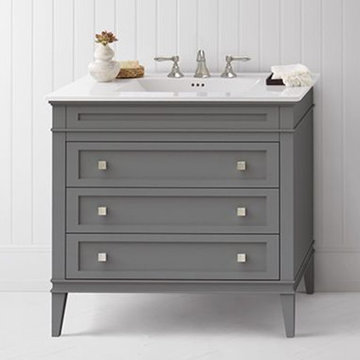
The Laurel vanity is a perfect marriage of style and luxury. Comfortable in its wealth of design. The Laurel vanity with its classic design and elegant style will transport you to your own weekend getaway. With multiple sizes, numerous drawers, the Laurel can be a great center piece. Experience pure luxury with the easy access, soft close and full extension drawers with Dovetail construction and detailed finish throughout the interior. Add a final touch with a matching mirror or medicine cabinet for a luxurious look.
 F1 Cabinets and Furniture
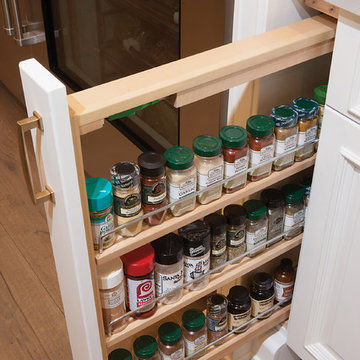
Elegant l-shaped medium tone wood floor and brown floor home design photo in Phoenix with a farmhouse sink, raised-panel cabinets, white cabinets, wood countertops, multicolored backsplash, colored appliances, two islands and brown countertops
 Peter Brock Architect
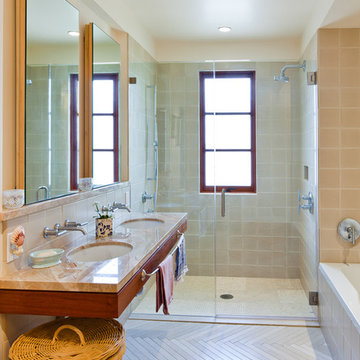
The taut lines and grand windows of this compact new house frame front and rear gardens on a busy Berkeley street. Numerous green materials and systems ensure a low operating cost and light footprint.
 V-Builders
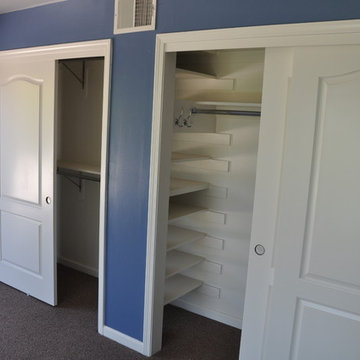
Home design - mid-sized traditional gender-neutral carpeted and purple floor home design idea in Sacramento with white cabinets and open cabinets
 ML Interiors Group
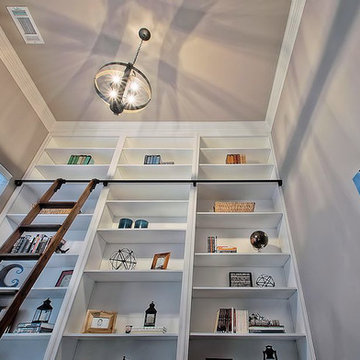
Masculine home office showcases this home owner's skills and personality with his original work of art amongst numerous computer language books scattered about on the shelves, which he can access easily with his rolling ladder. Michael John Lewis with Photography4MLS
 The Showroom by Omaha Winnelson Supply Co.
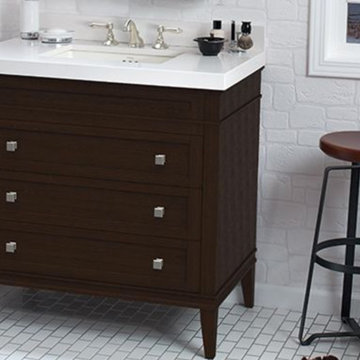
The Laurel vanity is a perfect marriage of style and luxury. Comfortable in its wealth of design. The Laurel vanity with its classic design and elegant style will transport you to your own weekend getaway. With multiple sizes, numerous drawers, the Laurel can be a great center piece. Experience pure luxury with the easy access, soft close and full extension drawers with Dovetail construction and detailed finish throughout the interior. Add a final touch with a matching mirror or medicine cabinet for a luxurious look.
Sponsored
Columbus, OH
Free consultation for landscape design!
Peabody Landscape Group
Columbus' Reliable Landscape Design & Contracting
 Boden Haus Landscape Inc.
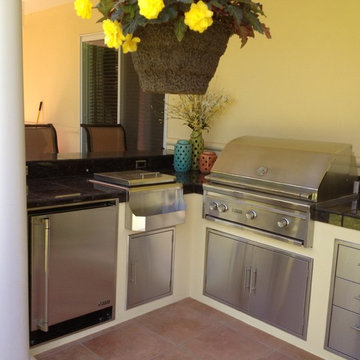
Boden Haus Landscape, Inc. Outdoor Kitchen located in Eagle, Idaho. Stucco exterior, tile granite countertop. Raised bar with LED lights underneath and in backsplash. Lynx grill and refrigerator. Kitchen also has ice bucket with speed rack, pull out trash receptacle. Paper towel holder and numerous stainless access doors for storage.

 Landscape Design West, LLC
IN 2021, PETE AND BECKY MEIER HIRED LANDSCAPE DESIGN WEST, LLC, TO CREATE AN EXTRAORDINARY RENOVATION DESIGN FOR THE CANYON PASS HOUSE LOCATED IN THE GATED COMMUNITY OF CANYON PASS AT THE PINNACLE OF DOVE MOUNTAIN, IN TUCSON, ARIZONA.
EXISTING LANDSCAPE DID NOT COMPLIMENT THE OUTSTANDING ADJACENT DESERT NOR THE UNIQUE MARK SOLOWAY ARCHITECTURE. GOAL WAS TO CREATE A BEAUTIFUL DIALOGUE WITH THE ADJACENT DESERT AND RESIDENCE.
DESIRED OUTCOME:
INCREASE VISUAL APPEAL/LOWER WATER USE WITH NUMEROUS SPECIMEN SUCCULENTS AND A PLANTING DESIGN THAT IS INVITING, COLORFUL AND GRACIOUS, INCREASE YEAR AROUND COLOR AND BLOOMS TO ATTRACT NATIVE POLLINATORS SUCH AS BIRDS, BATS, HUMMINGBIRDS AND BUTTERFLIES MITIGATE DAMAGE TO PORTIONS OF THE PROPERTY PREVIOUSLY USED AS CONSTRUCTION STAGING AREAS
LOWER WATER USAGE REPLACING EXISTING FAULTY IRRIGATION
LOWER ENERGY/INCREASED NIGHTTIME LIGHTING AESTHETICS WITH A PROFESSIONAL DESIGN AND USING HUNTER/FX LED LIGHTING
CHALLENGES:
HILLSIDE/SLOPE
WILDLIFE
ROCKY SOILS
DIFFICULT ACCESS
Robin Stancliff Photography
 The Showroom by Omaha Winnelson Supply Co.
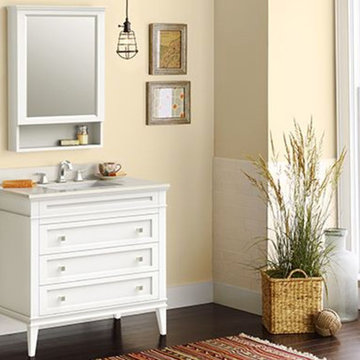
The Laurel vanity is a perfect marriage of style and luxury. Comfortable in its wealth of design. The Laurel vanity with its classic design and elegant style will transport you to your own weekend getaway. With multiple sizes, numerous drawers, the Laurel can be a great center piece. Experience pure luxury with the easy access, soft close and full extension drawers with Dovetail construction and detailed finish throughout the interior. Add a final touch with a matching mirror or medicine cabinet for a luxurious look.
 Gardner Architects LLC
Photography by Ken Wyner
2101 Connecticut Avenue (c.1928), an 8-story brick and limestone Beaux Arts style building with spacious apartments, is said to have been “the finest apartment house to appear in Washington between the two World Wars.” (James M. Goode, Best Addresses, 1988.) As advertised for rent in 1928, the apartments were designed “to incorporate many details that would aid the residents in establishing a home atmosphere, one possessing charm and dignity usually found only in a private house… the character and tenancy (being) assured through careful selection of guests.” Home to Senators, Ambassadors, a Vice President and a Supreme Court Justice as well as numerous Washington socialites, the building still stands as one of the undisputed “best addresses” in Washington, DC.)
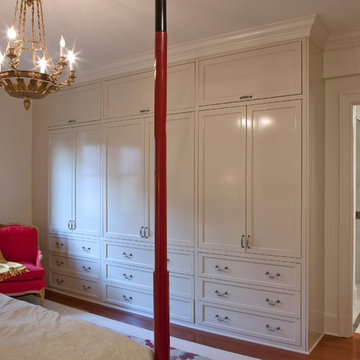
So well laid-out was this gracious 3,000 sf apartment that the basic floor plan remains unchanged from the original architect’s 1927 design. The organizing feature was, and continues to be, the grand “gallery” space in the center of the unit. Every room in the apartment can be accessed via the gallery, thus preserving it as the centerpiece of the “charm and dignity” which the original design intended. Programmatic modifications consisted of the addition of a small powder room off of the foyer, and the conversion of a corner “sun room” into a room for meditation and study. The apartment received a thorough updating of all systems, services and finishes, including a new kitchen and new bathrooms, several new built-in cabinetry units, and the consolidation of numerous small closets and passageways into more accessible and efficient storage spaces.

Sponsored
Sunbury, OH

J.Holderby - Renovations
Franklin County's Leading General Contractors - 2X Best of Houzz!


 Wright Jenkins Home Design
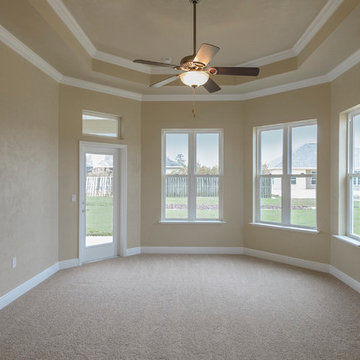
Master Bedroom with Patio access - ©Energy Smart Home Plan, ©G.W. Robinson
Bedroom - mid-sized traditional master carpeted bedroom idea in Miami with beige walls and no fireplace
Bedroom - mid-sized traditional master carpeted bedroom idea in Miami with beige walls and no fireplace
 DSLD Homes

Middlebrook Place is located near the heart of Denham Springs with easy access to Juban Road and I-12. This beautiful community welcomes you with a gorgeous entrance and features community ponds for you to enjoy! Our DSLD homes offer numerous amenities inside and out, such as fully sodded yards, granite countertops, energy-efficient features, and much more. With DSLD Homes you will receive warranties on your new home and a customer care provider right at your fingertips.
4