
Search results for "Accessibility overlay" in Home Design Ideas

 Unique Design Cabinet Company
Large drawer for spice storage. Image by UDCC
Example of a large tuscan ceramic tile and multicolored floor eat-in kitchen design with an undermount sink, raised-panel cabinets, dark wood cabinets, granite countertops, beige backsplash, ceramic backsplash, stainless steel appliances, an island and multicolored countertops
Example of a large tuscan ceramic tile and multicolored floor eat-in kitchen design with an undermount sink, raised-panel cabinets, dark wood cabinets, granite countertops, beige backsplash, ceramic backsplash, stainless steel appliances, an island and multicolored countertops

 Willard Woodworks, Inc
Photo by Jim Dorsey
Inspiration for a large transitional l-shaped light wood floor and beige floor open concept kitchen remodel in Los Angeles with an undermount sink, shaker cabinets, medium tone wood cabinets, granite countertops, beige backsplash, glass tile backsplash, stainless steel appliances and an island
Inspiration for a large transitional l-shaped light wood floor and beige floor open concept kitchen remodel in Los Angeles with an undermount sink, shaker cabinets, medium tone wood cabinets, granite countertops, beige backsplash, glass tile backsplash, stainless steel appliances and an island

 Westwind Woodworkers Inc.
Sid Levin Revolution Design Build
Open concept kitchen - large craftsman galley light wood floor open concept kitchen idea in Minneapolis with an undermount sink, flat-panel cabinets, medium tone wood cabinets, granite countertops, brown backsplash, stone tile backsplash, stainless steel appliances and an island
Open concept kitchen - large craftsman galley light wood floor open concept kitchen idea in Minneapolis with an undermount sink, flat-panel cabinets, medium tone wood cabinets, granite countertops, brown backsplash, stone tile backsplash, stainless steel appliances and an island
Find the right local pro for your project

 The Muir Showrooms
Here is a close-up of the Viatera Karis quartz used for the perimeter countertops.
Large elegant u-shaped porcelain tile and gray floor eat-in kitchen photo in Boston with an undermount sink, raised-panel cabinets, white cabinets, quartz countertops, gray backsplash, ceramic backsplash, stainless steel appliances, an island and white countertops
Large elegant u-shaped porcelain tile and gray floor eat-in kitchen photo in Boston with an undermount sink, raised-panel cabinets, white cabinets, quartz countertops, gray backsplash, ceramic backsplash, stainless steel appliances, an island and white countertops

 Unique Design Cabinets
48" wide x 10"deep drawers for large cookware; White full overlay cabinetry with satin nickel bow pull; lazy susan corner cabinets; wood floors; wood pony wall cap; granite counter tops; wide drawers; softclose hardware; images by UDCC

 Centre Sky Architecture Ltd
Inspiration for a rustic l-shaped dark wood floor kitchen remodel in Denver with an undermount sink, flat-panel cabinets, gray cabinets, beige backsplash, stainless steel appliances and white countertops
 Unique Design Cabinets
Pull out tray divider and accessory drawer below the oven. White full overlay cabinetry with satin nickel bow pull; lazy susan corner cabinets; wood floors; wood pony wall cap; granite counter tops; wide drawers; softclose hardware; images by UDCC

Sponsored
Sunbury, OH

J.Holderby - Renovations
Franklin County's Leading General Contractors - 2X Best of Houzz!

 Showplace Cabinetry
Just a few steps away from an amazing view of the Gulf of Mexico, this expansive new multi-level Southwest Florida home has Showplace Cabinetry throughout. This beautiful home not only has the ultimate features for entertaining family or large groups of visitors, it also provides secluded private space for its owners.
This spectacular Showplace was designed by Adalay Cabinets & Interiors of Tampa, FL.
Kitchen Perimeter:
Door Style: Concord
Construction: International+/Full Overlay
Wood Type: Paint Grade
Paint: Showplace Paints - Oyster
Kitchen Island:
Door Style: Concord
Construction: International+/Full Overlay
Wood Type: Paint Grade
Paint: ColorSelect Custom
Butlers Pantry:
Door Style: Concord
Construction: International+/Full Overlay
Wood Type: Maple
Finish: Peppercorn
Library:
Door Style: Concord
Construction: International+/Full Overlay
Wood Type: Maple
Finish: Peppercorn
Family Room:
Door Style: Concord
Construction: International+/Full Overlay
Wood Type: Paint Grade
Paint: Showplace Paints - Extra White
Morning Bar (master):
Door Style: Concord
Construction: International+/Full Overlay
Wood Type: Maple
Finish: Peppercorn
Master Bath:
Door Style: Concord
Construction: International+/Full Overlay
Wood Type: Maple
Finish: Peppercorn
Gallery Bar:
Door Style: Concord
Construction: International+/Full Overlay
Wood Type: Maple
Finish: Peppercorn
Guest Bath:
Door Style: Concord
Construction: EVO Full-Access/Frameless
Wood Type: Maple
Finish: Peppercorn
Guest Closet:
Door Style: Pendleton
Construction: EVO Full-Access/Frameless
Wood Type: Paint Grade
Paint: Showplace Paints - White II
Study Bath:
Door Style: Concord
Construction: International+/Full Overlay
Wood Type: Maple
Finish: Peppercorn
 Unique Design Cabinet Company
Full overlay alder wood cabinetry; maple drawers; soft close hardware;
contrasting wood counter tops; LED illumination; images by UDCC
Mid-sized transitional master carpeted bedroom photo with gray walls, a standard fireplace and a tile fireplace
Mid-sized transitional master carpeted bedroom photo with gray walls, a standard fireplace and a tile fireplace

 Kalamazoo Custom Kitchens & Baths
Zolton Cohen
Grabill Cabinetry
Mid-sized transitional l-shaped medium tone wood floor open concept kitchen photo in Grand Rapids with an undermount sink, recessed-panel cabinets, white cabinets, granite countertops, white backsplash, ceramic backsplash, stainless steel appliances and an island
Mid-sized transitional l-shaped medium tone wood floor open concept kitchen photo in Grand Rapids with an undermount sink, recessed-panel cabinets, white cabinets, granite countertops, white backsplash, ceramic backsplash, stainless steel appliances and an island
 Unique Design Cabinet Company
Glass doors for display;
Image by UDCC
Large tuscan ceramic tile and multicolored floor eat-in kitchen photo with an undermount sink, raised-panel cabinets, dark wood cabinets, granite countertops, beige backsplash, ceramic backsplash, stainless steel appliances, an island and multicolored countertops
Large tuscan ceramic tile and multicolored floor eat-in kitchen photo with an undermount sink, raised-panel cabinets, dark wood cabinets, granite countertops, beige backsplash, ceramic backsplash, stainless steel appliances, an island and multicolored countertops
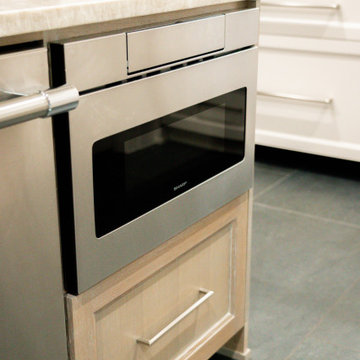
 Kerfside Custom Cabinets
A built-in drawer microwave is seamlessly integrated into the island cabinetry, keeping the appliance accessible while maintaining clean lines and a streamlined appearance.
 Unique Design Cabinets
LED under cabinet task lighting lights up the work space. White full overlay cabinetry with satin nickel bow pull; lazy susan corner cabinets; wood floors; wood pony wall cap; granite counter tops; wide drawers; softclose hardware; images by UDCC


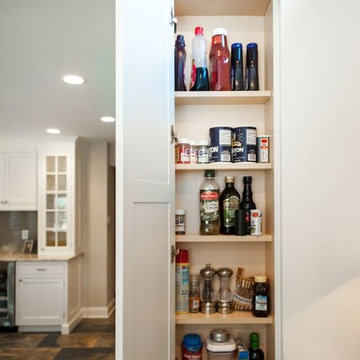
 Christopher Michael Interiors
the White Kitchen is a Rutt “Regency” Kitchen using ½ Full Overlay and ½ Beaded Inset. This whole house remodel was performed by Under Construction and they did a great job executing the design concepts. One of the pantries on this job is completely false because it is covering up a brick so the 6 inches of dead space was utilized by adding functional doors on the right for easy access. Lots of Extras in here and $39K for a Hand Made Kitchen by Rutt is a great investment for this house.

 Sylvester Custom Cabinetry LLC
Example of a large transitional l-shaped light wood floor open concept kitchen design in Wilmington with an undermount sink, raised-panel cabinets, white cabinets, granite countertops, black backsplash, subway tile backsplash, stainless steel appliances and an island
 Unique Design Cabinet Company
Full overlay alder wood cabinetry; maple drawers; soft close hardware;
stainless steel and satin nickel appliances and hardware; LED illumination; open floor plan; images by UDCC

 KB Design Firm
A once small storage closet was converted into an incredible bar space with beverage center and the perfect set up for snacking during movies. A hidden attic access door is implemented in with the paneled wood overlay.
Sponsored
Sunbury, OH
J.Holderby - Renovations
Franklin County's Leading General Contractors - 2X Best of Houzz!
 Unique Design Cabinet Company
Full overlay alder wood cabinetry; maple drawers; soft close hardware;
stainless steel and satin nickel appliances and hardware; LED illumination; open floor plan; images by UDCC
 Unique Design Cabinets
Double trash roll-out on soft close guides. Natural cherry wood cabinetry, full overlay door design, soft-close hardware quartz counter tops, satin nickel hardware, photo by UDCC

 Arciform
With ample cabinetry, the custom island was designed to have open shelving which allows for easy access and space to display items such as cookbooks. Design by Kristyn Bester. Photo by Photo Art Portraits.
9