
Search results for "Accessibility overlay" in Home Design Ideas
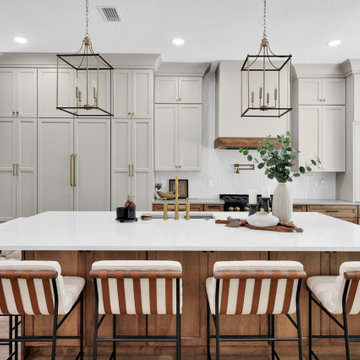


 The Tailored Closet of Indy
Basement media center in white finish and raised panel doors
Inspiration for a mid-sized transitional underground carpeted and beige floor basement remodel in Indianapolis with gray walls and no fireplace
Inspiration for a mid-sized transitional underground carpeted and beige floor basement remodel in Indianapolis with gray walls and no fireplace

 Westwind Woodworkers Inc.
Sid Levin Revolution Design Build
Example of a large arts and crafts galley light wood floor open concept kitchen design in Minneapolis with an undermount sink, flat-panel cabinets, medium tone wood cabinets, granite countertops, brown backsplash, ceramic backsplash, stainless steel appliances and an island
Example of a large arts and crafts galley light wood floor open concept kitchen design in Minneapolis with an undermount sink, flat-panel cabinets, medium tone wood cabinets, granite countertops, brown backsplash, ceramic backsplash, stainless steel appliances and an island
Find the right local pro for your project

 MH Baker, LLC
Full overlay cabinetry was used to match existing cabinets, which also allows for improved storage and access. The upper area is 24" deep, the lower countertop area is 28" deep.

 JWH Design and Cabinetry LLC
Space planning and cabinetry design: Jennifer Howard, JWH
Photography: Mick Hales, Greenworld Productions
Example of a large transitional u-shaped concrete floor enclosed kitchen design in New York with an undermount sink, shaker cabinets, white cabinets, marble countertops, stone slab backsplash, paneled appliances and an island
Example of a large transitional u-shaped concrete floor enclosed kitchen design in New York with an undermount sink, shaker cabinets, white cabinets, marble countertops, stone slab backsplash, paneled appliances and an island

 Studio Dearborn
Cooktop--Pitt Cooking. Oven Bosch; refrigerator SubZero; countertops by Caesarstone in Organic White. Bar stools by CB2. Photography by Neil Landino

 Unique Design Cabinet Company
Grain Matched Vanity made of figured Willamette Walnut By UDCC. special needs accessible. drawers are servo assisted.
Inspiration for a small craftsman 3/4 multicolored tile bathroom remodel with recessed-panel cabinets, dark wood cabinets and granite countertops
Inspiration for a small craftsman 3/4 multicolored tile bathroom remodel with recessed-panel cabinets, dark wood cabinets and granite countertops

Sponsored
Columbus, OH
Free consultation for landscape design!

Peabody Landscape Group
Franklin County's Reliable Landscape Design & Contracting

 Excel Remodeling
Example of a mid-sized classic beige tile and porcelain tile porcelain tile corner shower design with an undermount sink, flat-panel cabinets, white cabinets, quartz countertops, a two-piece toilet, blue walls and a niche

 Unique Design Cabinets
Antique white painted cabinetry with VanDyke Brown Glaze. Mocha finished island. Dovetailed drawers by Western Dovetail Inc. Soft close hardware. Kitchen Design by Diana Foley. Fabricated & finished by UDCC.
 Unique Design Cabinets
Natural cherry wood cabinetry, full overlay door design, soft-close hardware quartz counter tops, satin nickel hardware, photo by UDCC
Eat-in kitchen - mid-sized traditional u-shaped ceramic tile eat-in kitchen idea with an undermount sink, recessed-panel cabinets, medium tone wood cabinets, glass countertops and stainless steel appliances
Eat-in kitchen - mid-sized traditional u-shaped ceramic tile eat-in kitchen idea with an undermount sink, recessed-panel cabinets, medium tone wood cabinets, glass countertops and stainless steel appliances
 Unique Design Cabinets
Natural cherry wood cabinetry, full overlay door design, soft-close hardware quartz counter tops, satin nickel hardware, photo by UDCC
Example of a mid-sized classic u-shaped ceramic tile eat-in kitchen design with an undermount sink, recessed-panel cabinets, medium tone wood cabinets and stainless steel appliances
Example of a mid-sized classic u-shaped ceramic tile eat-in kitchen design with an undermount sink, recessed-panel cabinets, medium tone wood cabinets and stainless steel appliances
 Unique Design Cabinets
Antique white painted cabinetry with VanDyke Brown Glaze. Mocha finished island. Dovetailed drawers by Western Dovetail Inc. Soft close hardware. Kitchen Design by Diana Foley. Fabricated & finished by UDCC.
 Unique Design Cabinets
Natural cherry wood cabinetry, full overlay door design, soft-close hardware quartz counter tops, satin nickel hardware, photo by UDCC
Example of a mid-sized classic u-shaped ceramic tile eat-in kitchen design with an undermount sink, recessed-panel cabinets, medium tone wood cabinets, glass countertops and stainless steel appliances
Example of a mid-sized classic u-shaped ceramic tile eat-in kitchen design with an undermount sink, recessed-panel cabinets, medium tone wood cabinets, glass countertops and stainless steel appliances

Sponsored
Sunbury, OH

J.Holderby - Renovations
Franklin County's Leading General Contractors - 2X Best of Houzz!
 Unique Design Cabinets
White full overlay cabinetry with satin nickel bow pull; lazy susan corner cabinets; wood floors; wood pony wall cap; granite counter tops; wide drawers; softclose hardware; images by UDCC
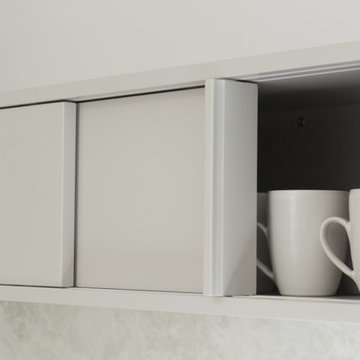
 Foxcraft Cabinets
Sliding cabinet doors for quick access
Example of a mid-sized trendy u-shaped porcelain tile and gray floor home design design in Philadelphia with a single-bowl sink, flat-panel cabinets, gray cabinets, marble countertops, white backsplash, marble backsplash, stainless steel appliances, an island and white countertops
Example of a mid-sized trendy u-shaped porcelain tile and gray floor home design design in Philadelphia with a single-bowl sink, flat-panel cabinets, gray cabinets, marble countertops, white backsplash, marble backsplash, stainless steel appliances, an island and white countertops
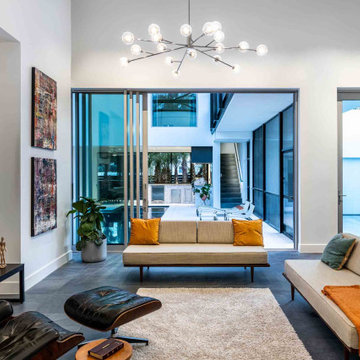
 SOLSTICE Planning and Architecture
The primary design challenge was accessibility. The entire residence—including front and back entrances, circulation, bathrooms, and pool deck—was required to be fully wheelchair accessible. Rather than treating accessibility as an overlay, the design seamlessly integrates generous turning radii, roll-in showers, hidden ramps, flush thresholds, and wide doorways ’silently’ embedded within the architecture of the house.
 Unique Design Cabinets
Natural cherry wood cabinetry, full overlay door design, soft-close hardware quartz counter tops, satin nickel hardware, photo by UDCC
Example of a mid-sized classic u-shaped ceramic tile eat-in kitchen design with an undermount sink, recessed-panel cabinets, medium tone wood cabinets, glass countertops and stainless steel appliances
Example of a mid-sized classic u-shaped ceramic tile eat-in kitchen design with an undermount sink, recessed-panel cabinets, medium tone wood cabinets, glass countertops and stainless steel appliances


 Unique Design Cabinets
White full overlay cabinetry with satin nickel bow pull; lazy susan corner cabinets; wood floors; wood pony wall cap; granite counter tops; wide drawers; softclose hardware; images by UDCC
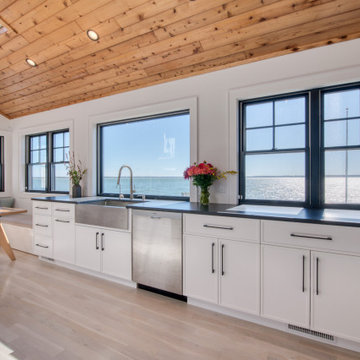
 Riverhead Building Supply
Stunning Miralis cabinetry, all frameless with full overlay doors in white with black hardware for a crisp look– Frameless cabinetry allows full access to the storage space within.
 Westwind Woodworkers Inc.
Sid Levin Revolution Design Build
Inspiration for a large craftsman open concept light wood floor game room remodel in Minneapolis with gray walls, no fireplace and a media wall
Inspiration for a large craftsman open concept light wood floor game room remodel in Minneapolis with gray walls, no fireplace and a media wall
7