
Search results for "Accessing private" in Home Design Ideas

 Camlin Custom Homes
Upstairs family and game room. Open site lines to the river and the back yard.
Inspiration for a mid-sized coastal loft-style carpeted, beige floor and vaulted ceiling game room remodel in Tampa with gray walls and a wall-mounted tv
Inspiration for a mid-sized coastal loft-style carpeted, beige floor and vaulted ceiling game room remodel in Tampa with gray walls and a wall-mounted tv

 User
Coveted and highly sought after exquisitely finished family compound in a private setting surrounded by magnificent grounds. Spacious 5 bedroom, 3 bath main residence designed by Jared Polsky, has been enhanced lovely and expanded to include a dramatic guest house. Sun filled rooms, soaring ceilings, romantic master and open floor plan flow to outside for year round indoor/outdoor living. Mount Tamalpais and Bay views, Mill Valley schools, easy access to downtown and Highway 101.

 The Nelson Brothers | Willis Allen Real Estate
This downstairs master bedroom features direct access out to the large back patio. It also has a private ensuite bathroom.
Photos by Cameron Acker
Mid-century modern bedroom photo in San Diego
Mid-century modern bedroom photo in San Diego
Find the right local pro for your project

 Stanton Homes
A "Jack and Jill" bathroom has two entrances, usually accessible from two bedrooms.
Both bathroom doors usually lock on both sides of the door - to maintain privacy. A Jack n Jill bath can be a cost-saving alternative to a completely private bathroom attached to individual bedrooms.
Design Build Chapel Hill Custom Homes by Stanton Homes.
 User
CARNEGIE HOMES
Features
•Imposing Romanesque Architecture
•4525 square feet ( 5 Br/4.5 Bath)
•Spacious Rooftop Terrace with Fireplace and Kitchen
•Ornate detailing
•Master Retreat with fireplace
•Coffee Bar and Steam Shower
•Media Room
•Private Elevator
•Home Automation
•Alleyway access to Garage
•Custom Shoe Closets
•Custom Master Closet
•Energy Star Certified
•Wolf/Subzero Appliances
•Custom Designed Wrought Iron Stairs
•Open Floor Plan
•Grand Kitchen Island
•Sink in Utility Room
•Game room with Bar
•Exotic Granite Countertops
•Custom Stained Red Oak Flooring

 Solid Rock Custom Homes
The master bedroom of this Colorado Mountain home features a gas fireplace with sitting area and private access to the back deck that you can enjoy the views of the surrounding mountain range from. Thick, crown molding dresses up the ceiling and carpet adds warmth to the large bedroom. It boasts a large en-suite equipped with his and hers vanities, walk in shower, water closet, soaking tub, granite countertops, tile floor, and a walk in closet.
Paul Kohlman Photography
 National Association of the Remodeling Industry
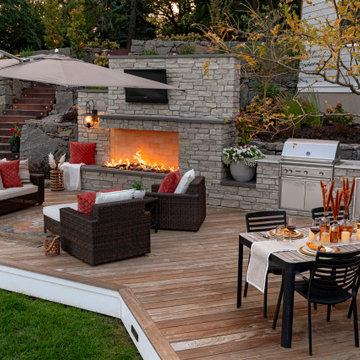
The clients were getting their forever home built and wanted a stunning outdoor space where they could relax and enjoy the lake views that complemented their new home. The lot had substantial grade change throughout, so the space was designed with that in mind to maximize their outdoor living and entertaining area. Many various complications were overcome, including tight access, a steep slope, a setback, hardcover, and height restrictions. The outdoor space now features gorgeous retaining walls, an Ipe deck, a modern fire feature, an adjustable umbrella, an outdoor kitchen area, a dining area and a private beach. This space truly has it all!

Sponsored
Sunbury, OH

J.Holderby - Renovations
Franklin County's Leading General Contractors - 2X Best of Houzz!
 Blackline Renovations
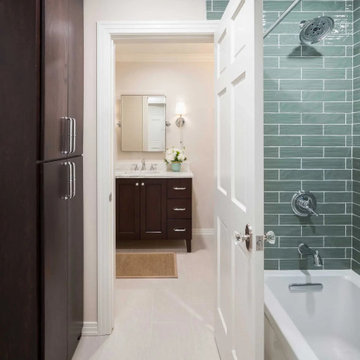
The vanity and toilet were designed to be accessible both from the bedroom and the hallway, making it convenient for guests. A door separating the toilet area from the shower area provided additional privacy, allowing the bathroom to serve as both a guest powder room and a private ensuite.
 Lila Delman Real Estate International
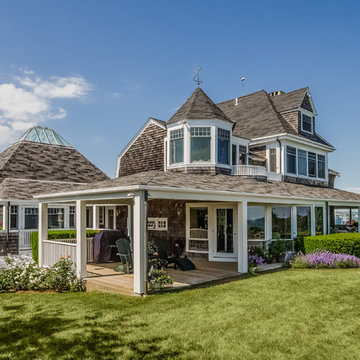
Main | Side View |
© Lila Delman Real Estate International
Example of a huge classic home design design in Providence
Example of a huge classic home design design in Providence
 South Florida Design | House Plans
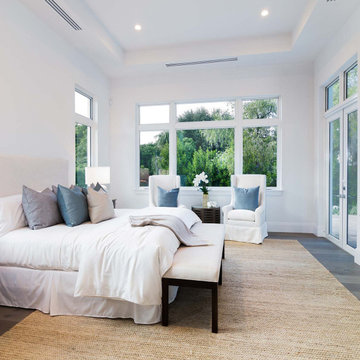
The St Cloud 2-story coastal house plan features 4 bedrooms, 4.5 baths and a 3 car garage spaces. Main floor comforts include a great room, dining room, island kitchen, study, private master suite with luxurious bath and a covered lanai with outdoor kitchen. Upstairs is a loft, 2 bedrooms, 2 baths and a covered balcony. You can easily access the 2nd floor by elevator. The one car garage is 326sf and the 2 car garage is 547sf.

 Ence Homes
This is our current model for our community, Riverside Cliffs. This community is located along the tranquil Virgin River. This unique home gets better and better as you pass through the private front patio and into a gorgeous circular entry. The study conveniently located off the entry can also be used as a fourth bedroom. You will enjoy the bathroom accessible to both the study and another bedroom. A large walk-in closet is located inside the master bathroom. The great room, dining and kitchen area is perfect for family gathering. This home is beautiful inside and out.
Jeremiah Barber
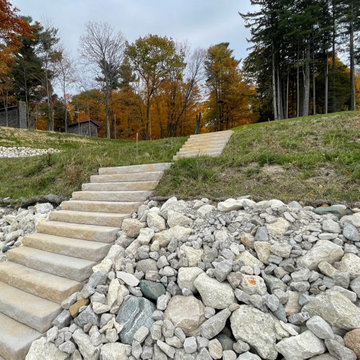
 BLD | Bishop Land Design
Lochmór is an expansive residential property that consists of two conjoined lots that overlook lake Michigan with sweeping lake views. The client’s vision is to build both a private residence and a guest cottage on the site. BLD developed a master plan and conceptual design for the site that includes revetment construction, ramps/stairs for lake access, amenity areas at the top of the bluff, and multiple gardens throughout.
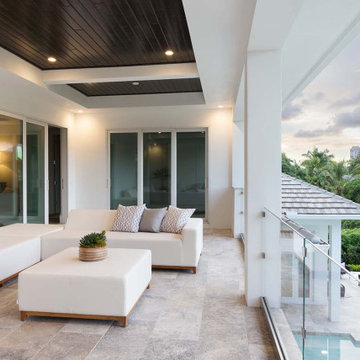 South Florida Design | House Plans
The St Cloud 2-story coastal house plan features 4 bedrooms, 4.5 baths and a 3 car garage spaces. Main floor comforts include a great room, dining room, island kitchen, study, private master suite with luxurious bath and a covered lanai with outdoor kitchen. Upstairs is a loft, 2 bedrooms, 2 baths and a covered balcony. You can easily access the 2nd floor by elevator. The one car garage is 326sf and the 2 car garage is 547sf.



 Ence Homes
This is our current model for our community, Riverside Cliffs. This community is located along the tranquil Virgin River. This unique home gets better and better as you pass through the private front patio and into a gorgeous circular entry. The study conveniently located off the entry can also be used as a fourth bedroom. You will enjoy the bathroom accessible to both the study and another bedroom. A large walk-in closet is located inside the master bathroom. The great room, dining and kitchen area is perfect for family gathering. This home is beautiful inside and out.
Jeremiah Barber

 Landmark Homes
This spacious townhome with welcoming front porch includes a 2-car garage. The kitchen and dining area share an open floorplan with the spacious great room with sliding glass door access to backyard patio. The 2nd floor boasts all of the bedrooms, a large rec room, and a convenient laundry room. The owner’s suite with large closet includes a private bathroom. (Pricing may reflect limited-time savings/incentives. See Community Sales Manager for details.)
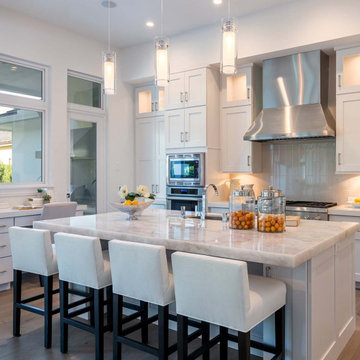 South Florida Design | House Plans
The St Cloud 2-story coastal house plan features 4 bedrooms, 4.5 baths and a 3 car garage spaces. Main floor comforts include a great room, dining room, island kitchen, study, private master suite with luxurious bath and a covered lanai with outdoor kitchen. Upstairs is a loft, 2 bedrooms, 2 baths and a covered balcony. You can easily access the 2nd floor by elevator. The one car garage is 326sf and the 2 car garage is 547sf.

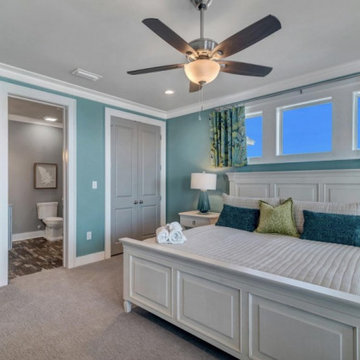
 Bob Chatham Custom Home Design
Another guest bedroom with a private bathroom and balcony access. They are each designed to allow guests plenty of room to feel at home. Built by Greg Miller of Miller Construction and designed by Bob Chatham Custom Home Design. To rent this beautiful Gulf Shores beach house Banana Cabana 2.0 please visit https://www.fortmorganpropertymanagement.com/vacation-rentals/rental/8740/

 Donald A. Gardner Architects
Featuring a stunning exterior of stucco, stone, and cedar shakes, this home both blends with and takes advantage of the beauty of its natural surroundings.
Designed for optimum openness, the common areas are defined by interior columns and ceiling heights. Windows extend dramatically across the back of the home for exceptional backyard views.
The master suite features a tray ceiling, sitting alcove, and private bath with dual walk-in closets, garden tub, and separate shower. A bedroom/study, located adjacent to the master suite, has access to a hall bath, and a third bedroom on the opposite side of the home boasts its own private bath.

 Caroline Johnson
Example of a farmhouse white tile and subway tile alcove bathtub design in San Francisco with a pedestal sink and white walls
111