
Search results for "Accessing private" in Home Design Ideas

 User
Owning an Amanoi Villa is embracing an unparalleled and absolutely unique lifestyle. Situated on the spectacular coastline of Nui Chua National Park ... Amanoi Villa offers panoramic views of Vinh Hy Bay as well as access to a private beach and exceptional facilities of the resort ... Amanoi Villa owners enjoy full ownership as well as professional Aman management services. Value on request.
* This property is subject to change of value and confirmation of availability without previous notice. The informative data should be confirmed by documents provided by the owner or official authorities.
 NeatBuilt
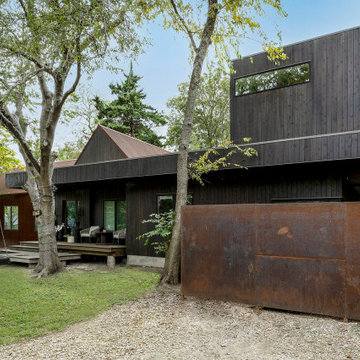
Tucked within the trees in an east Dallas neighborhood is this modern cabin. We re-clad the home in black-stained wood and corrugated steel that will weather naturally with time. We added another bathroom downstairs and renovated the kitchen. A second floor addition has the primary bedroom, bathroom, and access to a roof deck. A rolling steel gate keeps the car port under the primary addition private from street traffic.
 NeatBuilt
Tucked within the trees in an east Dallas neighborhood is this modern cabin. We re-clad the home in black-stained wood and corrugated steel that will weather naturally with time. We added another bathroom downstairs and renovated the kitchen. A second floor addition has the primary bedroom, bathroom, and access to a roof deck. A rolling steel gate keeps the car port under the primary addition private from street traffic.
Find the right local pro for your project

 Landmark Homes
This spacious townhome with welcoming front porch includes a 2-car garage. The kitchen and dining area share an open floorplan with the spacious great room with sliding glass door access to backyard patio. The 2nd floor boasts all of the bedrooms, a large rec room, and a convenient laundry room. The owner’s suite with large closet includes a private bathroom. (Pricing may reflect limited-time savings/incentives. See Community Sales Manager for details.)
 Ayelet Designs
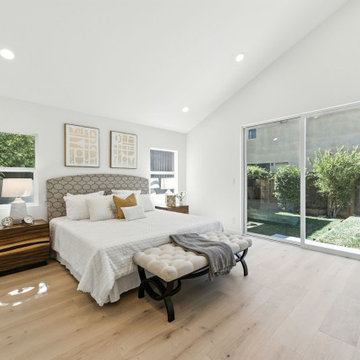
A serene master retreat with soaring ceilings, sun-washed oak floors, and sliding doors that open directly to the garden. The calming neutral tones and plush details create a modern sanctuary for rest, relaxation, and effortless indoor-outdoor living.
 Nancy Finneson | DeMane Design
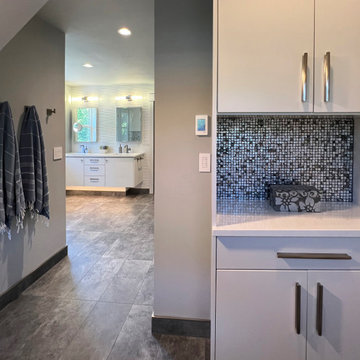
Hidden alcove for the toilet room. Private yet accessible, with a linen storage cabinet.
Inspiration for a large contemporary master white tile and porcelain tile porcelain tile, gray floor, double-sink and vaulted ceiling walk-in shower remodel in Seattle with flat-panel cabinets, white cabinets, a one-piece toilet, gray walls, an undermount sink, quartz countertops, a hinged shower door, white countertops and a floating vanity
Inspiration for a large contemporary master white tile and porcelain tile porcelain tile, gray floor, double-sink and vaulted ceiling walk-in shower remodel in Seattle with flat-panel cabinets, white cabinets, a one-piece toilet, gray walls, an undermount sink, quartz countertops, a hinged shower door, white countertops and a floating vanity
 Hudson Place Realty
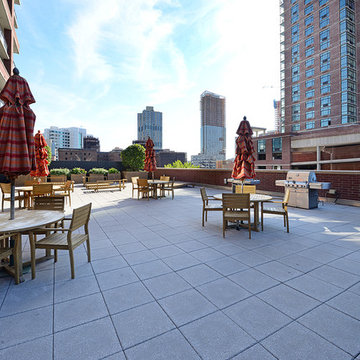
Stunning southeast corner 2 bed, 2 bath with rock star NYC and Hudson River views! Flooded with light, this 1,247 square foot home in the sought after A Condominiums features sprawling private terrace, garage parking and gourmet kitchen with stainless steel appliances, granite counters and maple cabinetry. Hardwood floors throughout, floor to ceiling windows, and in home washer/dryer. Five-star building amenities include 24/7 concierge, gym, sunset terrace with BBQ grills and on-site drycleaner. Easy access to the PATH and lively downtown Jersey City!

Sponsored
Sunbury, OH

J.Holderby - Renovations
Franklin County's Leading General Contractors - 2X Best of Houzz!
 Hudson Place Realty
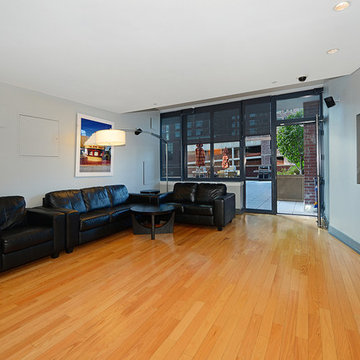
Stunning southeast corner 2 bed, 2 bath with rock star NYC and Hudson River views! Flooded with light, this 1,247 square foot home in the sought after A Condominiums features sprawling private terrace, garage parking and gourmet kitchen with stainless steel appliances, granite counters and maple cabinetry. Hardwood floors throughout, floor to ceiling windows, and in home washer/dryer. Five-star building amenities include 24/7 concierge, gym, sunset terrace with BBQ grills and on-site drycleaner. Easy access to the PATH and lively downtown Jersey City!
 Landmark Homes
This spacious townhome with welcoming front porch includes a 2-car garage. The kitchen and dining area share an open floorplan with the spacious great room with sliding glass door access to backyard patio. The 2nd floor boasts all of the bedrooms, a large rec room, and a convenient laundry room. The owner’s suite with large closet includes a private bathroom. (Pricing may reflect limited-time savings/incentives. See Community Sales Manager for details.)
 Keller Williams Realty: Rich Nickel
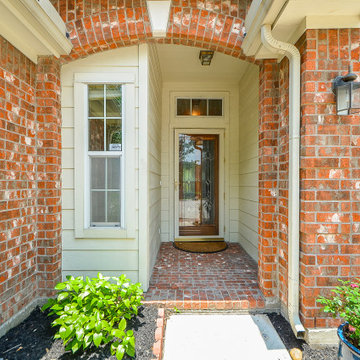
Charming one story home on a secluded cul-de-sac. Large covered patio make this HUGE private back yard a wonderful place to relax. Spacious living area with corner fireplace. Fourth bedroom makes this home very practical. Formal Dining area with eating bar opening into a galley kitchen, pantry, electric appliances and lots of counter space. Easy access to Beltway 8 and 249. New granite counter tops, fresh paint and carpet makes this home sparkle! Close to shopping as well as the community pool and park!

 Bennett Sullivan Associates
The firm was commissioned to design this 5,000 SF private residence. Dramatic rooflines and fenestration are heightened by massing which surrounds an exterior pool and patio area. All rooms have a view of the pool area as well as direct access to a landscaped patio. Careful attention to interior finishes and details were undertaken by the design and construction teams. This project was featured in Connecticut Magazine.


 Ence Homes
This is our current model for our community, Riverside Cliffs. This community is located along the tranquil Virgin River. This unique home gets better and better as you pass through the private front patio and into a gorgeous circular entry. The study conveniently located off the entry can also be used as a fourth bedroom. You will enjoy the bathroom accessible to both the study and another bedroom. A large walk-in closet is located inside the master bathroom. The great room, dining and kitchen area is perfect for family gathering. This home is beautiful inside and out.
Jeremiah Barber

Sponsored
Sunbury, OH
J.Holderby - Renovations
Franklin County's Leading General Contractors - 2X Best of Houzz!
 H2D Architecture + Design
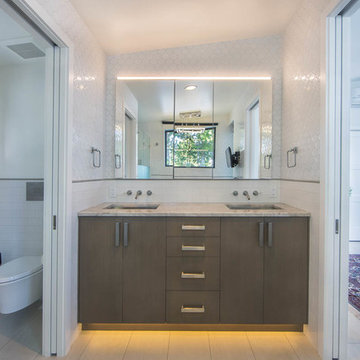
Designed with accessibility and aging in place at the forefront, the primary suite is served by a residential elevator for effortless, long-term access. A large sliding door opens to a private rooftop deck with sweeping views of Lake Washington, while the lake-facing primary bath features a custom tub and tilework. Custom built-ins and a tailored vanity throughout the suite provide thoughtful storage and function for lasting comfort and ease.
+ Architecture: H2D Architecture + Design
+ Interior Design: H2D Architecture + Design
www.h2darchitects.com
+ Built by: Carlisle Classic Homes
+ Photography: Christopher Nelson Photography
 Ence Homes
This is our current model for our community, Riverside Cliffs. This community is located along the tranquil Virgin River. This unique home gets better and better as you pass through the private front patio and into a gorgeous circular entry. The study conveniently located off the entry can also be used as a fourth bedroom. You will enjoy the bathroom accessible to both the study and another bedroom. A large walk-in closet is located inside the master bathroom. The great room, dining and kitchen area is perfect for family gathering. This home is beautiful inside and out.
Jeremiah Barber

 Erin E. Kaiser, Kaiser Real Estate Sales, Inc
An Architectural and Interior Design Masterpiece! This luxurious waterfront estate resides on 4 acres of a private peninsula, surrounded by 3 sides of an expanse of water with unparalleled, panoramic views. 1500 ft of private white sand beach, private pier and 2 boat slips on Ono Harbor. Spacious, exquisite formal living room, dining room, large study/office with mahogany, built in bookshelves. Family Room with additional breakfast area. Guest Rooms share an additional Family Room. Unsurpassed Master Suite with water views of Bellville Bay and Bay St. John featuring a marble tub, custom tile outdoor shower, and dressing area. Expansive outdoor living areas showcasing a saltwater pool with swim up bar and fire pit. The magnificent kitchen offers access to a butler pantry, balcony and an outdoor kitchen with sitting area. This home features Brazilian Wood Floors and French Limestone Tiles throughout. Custom Copper handrails leads you to the crow's nest that offers 360degree views.
Photos: Shawn Seals, Fovea 360 LLC
 Echelon Builders, FL
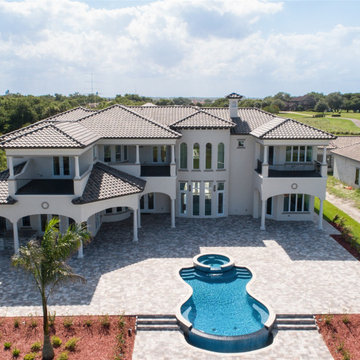
The home is broken up into sets of suites. The right wing contains first & second story primary bedrooms with lavish baths and either pool deck access or a balcony. These suites are just of the living room. The other side of the home contains formal dining room, kitchen, family room, informal dining, guest suite, meditation room, office. On the second floor you’ll find a wet bar, 3 additional bedrooms and a large media room. All bedrooms have private ensuite baths.


 FUNCTIONAL DESIGN WORKS, INC.
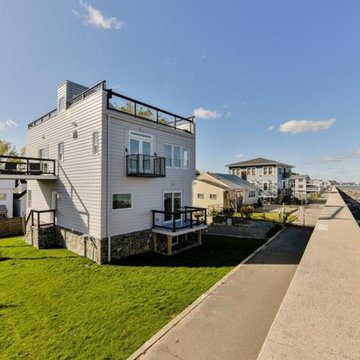
Functional Design Works worked closely with a well established real estate development firm to build a new contemporary ocean front property situated in Revere's premier district. The property was designed to maximize the unparalleled ocean views with 3 balconies and a roof deck hosting a hot tub and exterior seating areas. The flipped floor plan allows for the kitchen and entertainment area to benefit from an open undisturbed interior that is complimented by a custom wire rail staircase. The elevated first floor allows for a private setting for the bedrooms with immediate access to the backyard entertainment area.
 Hudson Place Realty
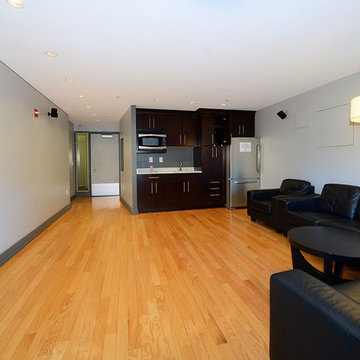
Stunning southeast corner 2 bed, 2 bath with rock star NYC and Hudson River views! Flooded with light, this 1,247 square foot home in the sought after A Condominiums features sprawling private terrace, garage parking and gourmet kitchen with stainless steel appliances, granite counters and maple cabinetry. Hardwood floors throughout, floor to ceiling windows, and in home washer/dryer. Five-star building amenities include 24/7 concierge, gym, sunset terrace with BBQ grills and on-site drycleaner. Easy access to the PATH and lively downtown Jersey City!
 Bay Remodels
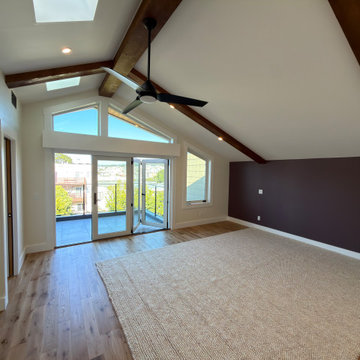
Upper-level bedroom featuring a dramatic vaulted ceiling with exposed wood beams, a large ceiling fan, warm wood flooring, and abundant natural light. Glazed doors open directly to an outdoor deck, strengthening the connection between the private bedroom and exterior space.
132