
Search results for "Accessing private" in Home Design Ideas

 Areabranca
In an uneven terrain both in form and slope, with a pre-existing construction, a house is built integrated in the land whose main access, both car and pedestrian is located north of the land, aiming to provide privacy to the housing due to its surroundings .
Developing in an L-shaped, it makes a clear separation between the technical and social areas and the more private areas.
Having, the client, aimed at a "non-cubic" but still contemporary home, the sloped cover promotes a set of volumes.
One of the requirements for the development of the project relies on the low maintenance of the house resulting in the choice of materials and tones less subject to temporal degradation.
 Jessica Koltun Home
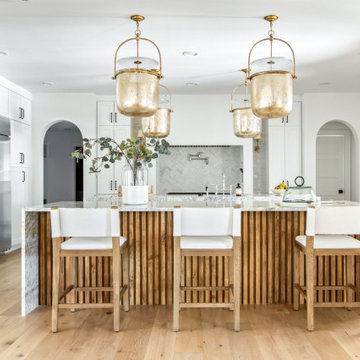
Experience the newest masterpiece by XPC Investment with California Contemporary design by Jessica Koltun Home in Forest Hollow. This gorgeous home on nearly a half acre lot with a pool has been superbly rebuilt with unparalleled style & custom craftsmanship offering a functional layout for entertaining & everyday living. The open floor plan is flooded with natural light and filled with design details including white oak engineered flooring, cement fireplace, custom wall and ceiling millwork, floating shelves, soft close cabinetry, marble countertops and much more. Amenities include a dedicated study, formal dining room, a kitchen with double islands, gas range, built in refrigerator, and built in refrigerator Retire to your Owner's suite featuring private access to your lush backyard, a generous shower & walk-in closet. Soak up the sun, or be the life of the party in your private, oversized backyard with pool perfect for entertaining. This home combines the very best of location and style!

 Middlefork Luxury Home Builders
Rising amidst the grand homes of North Howe Street, this stately house has more than 6,600 SF. In total, the home has seven bedrooms, six full bathrooms and three powder rooms. Designed with an extra-wide floor plan (21'-2"), achieved through side-yard relief, and an attached garage achieved through rear-yard relief, it is a truly unique home in a truly stunning environment.
The centerpiece of the home is its dramatic, 11-foot-diameter circular stair that ascends four floors from the lower level to the roof decks where panoramic windows (and views) infuse the staircase and lower levels with natural light. Public areas include classically-proportioned living and dining rooms, designed in an open-plan concept with architectural distinction enabling them to function individually. A gourmet, eat-in kitchen opens to the home's great room and rear gardens and is connected via its own staircase to the lower level family room, mud room and attached 2-1/2 car, heated garage.
The second floor is a dedicated master floor, accessed by the main stair or the home's elevator. Features include a groin-vaulted ceiling; attached sun-room; private balcony; lavishly appointed master bath; tremendous closet space, including a 120 SF walk-in closet, and; an en-suite office. Four family bedrooms and three bathrooms are located on the third floor.
This home was sold early in its construction process.
Nathan Kirkman
Find the right local pro for your project
 Heart Construction
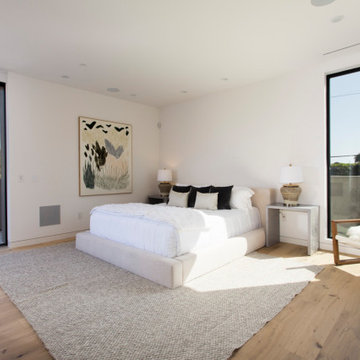
Primary bedroom with upholstered platform bed, large corner windows, private terrace access, and soft natural light.
Bedroom - modern master light wood floor bedroom idea in Los Angeles
Bedroom - modern master light wood floor bedroom idea in Los Angeles

 EMBASSY CONSTRUCTION, LLC
View of the hallway leading to the private bath, closets and alternate access to basement.
Example of a classic carpeted bedroom design in Cedar Rapids with gray walls
Example of a classic carpeted bedroom design in Cedar Rapids with gray walls
 NeatBuilt
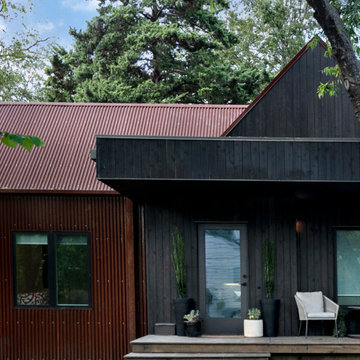
Tucked within the trees in an east Dallas neighborhood is this modern cabin. We re-clad the home in black-stained wood and corrugated steel that will weather naturally with time. We added another bathroom downstairs and renovated the kitchen. A second floor addition has the primary bedroom, bathroom, and access to a roof deck. A rolling steel gate keeps the car port under the primary addition private from street traffic.
 Leisure Design
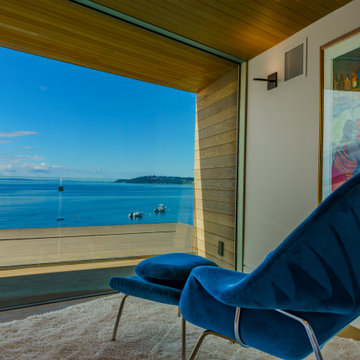
This private reading nook on the rooftop is accesses by a glass-roofed walkway, and boasts a seamless wall-to-wall, floor-to-ceiling window to capture the view, and glass railing on the deck beyond.


 ERIN KYLE design
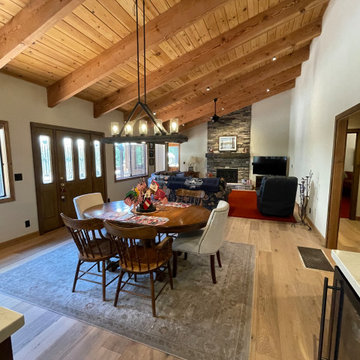
Removing the wall separating the kitchen from the rest of the space allowed this new view and new ability to entertain large groups. The kitchen ceiling was opened to expose beams and finished to match the rest of the vaulted space. Fireplace was refaced in stacked stone.
Paneling was removed from the walls to brighten the whole room. Access to guest bedroom and bathrooms was centralized and privatized in the new design. New flooring, new lighting, all new layout and finishes.
 thirdstone inc. [^]
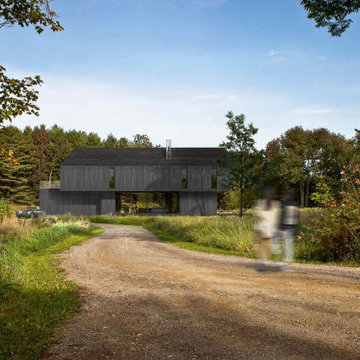
The shelterbelt house is a nod to the aging buildings of the western prairies. The residence is sited on a small rural parcel enveloped by a mature windrow.
The exterior language focuses on the use of local natural materials, incorporating a durable wood surface finish and a calming charcoal palette. This is further complemented by the structure's simple layout and gabled roof form.
A large central void on the ground level forms the main living area, becoming the focal point centered with the entry road to the site.
Edged by flanking glass walls, it provides effortless access to an adjacent surrounding terrace, allowing occupants to associate with the adjacent sylvan landscape.
The cantilevered upper volume consists of a private wing of bedrooms, including access to a roof terrace with sweeping views to the surrounding gardens.
:: thirdstone inc.

 Landmark Homes
This thoughtfully designed 2-story home is complete with a 2-car garage, 4 bedrooms, and 2.5 bathrooms. Upon entering the home a 2-story ceiling and hardwood flooring in the Foyer make a grand impression. The Study and Living Room sit to the front of the home on either side of the Foyer. The Living Room provides access to the Dining Room off of the Kitchen. Stainless steel appliances and attractive cabinetry adorn the Kitchen that opens to the sunny Breakfast Area with sliding glass door access to the backyard patio. In turn, the Breakfast Area opens to a spacious Family Room with cozy gas fireplace and triple windows for plenty of natural sunlight.
In addition to the bedrooms and bathrooms on the 2nd floor is a convenient laundry area. The spacious Owner’s Suite features a tray ceiling, expansive closet, and a private bathroom with 5’ shower and cultured marble vanity top.
 Board + Batten Architecture & Design
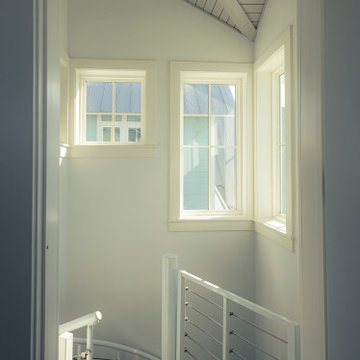
The custom spiral staircase tower - a tight circular stair with horizontal metal rod railings, shiplap soffit following the roofline geometry, and a trio of windows stacking light down through the shaft. Designed to access a private upper office, the stair reads as sculptural from every level. Marco Polo House, Cinnamon Shore, Port Aransas.
 NeatBuilt
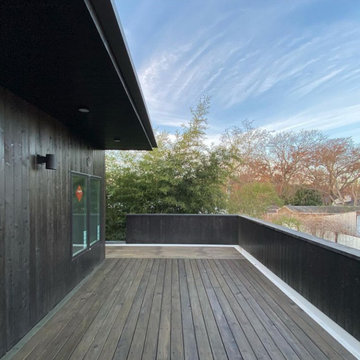
Tucked within the trees in an east Dallas neighborhood is this modern cabin. We re-clad the home in black-stained wood and corrugated steel that will weather naturally with time. We added another bathroom downstairs and renovated the kitchen. A second floor addition has the primary bedroom, bathroom, and access to a roof deck. A rolling steel gate keeps the car port under the primary addition private from street traffic.

 Amazing Spaces
This property is very special, set on three private acres complete with a babbling brook that feeds a large pond. Creating an open concept was essential so that every room could have accessible views to the exceptional landscape. We selected some darker elements throughout the design such as the stained wood floor, fireplace cladding, and reclaimed barn wood accent walls.
Photo: Peter Krupenye

 Hudson Place Realty
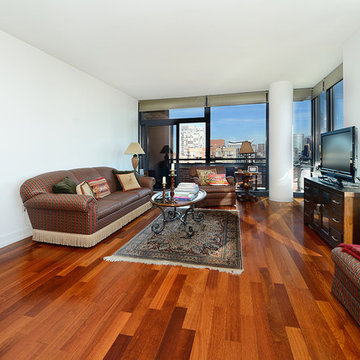
Stunning southeast corner 2 bed, 2 bath with rock star NYC and Hudson River views! Flooded with light, this 1,247 square foot home in the sought after A Condominiums features sprawling private terrace, garage parking and gourmet kitchen with stainless steel appliances, granite counters and maple cabinetry. Hardwood floors throughout, floor to ceiling windows, and in home washer/dryer. Five-star building amenities include 24/7 concierge, gym, sunset terrace with BBQ grills and on-site drycleaner. Easy access to the PATH and lively downtown Jersey City!

 User
Owning an Amanoi Villa is embracing an unparalleled and absolutely unique lifestyle. Situated on the spectacular coastline of Nui Chua National Park ... Amanoi Villa offers panoramic views of Vinh Hy Bay as well as access to a private beach and exceptional facilities of the resort ... Amanoi Villa owners enjoy full ownership as well as professional Aman management services. Value on request.
* This property is subject to change of value and confirmation of availability without previous notice. The informative data should be confirmed by documents provided by the owner or official authorities.
 Areabranca
In an uneven terrain both in form and slope, with a pre-existing construction, a house is built integrated in the land whose main access, both car and pedestrian is located north of the land, aiming to provide privacy to the housing due to its surroundings .
Developing in an L-shaped, it makes a clear separation between the technical and social areas and the more private areas.
Having, the client, aimed at a "non-cubic" but still contemporary home, the sloped cover promotes a set of volumes.
One of the requirements for the development of the project relies on the low maintenance of the house resulting in the choice of materials and tones less subject to temporal degradation.

 Lands End Development - Designers & Builders
Corner shower - mid-sized rustic 3/4 metal tile ceramic tile and brown floor corner shower idea in Minneapolis with flat-panel cabinets, medium tone wood cabinets, a two-piece toilet, orange walls, a console sink and white countertops

Sponsored
Sunbury, OH

J.Holderby - Renovations
Franklin County's Leading General Contractors - 2X Best of Houzz!

 Ence Homes
This is our current model for our community, Riverside Cliffs. This community is located along the tranquil Virgin River. This unique home gets better and better as you pass through the private front patio and into a gorgeous circular entry. The study conveniently located off the entry can also be used as a fourth bedroom. You will enjoy the bathroom accessible to both the study and another bedroom. A large walk-in closet is located inside the master bathroom. The great room, dining and kitchen area is perfect for family gathering. This home is beautiful inside and out.
Jeremiah Barber
 Distinctive Cabinetry
~ Walk-In Pantry ~
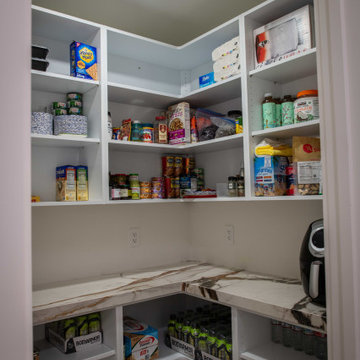
Located just off the luxurious Kitchen features this private walk-in pantry with open shelving allowing easy access to goods.
Example of a mid-sized cottage kitchen pantry design in San Francisco with open cabinets and multicolored countertops
Example of a mid-sized cottage kitchen pantry design in San Francisco with open cabinets and multicolored countertops
 NeatBuilt
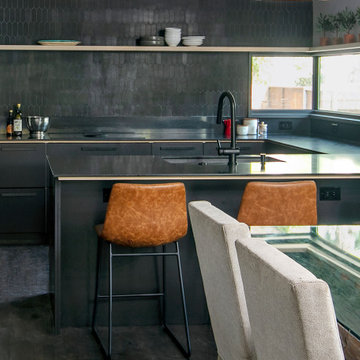
Tucked within the trees in an east Dallas neighborhood is this modern cabin. We re-clad the home in black-stained wood and corrugated steel that will weather naturally with time. We added another bathroom downstairs and renovated the kitchen. A second floor addition has the primary bedroom, bathroom, and access to a roof deck. A rolling steel gate keeps the car port under the primary addition private from street traffic.
131