
Search results for "Accessing private" in Home Design Ideas

 One Queensridge Place
Spacious Bedrooms, including 5 suites and dual masters
Seven full baths and two half baths
In-Home theatre and spa
Interior, private access elevator
Filled with Jerusalem stone, Venetian plaster and custom stone floors with pietre dure inserts
3,000 sq. ft. showroom-quality, private underground garage with space for up to 15 vehicles
Seven private terraces and an outdoor pool
With a combined area of approx. 24,000 sq. ft., The Crown Penthouse at One Queensridge Place is the largest high-rise property in all of Las Vegas. With approx. 15,000 sq. ft. solely representing the dedicated living space, The Crown even rivals the most expansive, estate-sized luxury homes that Vegas has to offer.
 Misty Woods Design | Interior, Exterior & Lighting
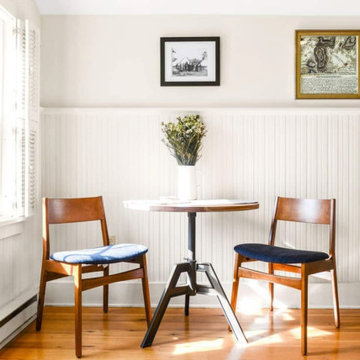
Lovingly renovated 1900 guest cottage sits above an active mountain spring and beside the estate's main residence. Stunning Maryland horse farm and estate with private access to the Appalachian Trail in Maryland's Blue Ridge mountains. Located in historic Middletown, the farm is just 60 miles from downtown DC and 20 minutes west of Frederick.
 Saari Sites--design for building & remodeling
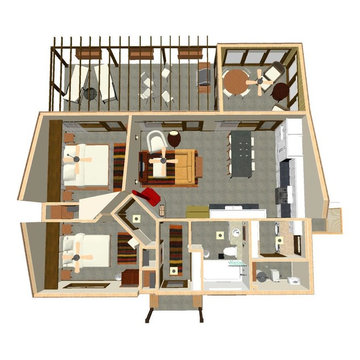
This view shows the very compact but immensely efficient space. It's organized so that the public space has the best view and the private space is towards the back of the house. The large patio is easily accessible from the master bedroom, living room, or screened porch.
Find the right local pro for your project
 Showhomes Houston
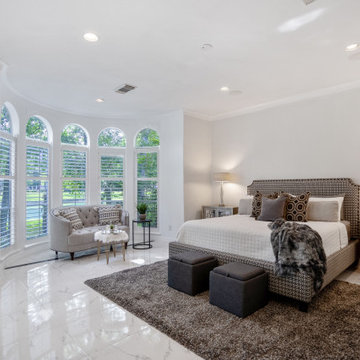
Primary bedroom showcases stunning windows, custom paint, dark stained ceiling fan, recessed lighting, large windows with plantation shutters, access to patio and private bath.
 Hausworks Design Inc.
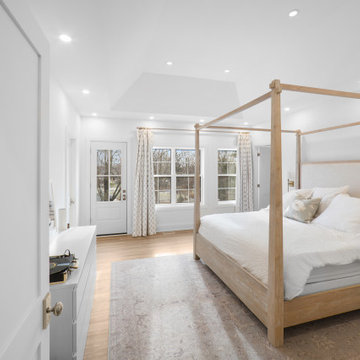
Primary Ensuite with access to private terrace overlooking the rear yard.
Elegant bedroom photo in Toronto
Elegant bedroom photo in Toronto
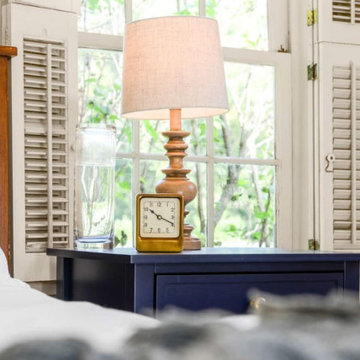 Misty Woods Design | Interior, Exterior & Lighting
Lovingly renovated 1900 guest cottage sits above an active mountain spring and beside the estate's main residence. Stunning Maryland horse farm and estate with private access to the Appalachian Trail in Maryland's Blue Ridge mountains. Located in historic Middletown, the farm is just 60 miles from downtown DC and 20 minutes west of Frederick.
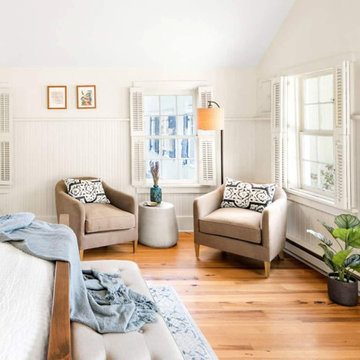 Misty Woods Design | Interior, Exterior & Lighting
Lovingly renovated 1900 guest cottage sits above an active mountain spring and beside the estate's main residence. Stunning Maryland horse farm and estate with private access to the Appalachian Trail in Maryland's Blue Ridge mountains. Located in historic Middletown, the farm is just 60 miles from downtown DC and 20 minutes west of Frederick.

Sponsored
Sunbury, OH

J.Holderby - Renovations
Franklin County's Leading General Contractors - 2X Best of Houzz!
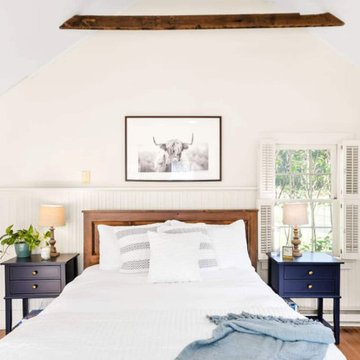 Misty Woods Design | Interior, Exterior & Lighting
Lovingly renovated 1900 guest cottage sits above an active mountain spring and beside the estate's main residence. Stunning Maryland horse farm and estate with private access to the Appalachian Trail in Maryland's Blue Ridge mountains. Located in historic Middletown, the farm is just 60 miles from downtown DC and 20 minutes west of Frederick.
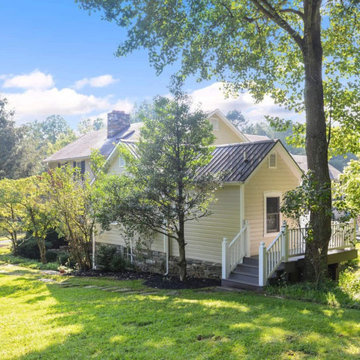 Misty Woods Design | Interior, Exterior & Lighting
Lovingly renovated 1900 guest cottage sits above an active mountain spring and beside the estate's main residence. Stunning Maryland horse farm and estate with private access to the Appalachian Trail in Maryland's Blue Ridge mountains. Located in historic Middletown, the farm is just 60 miles from downtown DC and 20 minutes west of Frederick.

 William Means Real Estate
Wild Dunes restaurants, Shem Creek and the open ocean are just minutes away from the private dock and boat lift.
Inspiration for a mediterranean exterior home remodel in Charleston
Inspiration for a mediterranean exterior home remodel in Charleston

 kelly2design
Downstairs guest bedroom adjacent to game room/downstairs family room area, private bathroom, walk out patio into the backyard, view of lake, closet
Example of a large transitional guest carpeted and beige floor bedroom design in Minneapolis with blue walls and no fireplace
Example of a large transitional guest carpeted and beige floor bedroom design in Minneapolis with blue walls and no fireplace

 Considered Space, LLC
The updated master bedroom has a large 8' window overlooking the large, private yard, new hickory hardwood floors, a large walk in closet and access to a large bath with heated tile floors and a modern fixtures.
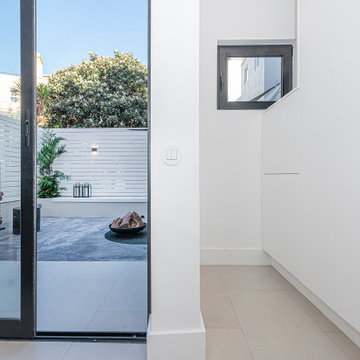
 Atelier Renata Santos Machado
Corridor view framed by black metal glazing and sliding doors opening directly to the private terrace. The white interior volume contrasts with the exterior grey floor and white timber cladding.



 Eppright Homes, LLC
Located in the Exemplary Lake Travis ISD and the new Signal Hill Estates at Bee Cave features One Acre minimum homesites with ease of access to the heart of Bee Cave and TX HWY 71. Neighborhood amenities—Gated access to 61 homes on over 80 acres. 10 acre private park including hike and bike trails, and community playscape.

 Drummond House Plans
This generous 2992 sq. ft. layout is all about comfort and sharing. Of the 4 bedrooms, two are master suites with private baths. The inclusion of dual master suites allows elderly parents or guests to enjoy some space of their own. A generous family room with fireplace flows out to the adjacent covered terrace.
Upstairs, the master suite and private family room share access to an upper deck.
A three-car garage adds to the conveniences of this home and the homeowner has additional flexibility to develop the basement.
The curb appeal of this model is so popular that we have a number of related models with alternate floor plans and sizes. One of them is sure to please.
Blueprints & PDF file starting at: $1120
Call 1-800-567-5267 or visit website to order this house plan.
Drummond House Plans - 2014 Copyright

 Visbeen Architects
Interior Design: Vision Interiors by Visbeen
Builder: Mosaic Properties
Photographer: Mike Buck Photography
This three-story live/work building accommodates a business and a private residence. The front showroom and reception area features a stair with a custom handrail and veneer brick wall. Moving through the main hall you will find a coffee bar and conference room that precedes a workroom with dark green cabinetry, masonry fireplace, and oversized pub-height work tables. The residence can be accessed on all levels and maintains privacy through the stairwell and elevator shaft. The second level is home to a design studio, private office and large conference room that opens up to a deep balcony with retractable screens. On the residence side, above the garage is a flex space, which is used as a guest apartment for out of town guests and includes a murphy bed, kitchenette and access to a private bath. The third level is the private residence. At the front you will find a balcony, living room with linear fireplace, dining room with banquette seating and kitchen with a custom island and pullout table. Private spaces include a full bathroom and kids room featuring train car inspired bunks and ample storage. The master suite is tucked away to the rear and features dual bathroom vanities, dressing space, a drop down TV in the bedroom ceiling and a closet wall that opens up to an 8x12, his and hers closet. The lower level is part of the private residence and features a home gym and recreation spaces.

 Andover Landscape Design & Construction
Situated on the shore of newfound lake in central new hampshire, this outdoor retreat looks west over the spring fed waters toward the mountains beyond.
Our design intent was to provide the homeowners with a viewing perspective that captured the feel of lakefront living. The fire pit terrace, situated on a plane aligned with the home’s main floor, uses native granite from a nearby quarry to create a refined campfire retreat. This carefully calculated elevation makes the upper plateau appear to jut out into the lake.
A quick walk down a grass path with granite lawn treads brings us to a private beach for lounging and water access. Transitioning from refined to rustic successfully makes the landscape feel cohesive and inviting.

Sponsored
Columbus, OH
Free consultation for landscape design!

Peabody Landscape Group
Columbus' Reliable Landscape Design & Contracting
 One Queensridge Place
Spacious Bedrooms, including 5 suites and dual masters
Seven full baths and two half baths
In-Home theatre and spa
Interior, private access elevator
Filled with Jerusalem stone, Venetian plaster and custom stone floors with pietre dure inserts
3,000 sq. ft. showroom-quality, private underground garage with space for up to 15 vehicles
Seven private terraces and an outdoor pool
With a combined area of approx. 24,000 sq. ft., The Crown Penthouse at One Queensridge Place is the largest high-rise property in all of Las Vegas. With approx. 15,000 sq. ft. solely representing the dedicated living space, The Crown even rivals the most expansive, estate-sized luxury homes that Vegas has to offer.
 Visbeen Architects
Interior Design: Vision Interiors by Visbeen
Builder: Mosaic Properties
Photographer: Mike Buck Photography
This three-story live/work building accommodates a business and a private residence. The front showroom and reception area features a stair with a custom handrail and veneer brick wall. Moving through the main hall you will find a coffee bar and conference room that precedes a workroom with dark green cabinetry, masonry fireplace, and oversized pub-height work tables. The residence can be accessed on all levels and maintains privacy through the stairwell and elevator shaft. The second level is home to a design studio, private office and large conference room that opens up to a deep balcony with retractable screens. On the residence side, above the garage is a flex space, which is used as a guest apartment for out of town guests and includes a murphy bed, kitchenette and access to a private bath. The third level is the private residence. At the front you will find a balcony, living room with linear fireplace, dining room with banquette seating and kitchen with a custom island and pullout table. Private spaces include a full bathroom and kids room featuring train car inspired bunks and ample storage. The master suite is tucked away to the rear and features dual bathroom vanities, dressing space, a drop down TV in the bedroom ceiling and a closet wall that opens up to an 8x12, his and hers closet. The lower level is part of the private residence and features a home gym and recreation spaces.

 Hudson Place Realty
Full garden level floor of stately stone mansion on the most coveted Hudson St block. This well proportioned 3 bedroom , den , 2 full bath home features great layout, hardwood floors, central heat/AC and private landscaped yard . The recently upgraded kitchen features stone counters, exposed brick and direct access to yard with additional storage area. Located on upper Hudson Street just steps from Elysian Park and easy access to rental parking and NYC transportation.
68