
Search results for "Accessing private" in Home Design Ideas

 Landmark Homes
Convenient single story living in this home complete with a 2-car garage with mudroom entry and a welcoming front porch. The home features an open floor plan with heightened 9’ ceilings and a flex space room that can be used as a Study, Living Room, or other. The open Kitchen includes a raised breakfast bar counter for eat-in seating, attractive cabinetry, stainless steel appliances, and open access to the Dining Area and Great Room. A cozy gas fireplace with stone surround adorns the adjoining Great Room, and the Dining Area provides sliding glass door access to the back yard patio.
The private Owner’s Suite is quietly situated down a hallway and includes an expansive closet and a private bath with a 5’ shower and cultured marble vanity.
Unfinished space on the 2nd floor is perfect for additional storage.

 Garrell Associates, Incorporated
Exquisitely detailed with columned and arched openings, the dining room opens to a two story vaulted foyer and a coffered ceiling living room. A family room is crafted with a fireplace and accesses a covered porch. An over sized master suite showcases a gracious bath, expansive walk in closet and a sitting area with private access to a deck. The second level consists of two bonus rooms and three additional bedrooms.
We offer floor plan modifications on all of our Traditional style house plan designs.
The Millstone Manor House Plan 06431 by Garrell Associates, Inc. Design by Michael William Garrell
 Landmark Homes
This 1-story home with open floorplan includes 2 bedrooms and 2 bathrooms. Stylish hardwood flooring flows from the Foyer through the main living areas. The Kitchen with slate appliances and quartz countertops with tile backsplash. Off of the Kitchen is the Dining Area where sliding glass doors provide access to the screened-in porch and backyard. The Family Room, warmed by a gas fireplace with stone surround and shiplap, includes a cathedral ceiling adorned with wood beams. The Owner’s Suite is a quiet retreat to the rear of the home and features an elegant tray ceiling, spacious closet, and a private bathroom with double bowl vanity and tile shower. To the front of the home is an additional bedroom, a full bathroom, and a private study with a coffered ceiling and barn door access.
Find the right local pro for your project
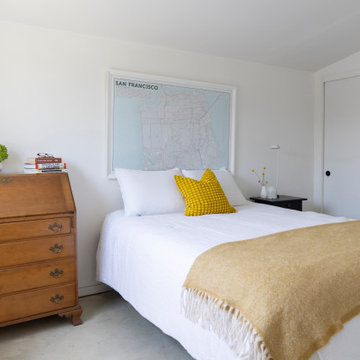
 Canyon Design Build
 created this Corte Madera, CA ADU as a private, accessible living space for an aging parent—complete with a full kitchen, vaulted ceilings, warm mid-century style, and a shared deck that connects the family while honoring independence.

 Whitten Architects
photography by Jonathan Reece
Mid-sized elegant master medium tone wood floor bedroom photo in Portland Maine with no fireplace and gray walls
Mid-sized elegant master medium tone wood floor bedroom photo in Portland Maine with no fireplace and gray walls

 b9 architects
Our client’s goal was to create a small, high-performance, healthy home for herself and her teenage son while providing a place for her father to age in place. An attached private accessory dwelling provides a space for him as well as flexibility in the future. The new home was designed to minimize its footprint on site, made smaller than the original 1930’s house.
Embracing adaptability and efficiency, the residence includes two dwellings: a one-bedroom 795 square-foot accessory dwelling at the lower grade and a two-story 1330 square-foot primary dwelling located above. Involved in all aspects of project execution, our client oversaw the process by living in a used trailer parked in the backyard throughout the project’s construction. Family-Share focused on maximizing the footprint’s performance, access to natural light and the health of the occupants. Sustainable features include high-performance glazing, solar preheat for domestic and hot water in-floor heating and reclaimed fir car decking rainscreen siding.

 By Design Custom Home Concierge
Built to entertain, this first floor reception area is complete with seating area, wall of cabinetry for beverage and food service and two private baths. A full elevator system connects all four floors for easy access.



 Visbeen Architects
Interior Design: Vision Interiors by Visbeen
Builder: Mosaic Properties
Photographer: Mike Buck Photography
This three-story live/work building accommodates a business and a private residence. The front showroom and reception area features a stair with a custom handrail and veneer brick wall. Moving through the main hall you will find a coffee bar and conference room that precedes a workroom with dark green cabinetry, masonry fireplace, and oversized pub-height work tables. The residence can be accessed on all levels and maintains privacy through the stairwell and elevator shaft. The second level is home to a design studio, private office and large conference room that opens up to a deep balcony with retractable screens. On the residence side, above the garage is a flex space, which is used as a guest apartment for out of town guests and includes a murphy bed, kitchenette and access to a private bath. The third level is the private residence. At the front you will find a balcony, living room with linear fireplace, dining room with banquette seating and kitchen with a custom island and pullout table. Private spaces include a full bathroom and kids room featuring train car inspired bunks and ample storage. The master suite is tucked away to the rear and features dual bathroom vanities, dressing space, a drop down TV in the bedroom ceiling and a closet wall that opens up to an 8x12, his and hers closet. The lower level is part of the private residence and features a home gym and recreation spaces.
 Visbeen Architects
Interior Design: Vision Interiors by Visbeen
Builder: Mosaic Properties
Photographer: Mike Buck Photography
This three-story live/work building accommodates a business and a private residence. The front showroom and reception area features a stair with a custom handrail and veneer brick wall. Moving through the main hall you will find a coffee bar and conference room that precedes a workroom with dark green cabinetry, masonry fireplace, and oversized pub-height work tables. The residence can be accessed on all levels and maintains privacy through the stairwell and elevator shaft. The second level is home to a design studio, private office and large conference room that opens up to a deep balcony with retractable screens. On the residence side, above the garage is a flex space, which is used as a guest apartment for out of town guests and includes a murphy bed, kitchenette and access to a private bath. The third level is the private residence. At the front you will find a balcony, living room with linear fireplace, dining room with banquette seating and kitchen with a custom island and pullout table. Private spaces include a full bathroom and kids room featuring train car inspired bunks and ample storage. The master suite is tucked away to the rear and features dual bathroom vanities, dressing space, a drop down TV in the bedroom ceiling and a closet wall that opens up to an 8x12, his and hers closet. The lower level is part of the private residence and features a home gym and recreation spaces.
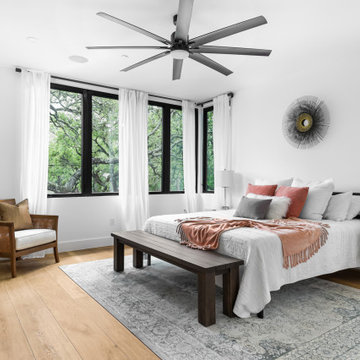
 Lifestyle Designs and Remodeling
Master bedroom featuring oversized windows, luxury ceiling fan, hardwood floors and level 5 finished walls. Master bedroom has a private entry to the second story deck with views of Downtown Austin
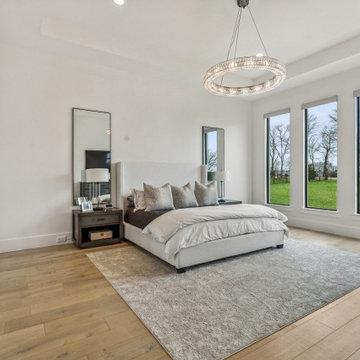
 Thoroughbred Custom Homes
The owner's suite is unique in that there is no door from the bedroom to the bathroom. There is a private owner's suite which features a coffee bar, direct access to the back patio and individual access to the bedroom and bathroom. No more worrying about waking up your significant other when utilizing the bathroom or closet. The bedroom features 8' tall black Marvin windows, a tray ceiling and a pocket door.
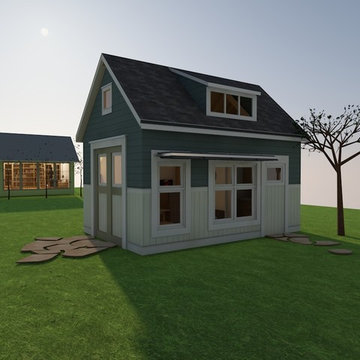
 Architect, Kathy A Prochnow, AIA, NCARB, NCIDQ
Plan - B -
Includes two entry points, one a double door for easy access for friends and two a side door for entering the private compact kitchenette and bathroom. As an energy conservation and visual comfort measure, the interior takes advantage of indirect daylighting through the set of overhead dormer windows and exterior sunshades mounted to the full height windows below. These large windows provide an impression of openness to the interior compact space. A perfect private getaway.
 Fratantoni Interior Designers
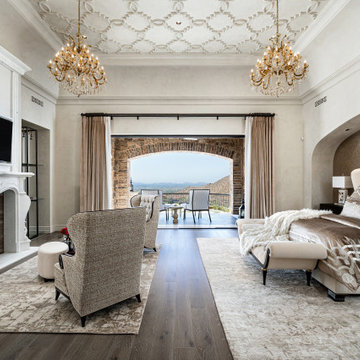
This elegant primary suite is designed as a private retreat, featuring a custom fireplace, detailed ceiling design, and direct access to an outdoor patio with mountain views. Soft neutral furnishings, layered textiles, twin chandeliers, and a dedicated sitting area bring warmth and balance to the spacious bedroom while highlighting the home’s refined architectural details.

Sponsored
Sunbury, OH

J.Holderby - Renovations
Franklin County's Leading General Contractors - 2X Best of Houzz!

 Peggy Lincoln
PANORAMIC OCEAN VIEW IN ADDITION TOO A OPEN SPACE DINING AREA WITH BUILT IN BUFFET.THE GOURMET CHEF’S KITCHEN HAS A BUTCHER BLOCK ISLAND, THERMADOR DUAL OVENS, GAS TOP STOVE W/ 6 BURNERS, WINE FRIDGE, WALK IN PANTRY, BUILT IN REFRIGERATOR, BUILT IN CORNER NOOK AND FRENCH DOORS LEADING TO A PRIVATE DINING PATIO. THE FAMILY ROOM HAS ANOTHER CUSTOM FIREPLACE, CEILING BEAMS, NATURAL LIGHTING AND ACCESS TO THE REAR YARD WITH BUILTIN BBQ. THE UPPER LEVEL HAS 3 BEDROOMS INCLUDING THE MASTER RETREAT. AS YOU ENTER THE MASTER BEDROOM THROUGH DOUBLE DOORS, ENJOY THE OCEAN VIEW FROM NOT ONLY THE SLEEPING AREA BUT ALSO THE SITTING AREA WITH ITS CHARMING FIREPLACE AND PRIVATE OCEAN VIEW DECK. THE MASTER BATHROOM HAS TWO CLOSETS, DOUBLE SINKS, SEPARATE SHOWER & TUB. UPSTAIRS BEDROOMS EACH HAVE THEIR OWN DECKS AND THE UPSTAIRS BATH HAS DUAL SPANISH TILE SINKS & SEPARATE BATHING AREA. ADDITIONAL HIGHLIGHTS INCLUDE A MAIN LEVEL BEDROOM & BATH, PRIVATE HOME OFFICE ON LOWER LEVEL, LARGE STORAGE ROOM W/ SEPARATE ACCESS, WINE CELLAR W/TASTING ROOM, A/C ,CULDESAC LOCATION & CLOSE PROXIMITY TO ALL OF THE FABULOUS LAGUNA BEACHES, RESTAURANTS AND SHOPS.
 End Vision Visual Design Group
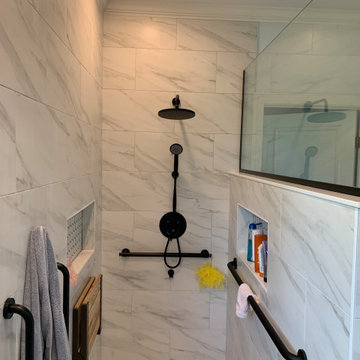
Construction - completed curb less handicap accessible shower, new fixtures and glass above new pony wall.
Inspiration for a small contemporary master walk-in shower remodel in Raleigh with a built-in vanity
Inspiration for a small contemporary master walk-in shower remodel in Raleigh with a built-in vanity

 One Queensridge Place
Spacious Bedrooms, including 5 suites and dual masters
Seven full baths and two half baths
In-Home theatre and spa
Interior, private access elevator
Filled with Jerusalem stone, Venetian plaster and custom stone floors with pietre dure inserts
3,000 sq. ft. showroom-quality, private underground garage with space for up to 15 vehicles
Seven private terraces and an outdoor pool
With a combined area of approx. 24,000 sq. ft., The Crown Penthouse at One Queensridge Place is the largest high-rise property in all of Las Vegas. With approx. 15,000 sq. ft. solely representing the dedicated living space, The Crown even rivals the most expansive, estate-sized luxury homes that Vegas has to offer.

 Eppright Homes, LLC
Located in the Exemplary Lake Travis ISD and the new Signal Hill Estates at Bee Cave features One Acre minimum homesites with ease of access to the heart of Bee Cave and TX HWY 71. Neighborhood amenities—Gated access to 61 homes on over 80 acres. 10 acre private park including hike and bike trails, and community playscape.

Sponsored
Columbus, OH
Free consultation for landscape design!

Peabody Landscape Group
Franklin County's Reliable Landscape Design & Contracting

 KC Savage Interiors
This space was formerly a dressing room with a wall closet on the left. We enlarged the closet to make it a walk-in closet. We used the remaining dressing room space for the separate sinks and bathroom floor. The shower replaced the former single sink. The private W/C is past the shower and accessible via a pocket door.
Rashmi Pappu photography

 Tiffany Ringwald Photography
Beautiful brick home on Lake Norman! Exterior features a touch of rustic with gable details, wood shutters and garage doors and lake view with private paved access to dock and boat slip.
© Tiffany Ringwald Photography
 CI DESIGN + BUILD
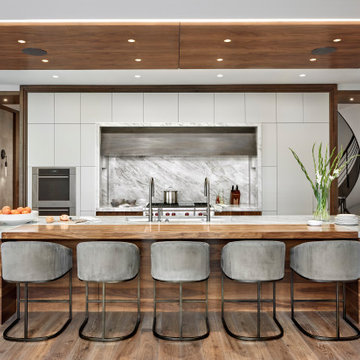
Accessed via three sliding door systems, the private courtyard stuns with strategic entertaining and relaxation zones—and an undulating wood and light installation along the property wall. Back inside, the home’s centrally located kitchen is a feat of inspired design, flaunting a 14-foot island with an integrated butcher block, a 7-foot-wide galley sink, a custom hood vent and a fully integrated Sub-Zero/Wolf appliances suite.
76