
Search results for "Accessing private" in Home Design Ideas


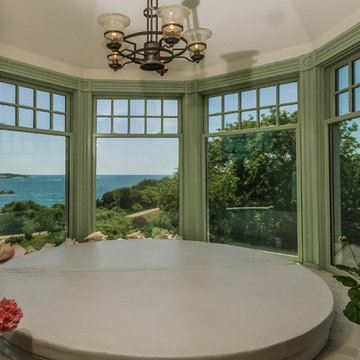
 Lila Delman Real Estate International
Upper | Master Bedroom |
© Lila Delman Real Estate International
Example of a huge classic home design design in Providence
Example of a huge classic home design design in Providence
Find the right local pro for your project

 Bella Mare Aventura
Bella Mare exclusive residences feature: key access, high-speed elevator opens to private entry lobby; smooth coat ceilings; solid raised panel interior wood doors; brass or chrome hardware; large scale door casing; magnificent views of the intracoastal & ocean; laminated high velocity tinted architectural glass; crown molding in master suite and grand salon and dining room.
 BLD | Bishop Land Design
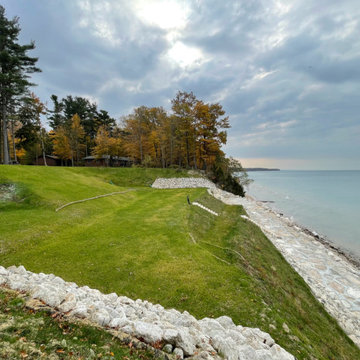
Lochmór is an expansive residential property that consists of two conjoined lots that overlook lake Michigan with sweeping lake views. The client’s vision is to build both a private residence and a guest cottage on the site. BLD developed a master plan and conceptual design for the site that includes revetment construction, ramps/stairs for lake access, amenity areas at the top of the bluff, and multiple gardens throughout.
 Fratantoni Design / Residential Architects
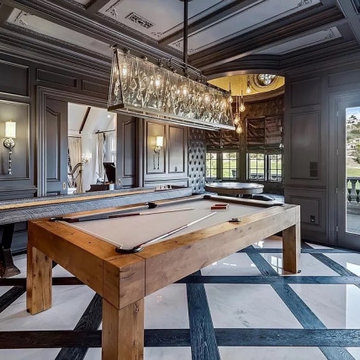
This billiards room boasts wood and stone floors, a coffered ceiling, double entry doors, plus custom molding & millwork throughout to enhance the overall feel of this space and we love it!

 Kuhn Riddle Architects
Design focused on nestling into the hillside, views of the valley, distinct private and public spaces while always considering full accessibility for aging in place.
Energy-efficient design features include geothermal heating and cooling, radiant floors and a super-insulated envelope.
Photo Credits: David Stansbury



 BSEID
Nicole Pereira Photography
www.bseid.com
Inspiration for a small transitional master marble floor and white floor freestanding bathtub remodel in Miami with gray walls
Inspiration for a small transitional master marble floor and white floor freestanding bathtub remodel in Miami with gray walls

 Klopf Architecture
, Arterra Landscape Architects, and Flegels Construction updated a classic Eichler open, indoor-outdoor home. Expanding on the original walls of glass and connection to nature that is common in mid-century modern homes. The completely openable walls allow the homeowners to truly open up the living space of the house, transforming it into an open air pavilion, extending the living area outdoors to the private side yards, and taking maximum advantage of indoor-outdoor living opportunities. Taking the concept of borrowed landscape from traditional Japanese architecture, the fountain, concrete bench wall, and natural landscaping bound the indoor-outdoor space. The Truly Open Eichler is a remodeled single-family house in Palo Alto. This 1,712 square foot, 3 bedroom, 2.5 bathroom is located in the heart of the Silicon Valley.
Klopf Architecture Project Team: John Klopf, AIA, Geoff Campen, and Angela Todorova
Landscape Architect: Arterra Landscape Architects
Structural Engineer: Brian Dotson Consulting Engineers
Contractor: Flegels Construction
Photography ©2014 Mariko Reed
Location: Palo Alto, CA
Year completed: 2014
 BLD | Bishop Land Design
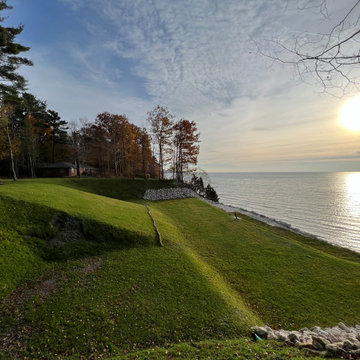
Lochmór is an expansive residential property that consists of two conjoined lots that overlook lake Michigan with sweeping lake views. The client’s vision is to build both a private residence and a guest cottage on the site. BLD developed a master plan and conceptual design for the site that includes revetment construction, ramps/stairs for lake access, amenity areas at the top of the bluff, and multiple gardens throughout.

 Visbeen Architects
Interior Design: Vision Interiors by Visbeen
Builder: Mosaic Properties
Photographer: Mike Buck Photography
This three-story live/work building accommodates a business and a private residence. The front showroom and reception area features a stair with a custom handrail and veneer brick wall. Moving through the main hall you will find a coffee bar and conference room that precedes a workroom with dark green cabinetry, masonry fireplace, and oversized pub-height work tables. The residence can be accessed on all levels and maintains privacy through the stairwell and elevator shaft. The second level is home to a design studio, private office and large conference room that opens up to a deep balcony with retractable screens. On the residence side, above the garage is a flex space, which is used as a guest apartment for out of town guests and includes a murphy bed, kitchenette and access to a private bath. The third level is the private residence. At the front you will find a balcony, living room with linear fireplace, dining room with banquette seating and kitchen with a custom island and pullout table. Private spaces include a full bathroom and kids room featuring train car inspired bunks and ample storage. The master suite is tucked away to the rear and features dual bathroom vanities, dressing space, a drop down TV in the bedroom ceiling and a closet wall that opens up to an 8x12, his and hers closet. The lower level is part of the private residence and features a home gym and recreation spaces.
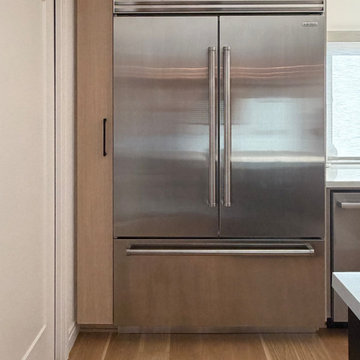
 Vision Design
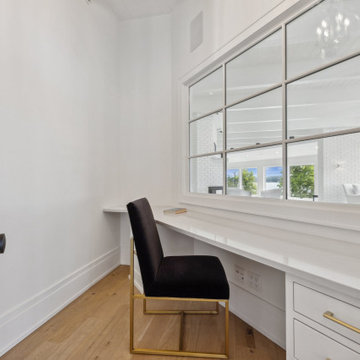
We totally re-arranged the space to get the kitchen out of a cramped corner and more central to the eating and family room spaces and access to the outside living. This allowed for a private home office for the homeowners. The new space plan accommodates the family and guests seamlessly.

Sponsored
Sunbury, OH

J.Holderby - Renovations
Franklin County's Leading General Contractors - 2X Best of Houzz!
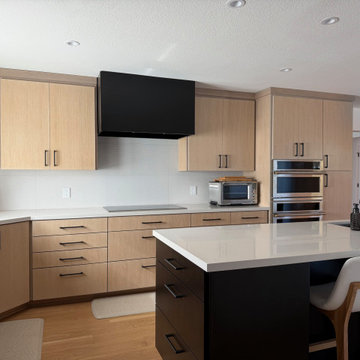 Vision Design
We totally re-arranged the space to get the kitchen out of a cramped corner and more central to the eating and family room spaces and access to the outside living. This allowed for a private home office for the homeowners. The new space plan accommodates the family and guests seamlessly.
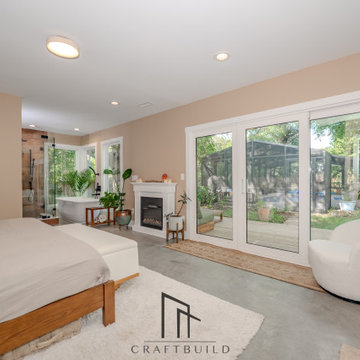
 CraftBuild
The newly constructed primary suite was designed to create a spacious, private retreat with abundant natural light and direct access to the wraparound deck.

 Agave Durango
Silverview is the latest development by Agave Durango. Featuring 8 Single Family homes and 6 townhomes, each with a unique view of the La Plata mountains. These beautiful 3 bedroom, 2.5 bathroom homes have great open floor plans, large windows, private deck and modern finishes. Conveniently located minutes from downtown with easy access to the Florida Road multi-use path and the Lions Den Trail.
 Kuhn Riddle Architects
Design focused on nestling into the hillside, views of the valley, distinct private and public spaces while always considering full accessibility for aging in place.
Energy-efficient design features include geothermal heating and cooling, radiant floors and a super-insulated envelope.
Photo Credits: David Stansbury

Sponsored
Columbus, OH
Free consultation for landscape design!

Peabody Landscape Group
Columbus' Reliable Landscape Design & Contracting

 OFFICETWENTYFIVEARCHITECTS
The site is located in the Peristeras area of Ierapetra, Crete. The residence consists of two two-storey private houses with parking spaces on the street level. Due to the sloping ground of both plots, the entrance is located on the upper level of the site. The route leads in the house through the glass corridors, entering into the living room and the dining area, all the time with an undisturbed view towards the sea. The bedrooms are laid on the lower floor and have access to the garden and swimming pool as well as to the semi-enclosed barbeque and outdoor sitting area.

83