
Search results for "Accessing private" in Home Design Ideas

Find the right local pro for your project
 Blackline Renovations
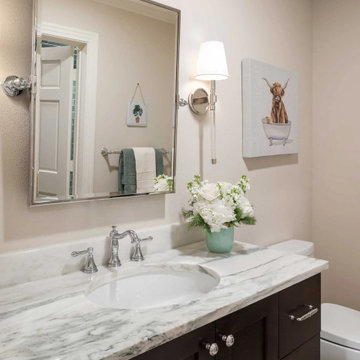
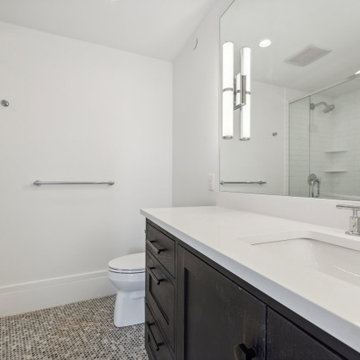
The vanity and toilet were designed to be accessible both from the bedroom and the hallway, making it convenient for guests. A door separating the toilet area from the shower area provided additional privacy, allowing the bathroom to serve as both a guest powder room and a private ensuite.
 Vision Design
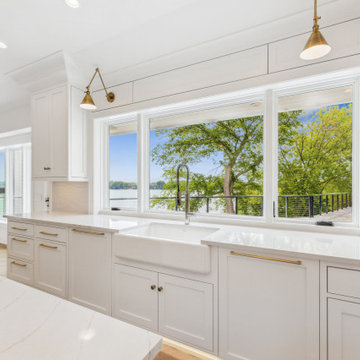
We totally re-arranged the space to get the kitchen out of a cramped corner and more central to the eating and family room spaces and access to the outside living. This allowed for a private home office for the homeowners. The new space plan accommodates the family and guests seamlessly.
 User
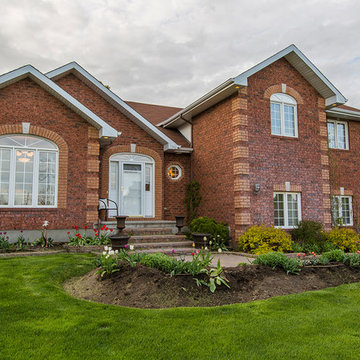
Located on a large, private half-acre lot, this classic all brick home is warm and inviting offering vaulted ceilings and Jatoba hardwood flooring in the great room. and a beautiful kitchen with two-tone cabinetry granite counters and recently upgraded appliances. from the recreation room, walk-out offers access to a second deck and the rear garden beyond. The lowest level has a games room, fourth bedroom and three-piece bathroom! living space aplenty in this charming and well maintained home


 ARCHRYSALIS architecture and interior design
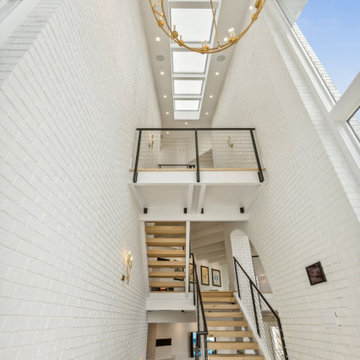
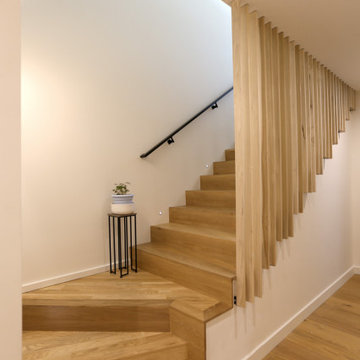
Private Stair to Game Room
Trendy wooden u-shaped metal railing staircase photo in Charlotte with wooden risers
Trendy wooden u-shaped metal railing staircase photo in Charlotte with wooden risers

 Bradley Builders
This new master retreat is all about quality of life. Vaulted ceilings, a designer fan and perfectly placed recessed lighting add elegance to this master suite. The French doors provide access to private 2ed floor balcony. Heavy pile carpet and a built-in fireplace set the tone of romantic ambiance. A wall mounted flat screen television and his/her reading sconces (switched separately) compliment this contemporary space with added technology.
 BLD | Bishop Land Design
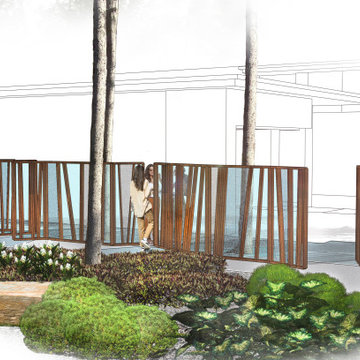
Lochmór is an expansive residential property that consists of two conjoined lots that overlook lake Michigan with sweeping lake views. The client’s vision is to build both a private residence and a guest cottage on the site. BLD developed a master plan and conceptual design for the site that includes revetment construction, ramps/stairs for lake access, amenity areas at the top of the bluff, and multiple gardens throughout.

 Visbeen Architects
A rustic approach to the shaker style, the exterior of the Dandridge home combines cedar shakes, logs, stonework, and metal roofing. This beautifully proportioned design is simultaneously inviting and rich in appearance.
The main level of the home flows naturally from the foyer through to the open living room. Surrounded by windows, the spacious combined kitchen and dining area provides easy access to a wrap-around deck. The master bedroom suite is also located on the main level, offering a luxurious bathroom and walk-in closet, as well as a private den and deck.
The upper level features two full bed and bath suites, a loft area, and a bunkroom, giving homeowners ample space for kids and guests. An additional guest suite is located on the lower level. This, along with an exercise room, dual kitchenettes, billiards, and a family entertainment center, all walk out to more outdoor living space and the home’s backyard.
Photographer: William Hebert

 JLM Design
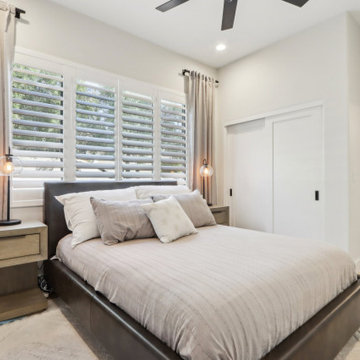
The original double doors to this guest bedroom were removed and replaced with a single entry door to create a cleaner, more intentional entry point. The bathroom access from the main living area was maintained so the space can continue to function as a convenient guest bath, while still serving as a full bathroom for the bedroom.
This thoughtful layout preserves flexibility and functionality, allowing the room to be used as a private ensuite guest bedroom when needed, while also supporting everyday use for visitors.
 Studio INTEGRATE
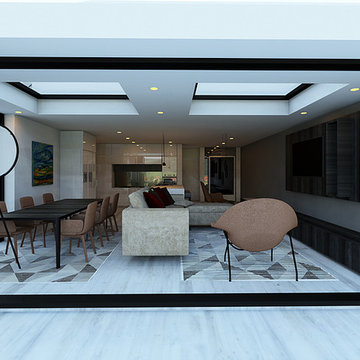
St. Alban House is a private residence which has undergone significant reconstructions and extension to accommodate a growing family. The house is complexly designed allowing two separate flats to exist within the same house. More notably, the design implementation upholds the privacy of the various apartments while maintaining a sense of unity as a family home. Large full-height bi-fold doors and skylights have been created for easier access to the exquisite garden.
 Vision Design
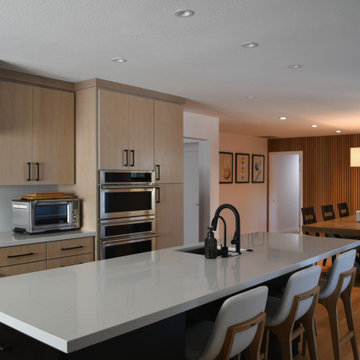
We totally re-arranged the space to get the kitchen out of a cramped corner and more central to the eating and family room spaces and access to the outside living. This allowed for a private home office for the homeowners. The new space plan accommodates the family and guests seamlessly.
 Vision Design
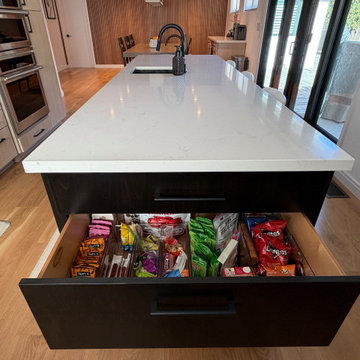
We totally re-arranged the space to get the kitchen out of a cramped corner and more central to the eating and family room spaces and access to the outside living. This allowed for a private home office for the homeowners. The new space plan accommodates the family and guests seamlessly.

Sponsored
Sunbury, OH

J.Holderby - Renovations
Franklin County's Leading General Contractors - 2X Best of Houzz!
 Fratantoni Design / Residential Architects
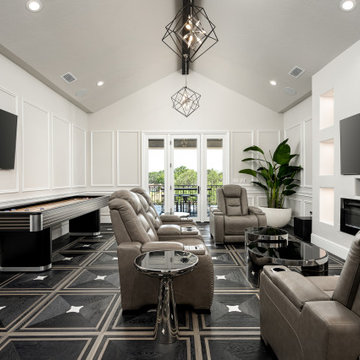
This billiards room and home theater feature custom wood floors, molding & millwork, custom couches, custom built-ins, vaulted ceilings and private patio access, which we certainly appreciate.
 BLD | Bishop Land Design
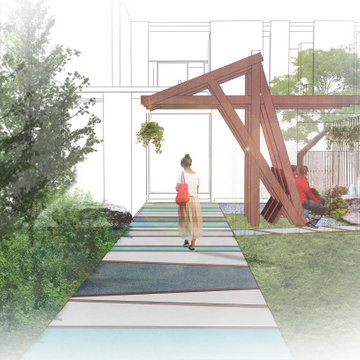
Lochmór is an expansive residential property that consists of two conjoined lots that overlook lake Michigan with sweeping lake views. The client’s vision is to build both a private residence and a guest cottage on the site. BLD developed a master plan and conceptual design for the site that includes revetment construction, ramps/stairs for lake access, amenity areas at the top of the bluff, and multiple gardens throughout.
85