
Search results for "Accessing private" in Home Design Ideas

 Carolina One Real Estate
Incredible opportunity to purchase a completely renovated turnkey rental property with incredible ocean views and great beach access. Step into the tiled foyer and be delighted with the reverse floor plan that takes advantage of the ocean views. The main living level is bright and sunny with brand new wood floors and an open floor plan. The living room features a vaulted ceiling, dramatic views, ceiling fan, a fireplace, and access to the deck and screen porch. The dining room is open with a bay window and great views. The kitchen is any chef's dream with new white cabinets, quartz counters, tile backsplash, eat at bar, microwave, smooth top electric range & additional wall oven, dishwasher, & more. The large screen porch offers a ceiling fan and there is quite a bit of deck space.
The spacious master suite features a vaulted ceiling, great views, deck access, ceiling fan, an owners closet, large closet, tile floor in the bathroom, dual vanity with marble counter, and a walk in shower. Bedroom two is on the main level with carpet, a ceiling fan, a private covered porch, closet, and a private bath with tile floor, two vanities, and a tub and shower combo. Also on the main level is the powder bath, a coat closet, and an additional owner's closet. On the lower level you will find two more spacious bedrooms. Bedroom three features two closet, a ceiling fan, and deck access. Bedroom four has ample closet space, deck access, and a private bath with dual shower. The hall bath offers tile floor, a vanity with a marble top and a tub and shower combo. The third floor features a loft/home office space. The fifth bedroom is also on this level. It does not have a closet, but one could easily be added. The views are amazing. Don't let this home get away! Home is being sold fully furnished with some exclusions. Seabrook Island is a 2200-acre resort with 3 miles of beaches, Equestrian Center, Island House, 2 golf courses, Racquet Club, Beach Club, and Lake House. Nearby is Bohicket Marina, and Freshfields Village. Historic downtown Charleston, Kiawah, other islands, medical facilities and airports are within easy biking or driving distance.

 Nancy Finneson | DeMane Design
This master suite is luxurious, sophisticated and eclectic as many of the spaces the homeowners lived in abroad. There is a large luxe curbless shower, a private water closet, fireplace and TV. They also have a walk-in closet with abundant storage full of special spaces.
This master suite is now a uniquely personal space that functions brilliantly for this worldly couple who have decided to make this home there final destination.
Photo DeMane Design
 Carolina One Real Estate
Incredible opportunity to purchase a completely renovated turnkey rental property with incredible ocean views and great beach access. Step into the tiled foyer and be delighted with the reverse floor plan that takes advantage of the ocean views. The main living level is bright and sunny with brand new wood floors and an open floor plan. The living room features a vaulted ceiling, dramatic views, ceiling fan, a fireplace, and access to the deck and screen porch. The dining room is open with a bay window and great views. The kitchen is any chef's dream with new white cabinets, quartz counters, tile backsplash, eat at bar, microwave, smooth top electric range & additional wall oven, dishwasher, & more. The large screen porch offers a ceiling fan and there is quite a bit of deck space.
The spacious master suite features a vaulted ceiling, great views, deck access, ceiling fan, an owners closet, large closet, tile floor in the bathroom, dual vanity with marble counter, and a walk in shower. Bedroom two is on the main level with carpet, a ceiling fan, a private covered porch, closet, and a private bath with tile floor, two vanities, and a tub and shower combo. Also on the main level is the powder bath, a coat closet, and an additional owner's closet. On the lower level you will find two more spacious bedrooms. Bedroom three features two closet, a ceiling fan, and deck access. Bedroom four has ample closet space, deck access, and a private bath with dual shower. The hall bath offers tile floor, a vanity with a marble top and a tub and shower combo. The third floor features a loft/home office space. The fifth bedroom is also on this level. It does not have a closet, but one could easily be added. The views are amazing. Don't let this home get away! Home is being sold fully furnished with some exclusions. Seabrook Island is a 2200-acre resort with 3 miles of beaches, Equestrian Center, Island House, 2 golf courses, Racquet Club, Beach Club, and Lake House. Nearby is Bohicket Marina, and Freshfields Village. Historic downtown Charleston, Kiawah, other islands, medical facilities and airports are within easy biking or driving distance.
Find the right local pro for your project

 Landmark Homes
This 1-story home with open floorplan includes 2 bedrooms and 2 bathrooms. Stylish hardwood flooring flows from the Foyer through the main living areas. The Kitchen with slate appliances and quartz countertops with tile backsplash. Off of the Kitchen is the Dining Area where sliding glass doors provide access to the screened-in porch and backyard. The Family Room, warmed by a gas fireplace with stone surround and shiplap, includes a cathedral ceiling adorned with wood beams. The Owner’s Suite is a quiet retreat to the rear of the home and features an elegant tray ceiling, spacious closet, and a private bathroom with double bowl vanity and tile shower. To the front of the home is an additional bedroom, a full bathroom, and a private study with a coffered ceiling and barn door access.

 Home Builders Association of Greater Des Moines
Once again, Tyler Homes has put its distinctive touch on a familiar architectural design, this time a prairie home interpreted for the 21st century. The main level offers a central great room with 12-foot beamed ceiling and a study with sliding barn doors. In the kitchen, commercial grade appliances and a hidden walk-in pantry offer modern convenience. A master suite with luxurious amenities, including a walk-in shower and separate tub, offers a private retreat with separate access to the covered patio as well as the laundry room. On the second floor, you’ll find two bedrooms with a Jack-and-Jill bath; a third bedroom with private bath and loft access; and a raised loft with views of the back yard. The home’s walkout lower level continues the prairie styling but with the best features of contemporary living. A sunken family room with bar, a game room, and a fifth bedroom/exercise room provide plenty of space for relaxing and entertaining. Tyler Homes has even included a dog room with its own little entrance. Wood ceiling beams and unique architectural accents throughout the home enhance the prairie design
 Landmark Homes
This 1-story home with open floorplan includes 2 bedrooms and 2 bathrooms. Stylish hardwood flooring flows from the Foyer through the main living areas. The Kitchen with slate appliances and quartz countertops with tile backsplash. Off of the Kitchen is the Dining Area where sliding glass doors provide access to the screened-in porch and backyard. The Family Room, warmed by a gas fireplace with stone surround and shiplap, includes a cathedral ceiling adorned with wood beams. The Owner’s Suite is a quiet retreat to the rear of the home and features an elegant tray ceiling, spacious closet, and a private bathroom with double bowl vanity and tile shower. To the front of the home is an additional bedroom, a full bathroom, and a private study with a coffered ceiling and barn door access.

 Erin E. Kaiser, Kaiser Real Estate Sales, Inc
An Architectural and Interior Design Masterpiece! This luxurious waterfront estate resides on 4 acres of a private peninsula, surrounded by 3 sides of an expanse of water with unparalleled, panoramic views. 1500 ft of private white sand beach, private pier and 2 boat slips on Ono Harbor. Spacious, exquisite formal living room, dining room, large study/office with mahogany, built in bookshelves. Family Room with additional breakfast area. Guest Rooms share an additional Family Room. Unsurpassed Master Suite with water views of Bellville Bay and Bay St. John featuring a marble tub, custom tile outdoor shower, and dressing area. Expansive outdoor living areas showcasing a saltwater pool with swim up bar and fire pit. The magnificent kitchen offers access to a butler pantry, balcony and an outdoor kitchen with sitting area. This home features Brazilian Wood Floors and French Limestone Tiles throughout. Custom Copper handrails leads you to the crow's nest that offers 360degree views.
Photos: Shawn Seals, Fovea 360 LLC

Sponsored
Columbus, OH
Free consultation for landscape design!

Peabody Landscape Group
Franklin County's Reliable Landscape Design & Contracting
 Landscape Charlie
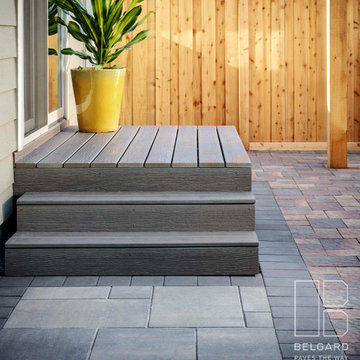
This great backyard space started off with a wall and fence to level the backyard. Seat walls, planter and pillars set the tone for the shade structure that holds the space together. 2 different styles of pavers from Belgard and 2 new deck step landings to access the space from the house round out the project. Future plants for more privacy plantings to help privatize this space even more are in the works.

 Sterling Brook Custom Homes
This master bath is one of our finest spa baths complete with steam shower, Jetta two person whirlpool tub, double vanities and separate sitting vanity. The 13 foot ceiling features Sherwin Williams faux copper paint on a groin vault with wonderul chandelier. The adjacent exercise room features a panoramic view of the wooded property as well as a private covered porch accessing the pool.
 Mae Reedy Build + Design
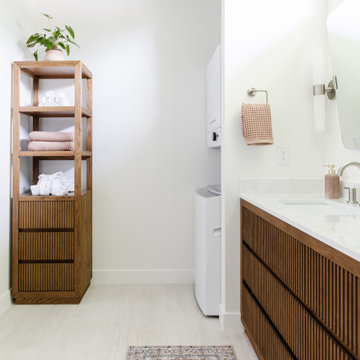
This multigenerational home addition transformed an unsafe garage conversion into a fully rebuilt, code-compliant addition with a second-story in-law suite, open-concept kitchen, living area, private balcony, accessible bathroom, laundry room, downstairs flex space, pool bath, and rebuilt garage. Designed with aging-in-place features, warm transitional finishes, custom storage, and family connection in mind, Legacy Loft creates a beautiful and functional home for multiple generations.
 Mae Reedy Build + Design
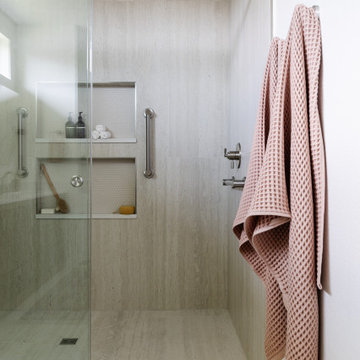
This multigenerational home addition transformed an unsafe garage conversion into a fully rebuilt, code-compliant addition with a second-story in-law suite, open-concept kitchen, living area, private balcony, accessible bathroom, laundry room, downstairs flex space, pool bath, and rebuilt garage. Designed with aging-in-place features, warm transitional finishes, custom storage, and family connection in mind, Legacy Loft creates a beautiful and functional home for multiple generations.
 Mae Reedy Build + Design
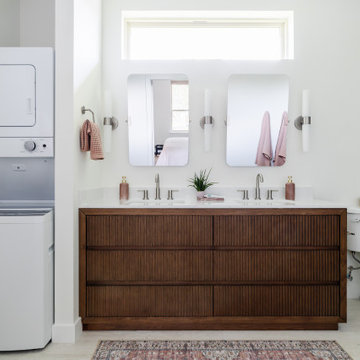
This multigenerational home addition transformed an unsafe garage conversion into a fully rebuilt, code-compliant addition with a second-story in-law suite, open-concept kitchen, living area, private balcony, accessible bathroom, laundry room, downstairs flex space, pool bath, and rebuilt garage. Designed with aging-in-place features, warm transitional finishes, custom storage, and family connection in mind, Legacy Loft creates a beautiful and functional home for multiple generations.

 Jonathan Raith Inc.
14 Easy Street - Nantucket. Commercial spaces and luxury residences. Panoramic views of Easy Street Basin and historic downtown Nantucket.
1ST FLOOR COMMERCIAL - BACK SPACE 460 sq ft - FRONT SPACE 910 sq ft - 10 x 40 sq ft porch - public access from South Water Street and Easy Street Basin RESIDENTIAL UNIT(S) - one 4,000 sq ft penthouse - OR two 2,000 sq ft luxury residences - private entryways - shared private parking
- 3 en-suite bedrooms - powder room + laundry - open kitchen, dining, living - waterfront balcony - outdoor grilling deck



 Alair Homes Dallas
Example of a classic light wood floor and beige floor bedroom design with beige walls

 Ence Homes
This was our 2016 Parade Home and our model home for our Cantera Cliffs Community. This unique home gets better and better as you pass through the private front patio courtyard and into a gorgeous entry. The study conveniently located off the entry can also be used as a fourth bedroom. A large walk-in closet is located inside the master bathroom with convenient access to the laundry room. The great room, dining and kitchen area is perfect for family gathering. This home is beautiful inside and out.
Jeremiah Barber
 Mae Reedy Build + Design
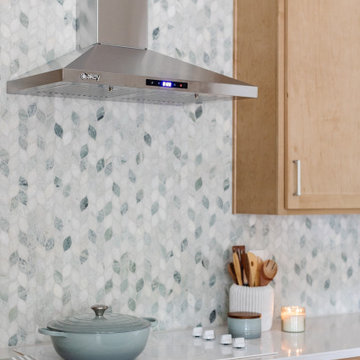
This multigenerational home addition transformed an unsafe garage conversion into a fully rebuilt, code-compliant addition with a second-story in-law suite, open-concept kitchen, living area, private balcony, accessible bathroom, laundry room, downstairs flex space, pool bath, and rebuilt garage. Designed with aging-in-place features, warm transitional finishes, custom storage, and family connection in mind, Legacy Loft creates a beautiful and functional home for multiple generations.
 Mae Reedy Build + Design
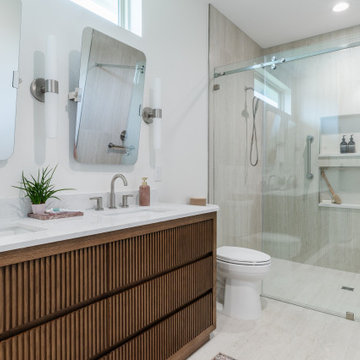
This multigenerational home addition transformed an unsafe garage conversion into a fully rebuilt, code-compliant addition with a second-story in-law suite, open-concept kitchen, living area, private balcony, accessible bathroom, laundry room, downstairs flex space, pool bath, and rebuilt garage. Designed with aging-in-place features, warm transitional finishes, custom storage, and family connection in mind, Legacy Loft creates a beautiful and functional home for multiple generations.
Sponsored
Columbus, OH
Free consultation for landscape design!
Peabody Landscape Group
Franklin County's Reliable Landscape Design & Contracting
 Mae Reedy Build + Design
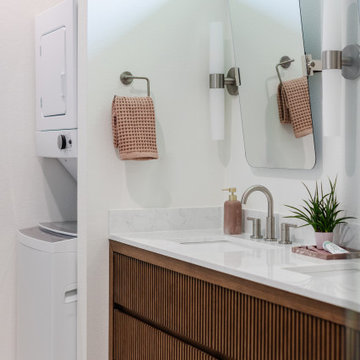
This multigenerational home addition transformed an unsafe garage conversion into a fully rebuilt, code-compliant addition with a second-story in-law suite, open-concept kitchen, living area, private balcony, accessible bathroom, laundry room, downstairs flex space, pool bath, and rebuilt garage. Designed with aging-in-place features, warm transitional finishes, custom storage, and family connection in mind, Legacy Loft creates a beautiful and functional home for multiple generations.
 Mae Reedy Build + Design
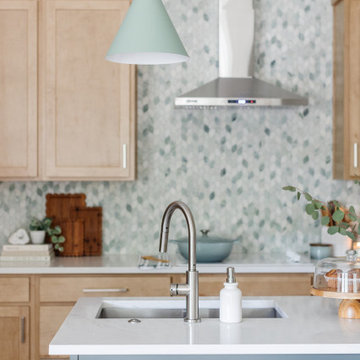
This multigenerational home addition transformed an unsafe garage conversion into a fully rebuilt, code-compliant addition with a second-story in-law suite, open-concept kitchen, living area, private balcony, accessible bathroom, laundry room, downstairs flex space, pool bath, and rebuilt garage. Designed with aging-in-place features, warm transitional finishes, custom storage, and family connection in mind, Legacy Loft creates a beautiful and functional home for multiple generations.
 Tag & Associates, LLC
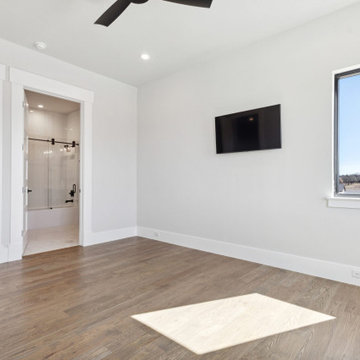
This oversized ensuite bedroom is warm and inviting. It has views to the yard and features a private walk-in closet. A great sanctuary retreat for you at the end of a busy day.
97