
Search results for "Accessing private" in Home Design Ideas

 J. Long Custom Homes
At Boat House, the custom-built boardwalk stretches across the marsh, leading to a private dock that reflects the home’s seamless connection to the water. Integrated lighting ensures safe passage after dark and reinforces the project’s attention to atmosphere, utility, and place.
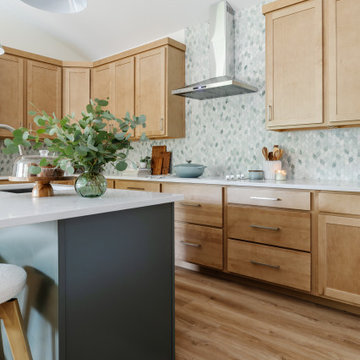
 Mae Reedy Build + Design
This multigenerational home addition transformed an unsafe garage conversion into a fully rebuilt, code-compliant addition with a second-story in-law suite, open-concept kitchen, living area, private balcony, accessible bathroom, laundry room, downstairs flex space, pool bath, and rebuilt garage. Designed with aging-in-place features, warm transitional finishes, custom storage, and family connection in mind, Legacy Loft creates a beautiful and functional home for multiple generations.
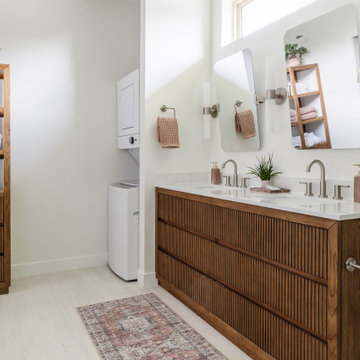 Mae Reedy Build + Design
This multigenerational home addition transformed an unsafe garage conversion into a fully rebuilt, code-compliant addition with a second-story in-law suite, open-concept kitchen, living area, private balcony, accessible bathroom, laundry room, downstairs flex space, pool bath, and rebuilt garage. Designed with aging-in-place features, warm transitional finishes, custom storage, and family connection in mind, Legacy Loft creates a beautiful and functional home for multiple generations.
Find the right local pro for your project
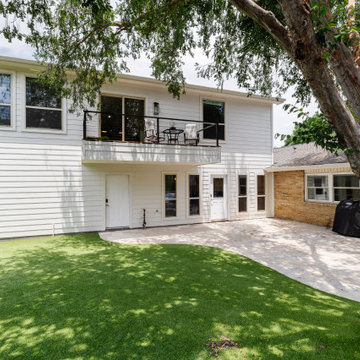 Mae Reedy Build + Design
This multigenerational home addition transformed an unsafe garage conversion into a fully rebuilt, code-compliant addition with a second-story in-law suite, open-concept kitchen, living area, private balcony, accessible bathroom, laundry room, downstairs flex space, pool bath, and rebuilt garage. Designed with aging-in-place features, warm transitional finishes, custom storage, and family connection in mind, Legacy Loft creates a beautiful and functional home for multiple generations.
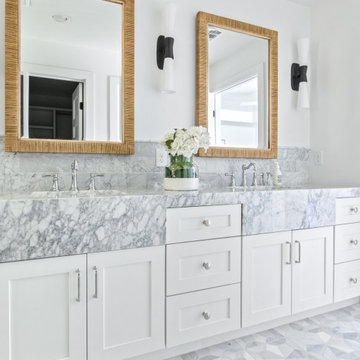
 Jessica Koltun Home
Experience the newest masterpiece by XPC Investment with California Contemporary design by Jessica Koltun Home in Forest Hollow. This gorgeous home on nearly a half acre lot with a pool has been superbly rebuilt with unparalleled style & custom craftsmanship offering a functional layout for entertaining & everyday living. The open floor plan is flooded with natural light and filled with design details including white oak engineered flooring, cement fireplace, custom wall and ceiling millwork, floating shelves, soft close cabinetry, marble countertops and much more. Amenities include a dedicated study, formal dining room, a kitchen with double islands, gas range, built in refrigerator, and butler wet bar. Retire to your Owner's suite featuring private access to your lush backyard, a generous shower & walk-in closet. Soak up the sun, or be the life of the party in your private, oversized backyard with pool perfect for entertaining. This home combines the very best of location and style!

 Jonathan Raith Inc.
14 Easy Street - Nantucket. Commercial spaces and luxury residences. Panoramic views of Easy Street Basin and historic downtown Nantucket.
1ST FLOOR COMMERCIAL - BACK SPACE 460 sq ft - FRONT SPACE 910 sq ft - 10 x 40 sq ft porch - public access from South Water Street and Easy Street Basin RESIDENTIAL UNIT(S) - one 4,000 sq ft penthouse - OR two 2,000 sq ft luxury residences - private entryways - shared private parking
- 3 en-suite bedrooms - powder room + laundry - open kitchen, dining, living - waterfront balcony - outdoor grilling deck
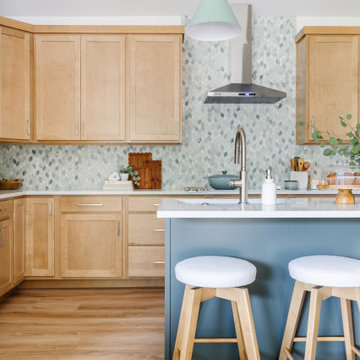 Mae Reedy Build + Design
This multigenerational home addition transformed an unsafe garage conversion into a fully rebuilt, code-compliant addition with a second-story in-law suite, open-concept kitchen, living area, private balcony, accessible bathroom, laundry room, downstairs flex space, pool bath, and rebuilt garage. Designed with aging-in-place features, warm transitional finishes, custom storage, and family connection in mind, Legacy Loft creates a beautiful and functional home for multiple generations.


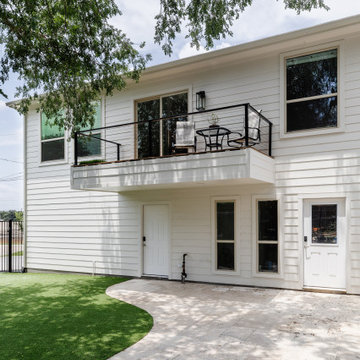 Mae Reedy Build + Design
This multigenerational home addition transformed an unsafe garage conversion into a fully rebuilt, code-compliant addition with a second-story in-law suite, open-concept kitchen, living area, private balcony, accessible bathroom, laundry room, downstairs flex space, pool bath, and rebuilt garage. Designed with aging-in-place features, warm transitional finishes, custom storage, and family connection in mind, Legacy Loft creates a beautiful and functional home for multiple generations.
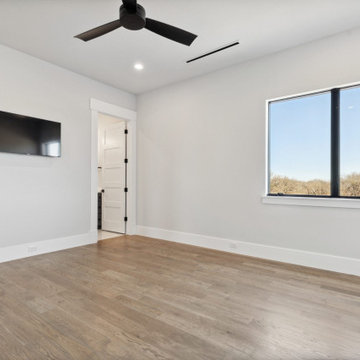
 Tag & Associates, LLC
This oversized ensuite bedroom is warm and inviting. It has views to the yard and features a private walk-in closet. A great sanctuary retreat for you at the end of a busy day.
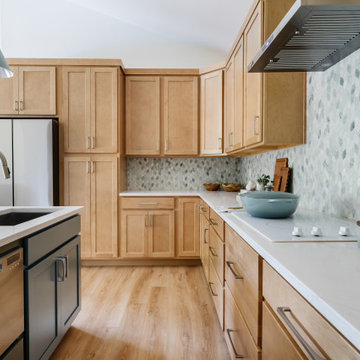 Mae Reedy Build + Design
This multigenerational home addition transformed an unsafe garage conversion into a fully rebuilt, code-compliant addition with a second-story in-law suite, open-concept kitchen, living area, private balcony, accessible bathroom, laundry room, downstairs flex space, pool bath, and rebuilt garage. Designed with aging-in-place features, warm transitional finishes, custom storage, and family connection in mind, Legacy Loft creates a beautiful and functional home for multiple generations.
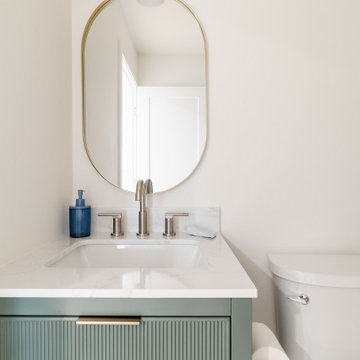 Mae Reedy Build + Design
This multigenerational home addition transformed an unsafe garage conversion into a fully rebuilt, code-compliant addition with a second-story in-law suite, open-concept kitchen, living area, private balcony, accessible bathroom, laundry room, downstairs flex space, pool bath, and rebuilt garage. Designed with aging-in-place features, warm transitional finishes, custom storage, and family connection in mind, Legacy Loft creates a beautiful and functional home for multiple generations.
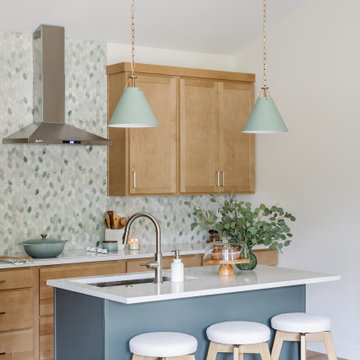 Mae Reedy Build + Design
This multigenerational home addition transformed an unsafe garage conversion into a fully rebuilt, code-compliant addition with a second-story in-law suite, open-concept kitchen, living area, private balcony, accessible bathroom, laundry room, downstairs flex space, pool bath, and rebuilt garage. Designed with aging-in-place features, warm transitional finishes, custom storage, and family connection in mind, Legacy Loft creates a beautiful and functional home for multiple generations.
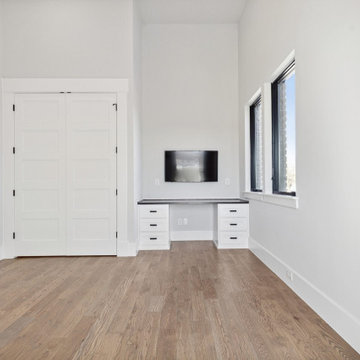 Tag & Associates, LLC
This oversized ensuite bedroom is warm and inviting. It has views to the yard and features a private walk-in closet. A great sanctuary retreat for you at the end of a busy day.



 User
Considering the family elders, this modern Islamic private villa in Medina, Saudi Arabia provides them a semi-shaded garden on the first floor, creating an easily accessible outdoor seating area that is bordered with a tall parapet wall, defined by the raised planters

 Crimson Capital
Example of a beach style beige tile and ceramic tile porcelain tile and beige floor corner shower design in New York with shaker cabinets, brown cabinets, a two-piece toilet, green walls, an undermount sink, granite countertops and a hinged shower door

 Visbeen Architects
Inspired by the surrounding landscape, the Craftsman/Prairie style is one of the few truly American architectural styles. It was developed around the turn of the century by a group of Midwestern architects and continues to be among the most comfortable of all American-designed architecture more than a century later, one of the main reasons it continues to attract architects and homeowners today. Oxbridge builds on that solid reputation, drawing from Craftsman/Prairie and classic Farmhouse styles. Its handsome Shingle-clad exterior includes interesting pitched rooflines, alternating rows of cedar shake siding, stone accents in the foundation and chimney and distinctive decorative brackets. Repeating triple windows add interest to the exterior while keeping interior spaces open and bright. Inside, the floor plan is equally impressive. Columns on the porch and a custom entry door with sidelights and decorative glass leads into a spacious 2,900-square-foot main floor, including a 19 by 24-foot living room with a period-inspired built-ins and a natural fireplace. While inspired by the past, the home lives for the present, with open rooms and plenty of storage throughout. Also included is a 27-foot-wide family-style kitchen with a large island and eat-in dining and a nearby dining room with a beadboard ceiling that leads out onto a relaxing 240-square-foot screen porch that takes full advantage of the nearby outdoors and a private 16 by 20-foot master suite with a sloped ceiling and relaxing personal sitting area. The first floor also includes a large walk-in closet, a home management area and pantry to help you stay organized and a first-floor laundry area. Upstairs, another 1,500 square feet awaits, with a built-ins and a window seat at the top of the stairs that nod to the home’s historic inspiration. Opt for three family bedrooms or use one of the three as a yoga room; the upper level also includes attic access, which offers another 500 square feet, perfect for crafts or a playroom. More space awaits in the lower level, where another 1,500 square feet (and an additional 1,000) include a recreation/family room with nine-foot ceilings, a wine cellar and home office.
Photographer: Jeff Garland
 Jonathan Raith Inc.
14 Easy Street - Nantucket. Commercial spaces and luxury residences. Panoramic views of Easy Street Basin and historic downtown Nantucket.
1ST FLOOR COMMERCIAL - BACK SPACE 460 sq ft - FRONT SPACE 910 sq ft - 10 x 40 sq ft porch - public access from South Water Street and Easy Street Basin RESIDENTIAL UNIT(S) - one 4,000 sq ft penthouse - OR two 2,000 sq ft luxury residences - private entryways - shared private parking
- 3 en-suite bedrooms - powder room + laundry - open kitchen, dining, living - waterfront balcony - outdoor grilling deck

Sponsored
Columbus, OH
Free consultation for landscape design!

Peabody Landscape Group
Franklin County's Reliable Landscape Design & Contracting

 Ence Homes
This was our 2016 Parade Home and our model home for our Cantera Cliffs Community. This unique home gets better and better as you pass through the private front patio courtyard and into a gorgeous entry. The study conveniently located off the entry can also be used as a fourth bedroom. A large walk-in closet is located inside the master bathroom with convenient access to the laundry room. The great room, dining and kitchen area is perfect for family gathering. This home is beautiful inside and out.
Jeremiah Barber

 Greenberg Construction
Location: Mountain View, CA, United States
Our clients wanted to create a beautiful and open concept living space for entertaining while maximized the natural lighting throughout their midcentury modern Mackay home. Light silvery gray and bright white tones create a contemporary and sophisticated space; combined with elegant rich, dark woods throughout.
Removing the center wall and brick fireplace between the kitchen and dining areas allowed for a large seven by four foot island and abundance of light coming through the floor to ceiling windows and addition of skylights. The custom low sheen white and navy blue kitchen cabinets were designed by Segale Bros, with the goal of adding as much organization and access as possible with the island storage, drawers, and roll-outs.
Black finishings are used throughout with custom black aluminum windows and 3 panel sliding door by CBW Windows and Doors. The clients designed their custom vertical white oak front door with CBW Windows and Doors as well.

 Home Builders Association of Greater Des Moines
Once again, Tyler Homes has put its distinctive touch on a familiar architectural design, this time a prairie home interpreted for the 21st century. The main level offers a central great room with 12-foot beamed ceiling and a study with sliding barn doors. In the kitchen, commercial grade appliances and a hidden walk-in pantry offer modern convenience. A master suite with luxurious amenities, including a walk-in shower and separate tub, offers a private retreat with separate access to the covered patio as well as the laundry room. On the second floor, you’ll find two bedrooms with a Jack-and-Jill bath; a third bedroom with private bath and loft access; and a raised loft with views of the back yard. The home’s walkout lower level continues the prairie styling but with the best features of contemporary living. A sunken family room with bar, a game room, and a fifth bedroom/exercise room provide plenty of space for relaxing and entertaining. Tyler Homes has even included a dog room with its own little entrance. Wood ceiling beams and unique architectural accents throughout the home enhance the prairie design
99