
Search results for "Accessing private" in Home Design Ideas

 Crimson Capital
Inspiration for a large coastal open concept light wood floor and white floor living room remodel in New York with a standard fireplace and a stone fireplace

 VPC Builders, LLC
This beautiful, custom home in The Homestead in Boone, North Carolina is a perfect representation of true mountain luxury and elegance.
The home features gorgeous custom cabinetry throughout, granite countertops, chef's kitchen with gas range and wine cooler, spa style master bathroom, timber frame, custom tray ceiling in master, tongue and groove, coffered ceilings, custom wood finishing, exposed beams, loft, private office with deck access and a private staircase, and an over-sized 2 car garage.
A massive window wall in the living room overlooks the Blue Ridge Mountains and steps out onto a large deck area that extends all the way around to the side of the house featuring a fire pit on one side and an outdoor fireplace with a large table for entertaining on the other side.

 Home Builders Association of Greater Des Moines
Once again, Tyler Homes has put its distinctive touch on a familiar architectural design, this time a prairie home interpreted for the 21st century. The main level offers a central great room with 12-foot beamed ceiling and a study with sliding barn doors. In the kitchen, commercial grade appliances and a hidden walk-in pantry offer modern convenience. A master suite with luxurious amenities, including a walk-in shower and separate tub, offers a private retreat with separate access to the covered patio as well as the laundry room. On the second floor, you’ll find two bedrooms with a Jack-and-Jill bath; a third bedroom with private bath and loft access; and a raised loft with views of the back yard. The home’s walkout lower level continues the prairie styling but with the best features of contemporary living. A sunken family room with bar, a game room, and a fifth bedroom/exercise room provide plenty of space for relaxing and entertaining. Tyler Homes has even included a dog room with its own little entrance. Wood ceiling beams and unique architectural accents throughout the home enhance the prairie design
Find the right local pro for your project

 Ence Homes
This was our 2016 Parade Home and our model home for our Cantera Cliffs Community. This unique home gets better and better as you pass through the private front patio courtyard and into a gorgeous entry. The study conveniently located off the entry can also be used as a fourth bedroom. A large walk-in closet is located inside the master bathroom with convenient access to the laundry room. The great room, dining and kitchen area is perfect for family gathering. This home is beautiful inside and out.
Jeremiah Barber
 Home Builders Association of Greater Des Moines
Once again, Tyler Homes has put its distinctive touch on a familiar architectural design, this time a prairie home interpreted for the 21st century. The main level offers a central great room with 12-foot beamed ceiling and a study with sliding barn doors. In the kitchen, commercial grade appliances and a hidden walk-in pantry offer modern convenience. A master suite with luxurious amenities, including a walk-in shower and separate tub, offers a private retreat with separate access to the covered patio as well as the laundry room. On the second floor, you’ll find two bedrooms with a Jack-and-Jill bath; a third bedroom with private bath and loft access; and a raised loft with views of the back yard. The home’s walkout lower level continues the prairie styling but with the best features of contemporary living. A sunken family room with bar, a game room, and a fifth bedroom/exercise room provide plenty of space for relaxing and entertaining. Tyler Homes has even included a dog room with its own little entrance. Wood ceiling beams and unique architectural accents throughout the home enhance the prairie design
 Home Builders Association of Greater Des Moines
Once again, Tyler Homes has put its distinctive touch on a familiar architectural design, this time a prairie home interpreted for the 21st century. The main level offers a central great room with 12-foot beamed ceiling and a study with sliding barn doors. In the kitchen, commercial grade appliances and a hidden walk-in pantry offer modern convenience. A master suite with luxurious amenities, including a walk-in shower and separate tub, offers a private retreat with separate access to the covered patio as well as the laundry room. On the second floor, you’ll find two bedrooms with a Jack-and-Jill bath; a third bedroom with private bath and loft access; and a raised loft with views of the back yard. The home’s walkout lower level continues the prairie styling but with the best features of contemporary living. A sunken family room with bar, a game room, and a fifth bedroom/exercise room provide plenty of space for relaxing and entertaining. Tyler Homes has even included a dog room with its own little entrance. Wood ceiling beams and unique architectural accents throughout the home enhance the prairie design
 Home Builders Association of Greater Des Moines
Once again, Tyler Homes has put its distinctive touch on a familiar architectural design, this time a prairie home interpreted for the 21st century. The main level offers a central great room with 12-foot beamed ceiling and a study with sliding barn doors. In the kitchen, commercial grade appliances and a hidden walk-in pantry offer modern convenience. A master suite with luxurious amenities, including a walk-in shower and separate tub, offers a private retreat with separate access to the covered patio as well as the laundry room. On the second floor, you’ll find two bedrooms with a Jack-and-Jill bath; a third bedroom with private bath and loft access; and a raised loft with views of the back yard. The home’s walkout lower level continues the prairie styling but with the best features of contemporary living. A sunken family room with bar, a game room, and a fifth bedroom/exercise room provide plenty of space for relaxing and entertaining. Tyler Homes has even included a dog room with its own little entrance. Wood ceiling beams and unique architectural accents throughout the home enhance the prairie design

Sponsored
Sunbury, OH

J.Holderby - Renovations
Franklin County's Leading General Contractors - 2X Best of Houzz!
 Ence Homes
This is our current model for our community, Riverside Cliffs. This community is located along the tranquil Virgin River. This unique home gets better and better as you pass through the private front patio and into a gorgeous circular entry. The study conveniently located off the entry can also be used as a fourth bedroom. You will enjoy the bathroom accessible to both the study and another bedroom. A large walk-in closet is located inside the master bathroom. The great room, dining and kitchen area is perfect for family gathering. This home is beautiful inside and out.
Jeremiah Barber
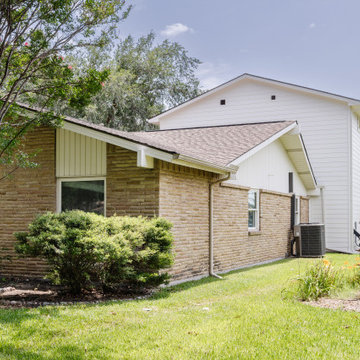
 Mae Reedy Build + Design
This multigenerational home addition transformed an unsafe garage conversion into a fully rebuilt, code-compliant addition with a second-story in-law suite, open-concept kitchen, living area, private balcony, accessible bathroom, laundry room, downstairs flex space, pool bath, and rebuilt garage. Designed with aging-in-place features, warm transitional finishes, custom storage, and family connection in mind, Legacy Loft creates a beautiful and functional home for multiple generations.
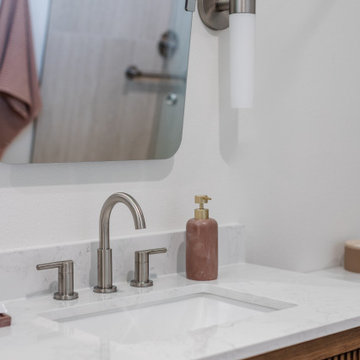 Mae Reedy Build + Design
This multigenerational home addition transformed an unsafe garage conversion into a fully rebuilt, code-compliant addition with a second-story in-law suite, open-concept kitchen, living area, private balcony, accessible bathroom, laundry room, downstairs flex space, pool bath, and rebuilt garage. Designed with aging-in-place features, warm transitional finishes, custom storage, and family connection in mind, Legacy Loft creates a beautiful and functional home for multiple generations.
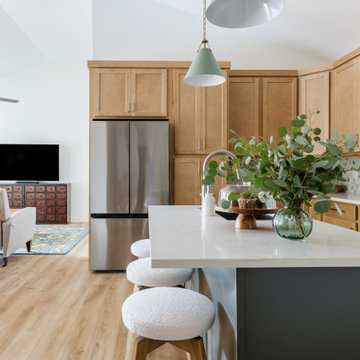 Mae Reedy Build + Design
This multigenerational home addition transformed an unsafe garage conversion into a fully rebuilt, code-compliant addition with a second-story in-law suite, open-concept kitchen, living area, private balcony, accessible bathroom, laundry room, downstairs flex space, pool bath, and rebuilt garage. Designed with aging-in-place features, warm transitional finishes, custom storage, and family connection in mind, Legacy Loft creates a beautiful and functional home for multiple generations.
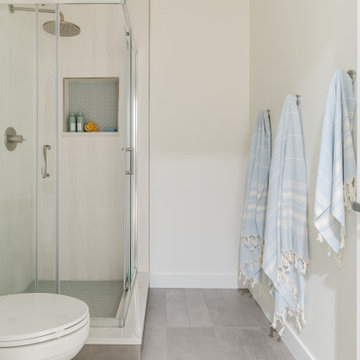 Mae Reedy Build + Design
This multigenerational home addition transformed an unsafe garage conversion into a fully rebuilt, code-compliant addition with a second-story in-law suite, open-concept kitchen, living area, private balcony, accessible bathroom, laundry room, downstairs flex space, pool bath, and rebuilt garage. Designed with aging-in-place features, warm transitional finishes, custom storage, and family connection in mind, Legacy Loft creates a beautiful and functional home for multiple generations.
 Mae Reedy Build + Design
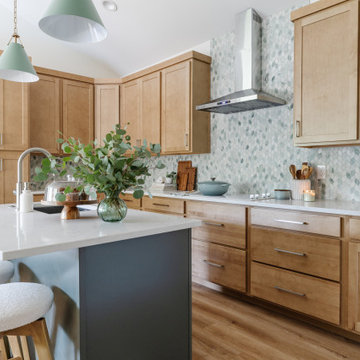
This multigenerational home addition transformed an unsafe garage conversion into a fully rebuilt, code-compliant addition with a second-story in-law suite, open-concept kitchen, living area, private balcony, accessible bathroom, laundry room, downstairs flex space, pool bath, and rebuilt garage. Designed with aging-in-place features, warm transitional finishes, custom storage, and family connection in mind, Legacy Loft creates a beautiful and functional home for multiple generations.


 Landscape Charlie
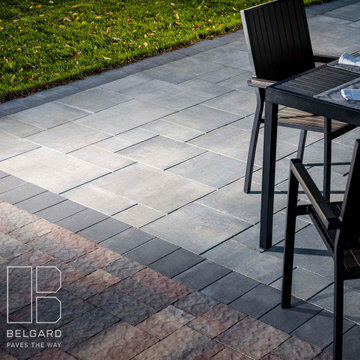
This great backyard space started off with a wall and fence to level the backyard. Seat walls, planter and pillars set the tone for the shade structure that holds the space together. 2 different styles of pavers from Belgard and 2 new deck step landings to access the space from the house round out the project. Future plants for more privacy plantings to help privatize this space even more are in the works.
 Jessica Koltun Home
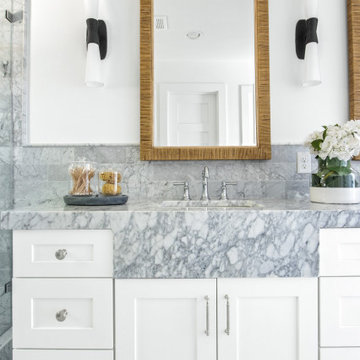
Experience the newest masterpiece by XPC Investment with California Contemporary design by Jessica Koltun Home in Forest Hollow. This gorgeous home on nearly a half acre lot with a pool has been superbly rebuilt with unparalleled style & custom craftsmanship offering a functional layout for entertaining & everyday living. The open floor plan is flooded with natural light and filled with design details including white oak engineered flooring, cement fireplace, custom wall and ceiling millwork, floating shelves, soft close cabinetry, marble countertops and much more. Amenities include a dedicated study, formal dining room, a kitchen with double islands, gas range, built in refrigerator, and butler wet bar. Retire to your Owner's suite featuring private access to your lush backyard, a generous shower & walk-in closet. Soak up the sun, or be the life of the party in your private, oversized backyard with pool perfect for entertaining. This home combines the very best of location and style!

 Isaman design, Inc.
The Indio Residence, located on an ocean side bluff in Shell Beach, is a clean, contemporary home. Taking cues from the Florin Residence, an earlier project completed for the same client, the Indio Residence is much larger with additional amenities to meet the client’s needs.
At the front door, guests are greeted by floor to ceiling glass with views straight out to the ocean. Tall, grand ceilings throughout the entry and great room are highlighted by skylights, allowing for a naturally lit interior. The open concept floor plan helps highlight the custom details such as the glass encased wine room and floor to ceiling ocean-facing glass. In order to maintain a sense of privacy, the master suite and guests rooms are located on opposite wings of the home. Ideal for entertaining, this layout allows for maximum privacy and shared space alike. Additionally, a privately accessed caretakers apartment is located above the garage, complete with a living room, kitchenette, and ocean facing deck.
 Landscape Charlie
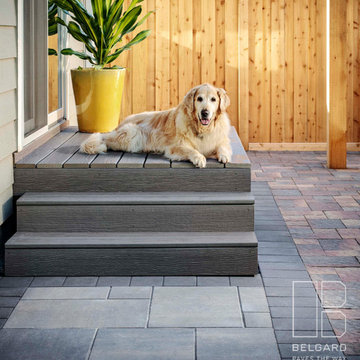
This great backyard space started off with a wall and fence to level the backyard. Seat walls, planter and pillars set the tone for the shade structure that holds the space together. 2 different styles of pavers from Belgard and 2 new deck step landings to access the space from the house round out the project. Future plants for more privacy plantings to help privatize this space even more are in the works.

Sponsored
Columbus, OH
Free consultation for landscape design!

Peabody Landscape Group
Columbus' Reliable Landscape Design & Contracting

 Finesse Design Remodeling
A master suite located on the second floor of the home. The bathroom features an entrance from the bedroom and an entrance from the hallway allowing the bathroom to be accessed from a private and main living area. The bathroom is divided into two separate rooms, one with a double vanity and the other with a shower and bath tub, allowing multiple genders to share the bathroom comfortably.

 Dawn Christine, Architect PLLC
The front of the house meets the curb with a cottage feel, but the back facade embraces the private access with a generous two car garage.
Example of a minimalist white two-story house exterior design in Raleigh
Example of a minimalist white two-story house exterior design in Raleigh
 Landscape Charlie
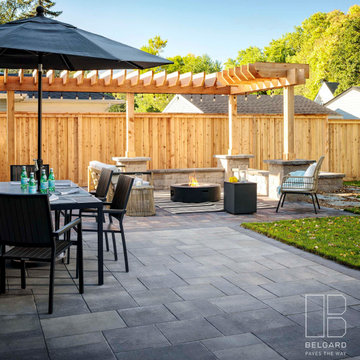
This great backyard space started off with a wall and fence to level the backyard. Seat walls, planter and pillars set the tone for the shade structure that holds the space together. 2 different styles of pavers from Belgard and 2 new deck step landings to access the space from the house round out the project. Future plants for more privacy plantings to help privatize this space even more are in the works.
100