
Search results for "Accessories" in Home Design Ideas
 Franco Bernardini architetto
Franco Bernardini

Drop-in bathtub - contemporary drop-in bathtub idea in Rome with a wall-mount toilet and blue walls
Drop-in bathtub - contemporary drop-in bathtub idea in Rome with a wall-mount toilet and blue walls

 Charmean Neithart Interiors
Photos by Erika Bierman www.erikabiermanphotography.com
Inspiration for a timeless powder room remodel in Los Angeles with furniture-like cabinets, black walls and white countertops
Inspiration for a timeless powder room remodel in Los Angeles with furniture-like cabinets, black walls and white countertops
 James Schettino Architects

Transitional freestanding desk carpeted and gray floor home office library photo in New York with gray walls and no fireplace
Find the right local pro for your project

 Jackson Paige Interiors, Inc.
William Hefner Architecture, Erika Bierman Photography
Inspiration for a transitional bedroom remodel in Los Angeles with purple walls
Inspiration for a transitional bedroom remodel in Los Angeles with purple walls

 transFORM Home
This custom walk-in dressing room featured in white painted maple wood and polished brass hardware, delivers tons of functional and accessible space. Interior and under cabinet LED lighting conveniently illuminates your dressing room so you can see your whole wardrobe in full detail. High and low hanging space allows enough room to organize items based on size. Our glass shelving behind glass door inserts provides a great space to store your exclusive handbags. This traditional hutch with mirror backing can be personalized with photos and home décor. Slanted shoe shelves offer tons of room to organize and display your favorite footwear. Center Island with overhanging marble countertop can be a place to relax with extra drawer storage including our felt lined double jewelry drawer. This design also includes tilt-out removable hampers, pants rack, tie rack and accessory rack. transFORM’s custom designed walk-in closets, organize and showcase your belongings, creating your sanctuary to mix and match the perfect ensemble.

 Rudloff Custom Builders
a stylish portico gives this Berwyn, PA home a great new look!
Alicia's Art, LLC
RUDLOFF Custom Builders, is a residential construction company that connects with clients early in the design phase to ensure every detail of your project is captured just as you imagined. RUDLOFF Custom Builders will create the project of your dreams that is executed by on-site project managers and skilled craftsman, while creating lifetime client relationships that are build on trust and integrity.
We are a full service, certified remodeling company that covers all of the Philadelphia suburban area including West Chester, Gladwynne, Malvern, Wayne, Haverford and more.
As a 6 time Best of Houzz winner, we look forward to working with you n your next project.

Transitional kids' porcelain tile and gray floor bathroom photo in Atlanta with gray walls, quartz countertops, shaker cabinets and blue cabinets

Sponsored
Sunbury, OH

J.Holderby - Renovations
Franklin County's Leading General Contractors - 2X Best of Houzz!

 Diamond Custom Homes, Inc.
Family Room in the Brentano Model at Quail West.
Built by Diamond Custom Homes.
Example of a classic family room design in Miami with beige walls
Example of a classic family room design in Miami with beige walls

 Colordrunk Designs
Ian McFarlane
Inspiration for a transitional formal dark wood floor living room remodel in Atlanta with blue walls, a standard fireplace, a stone fireplace and a tv stand
Inspiration for a transitional formal dark wood floor living room remodel in Atlanta with blue walls, a standard fireplace, a stone fireplace and a tv stand
 Jamie Keskin Design
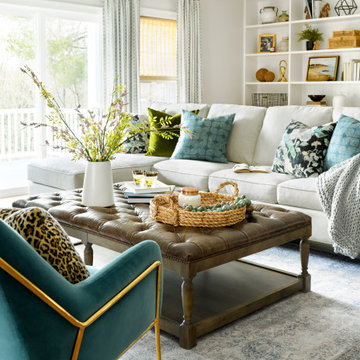
Family room - large transitional open concept family room idea in Boston with gray walls
 Storm Interiors

Inspiration for a large contemporary master white tile and ceramic tile mosaic tile floor and white floor alcove shower remodel in Los Angeles with white walls, a vessel sink, black countertops and recessed-panel cabinets
 Tim McMahon Building Company
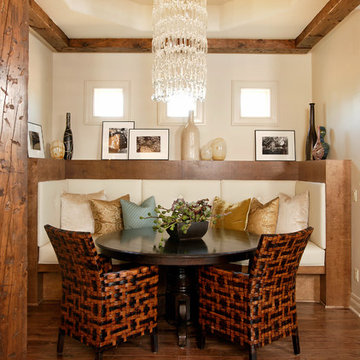
Inspiration for a rustic medium tone wood floor dining room remodel with beige walls and no fireplace

 Baker Design Group
Varied shades of warm and cool grays are punctuated with warm yellows and rich blacks for a modern, and family-friendly, timeless look.
Family room - mid-sized transitional open concept dark wood floor and brown floor family room idea in Dallas with gray walls, a standard fireplace, a stone fireplace and a wall-mounted tv
Family room - mid-sized transitional open concept dark wood floor and brown floor family room idea in Dallas with gray walls, a standard fireplace, a stone fireplace and a wall-mounted tv

Sponsored
Columbus, OH

Wannemacher Interiors
Customized Award-Winning Interior Design Solutions in Franklin Cnty OH

 BaumHouse Design
Inspiration for a coastal medium tone wood floor kitchen remodel in St Louis with an undermount sink, shaker cabinets, white cabinets, gray backsplash, stainless steel appliances, marble countertops and matchstick tile backsplash

 Syntha Harris Interiors
Morgan Howarth
Example of a classic gray tile and subway tile marble floor and multicolored floor corner shower design in DC Metro with raised-panel cabinets, beige cabinets, an undermount tub and a hinged shower door
Example of a classic gray tile and subway tile marble floor and multicolored floor corner shower design in DC Metro with raised-panel cabinets, beige cabinets, an undermount tub and a hinged shower door

 Rosen Kelly Conway Architecture & Design
Interior Design: Rosen Kelly Conway Architecture & Design
Architecture: Rosen Kelly Conway Architecture & Design
Contractor: R. Keller Construction, Co.
Custom Cabinetry: Custom Creations
Marble: Atlas Marble
Art & Venetian Plaster: Alternative Interiors
Tile: Virtue Tile Design
Fixtures: WaterWorks
Photographer: Mike Van Tassell

 Chango
Architectural advisement, Interior Design, Custom Furniture Design & Art Curation by Chango & Co
Photography by Sarah Elliott
See the feature in Rue Magazine
Sponsored
Sunbury, OH
J.Holderby - Renovations
Franklin County's Leading General Contractors - 2X Best of Houzz!



 Studio M Interiors
Scott Amundson Photography
Example of a mid-sized classic built-in desk multicolored floor craft room design in Minneapolis with gray walls
Example of a mid-sized classic built-in desk multicolored floor craft room design in Minneapolis with gray walls

 Haven Design and Construction
This stunning master suite is part of a whole house design and renovation project by Haven Design and Construction. The master bath features a 22' cupola with a breathtaking shell chandelier, a freestanding tub, a gold and marble mosaic accent wall behind the tub, a curved walk in shower, his and hers vanities with a drop down seated vanity area for her, complete with hairdryer pullouts and a lucite vanity bench.
39