
Search results for "Accessorizing" in Home Design Ideas


 Robin's Nest Interiors
Updated Spec Home: Foyer and Great Room
In our last post, we introduced you to my mom and sister’s Updated Spec Home; the Foyer and Great Room will be featured in this post.
Foyer
As you enter their home, to the right is a hall closet and a french door which leads to the Basement. To the left is a long wall which was perfect for an extra long console table in a rustic finish that served as a sofa table in their previous home. I love repositioning furniture, and by using this table in the entry, it makes it feel new.
Additionally, we placed a vibrant piece of art previously used in my sister’s Bedroom above the table. This piece not only sets the tone for our color palette, it also makes the kind of statement you want in your Foyer – Wow! We added accessories and an unique lamp to complete the space.
Great Room
In the Great Room which is open to the Foyer, we installed our inspiration artwork in the place of honor over the mantel. Since the piece was vertical, it did not take up enough space. I do not like a “fussy” mantel with lots of accessories so we found these two vases in a silver leaf finish. They were perfect because they were large enough, but not too deep. Accessorizing mantels can be tricky because the majority of them are not deep. We went to Jan’s Floral Design to add vibrant color and interesting textures to the vases.
The original mantel was too small and uninspired. Therefore, we had our contractor Brad Anderson built a new one based on a photo of a mantel we liked. The new mantel has lots of great detail and is the appropriate proportion for the fireplace. We replaced beige 12×12 ceramic tiles with gorgeous large pieces of smoked carrara marble for a striking fireplace surround. Check out this other mantel that we updated.
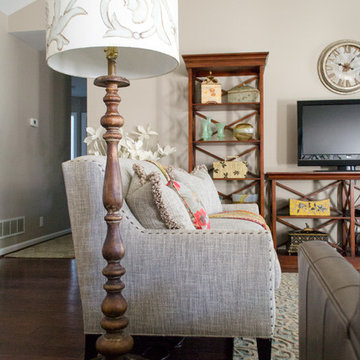
For furniture, we purchased a shorter sofa in a gray tweed fabric. Typically, two throw pillows come with a sofa.We added a fun fringe to the pillows that came with the sofa. I recommend ordering pillows that match your sofa fabric and layering with custom pillows that support your color palette. We added a patterned custom pillow and a striped throw.
Next, we got a small scale recliner in a yummy gray leather for my mom and a chair and ottoman in a small scale mint and gray geometric pattern for my sister. We added an accent chair in a fun small scale stripe to fill a corner and add additional seating – which is always a good thing.
Remember that this was a Spec Home so there were no built-ins. As a result, we needed a media cabinet for the television and some bookcases to display my mom’s decorative box collection and my sister’s collection of blown colored glass. This set from Ballard Designs fit the bill perfectly. The back is open and airy with nice detail. The wood finish also adds a richness to the space.
My mom needed a space for her computer, and this small writing desk fit the space perfectly.
Finally, for finishing touches, we added a patterned rug, cornice boards in a mint leaf fabric, and great lamps for ambient lighting. These two rooms are stunning, vibrant and livable. Can’t wait to show you more in our next post! Enjoy!

Find the right local pro for your project
 FLAUNT Interiors
360 degrees
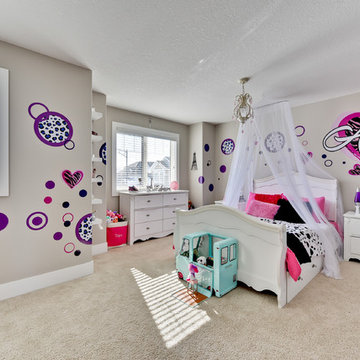
Example of a large transitional girl carpeted kids' room design in Edmonton with gray walls
Example of a large transitional girl carpeted kids' room design in Edmonton with gray walls
 Lynda Bittner Home Interiors, LLC
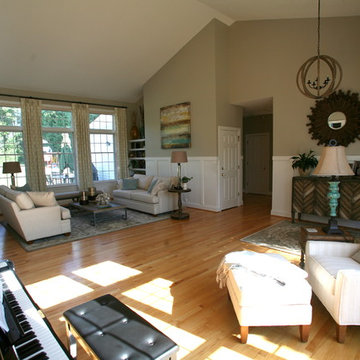
Kyles loved his home. He and Jill both saw the potential, but years of living with the inability to bring it to life left Jill frustrated. After viewing my projects on Houzz they called me in to help them. As a young family, they wanted their guest to enter a home that felt complete, warm and welcoming. Additionally, the desire was to have a highly usable space to gather as a family, with friends in a comfortable, worry free environment. For this reason, careful thought was given to the selections to insure they be highly durable and cleanable. Because they live a casual lifestyle they felt the space designed to be a formal dining room would be unused as such. It was decided that converting it to a "music room" to house their piano made more sense. Now the family can entertain with comfort as well as gather to enjoy music, games on the oversized cocktail table or just read in a beautiful quite space. So, working together, we've been able to convert Kyles conundrum to Jills joy!

 All About You - Ann & Angelo Cane
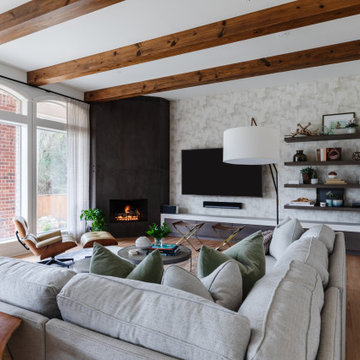
Example of a large transitional open concept travertine floor and beige floor living room design in Orlando with gray walls, a standard fireplace, a tile fireplace and no tv
 Margali & Flynn Designs
Interior and Exterior Design Project
This was an exciting interior and exterior design project for This house was purchased directly from a builder by a vibrant career couple with active children and a love for spending time with their extended family and friends. While it was presented to us empty, we still had input on the flooring, lighting, cabinetry, moldings and wall colors. We decided to go with a transitional design style and bring in furnishings with an emphasis on being comfortable for their large family and frequent family gatherings.
With a love for family gatherings and entertainment of the immediate and extended family we knew from the start that our design had to be beautiful, very functional and durable. Having worked with the this couple’s parents and sister we knew the family, their style and preferences. We knew this multi generational family loved being and entertaining with each other and we knew from the start that our design had to be beautiful, very functional and durable.
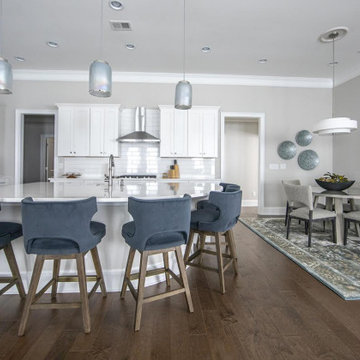
Since the family room and living room are connected we designed a seamless flow between them and unique ways to share the some of the furnishings between them. We began with a large sectional with cozy seating in the family room. We brought in extra swivel chairs guests could turn to the living room to converse with guests or swivel family room to and see TV. We love ottomans for extra seating in living room to accommodate 8 and can be pulled into the family room for additional seating. The carpet was selected with family in mind to look beautiful, functional and easy to clean.
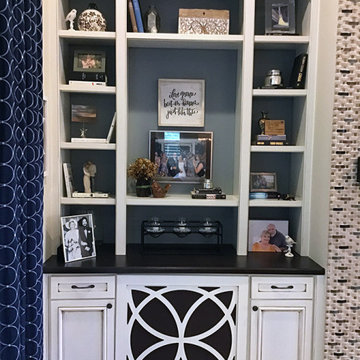
En route from the family room to the kitchen eating area we designed a fully accessorized bookcase that complimented perfectly the custom built “only by Margali and Flynn” built in desk with hid-a-way doors hide homework and and paperwork when needed. In the kitchen we created a family dining center on the large central island with lots of stools.
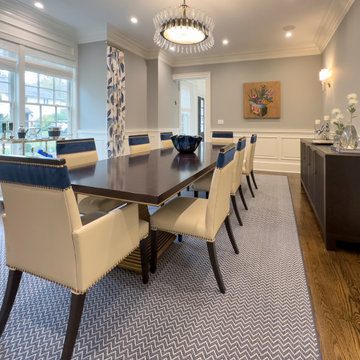
In the dining area we installed beautiful dining set with functional leather fabric. We used suede with nailheads, a herringbone wool carpet and transitional circular lighting to compliment the traditional colors of warm blues and neutrals … all working together to create a sophisticated and comfortable feel.
 Rochelle Cote Interior Design
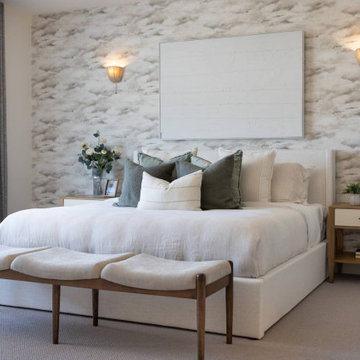
From our perspective at Rochelle Cote Interior Design, this Homes By Us showhome in Aspen Estates, SW Calgary, is a transitional family home with an upscale yet welcoming feel. Collaborating closely with Homes By Us, we focused on thoughtful details, beginning with the elegant arched breakfast nook that becomes a standout architectural feature. The kitchen, crafted by The Cabinet Company, balances warmth and sophistication with a striking island in Sherwin Williams Roycroft Bronze Green SW2846 and perimeter cabinetry in rift white oak, perfectly matched to the Divine Flooring Pied À Terre Goutte D’Or hardwood for a seamless flow.
Drapery by Creations by Casablanca softens the spaces and adds tailored polish. We are especially proud of the furniture and accessorizing, blending quality inventory pieces with select new items to give the home a refreshed, layered look that feels both curated and comfortable. Every room is designed for real family living without sacrificing style, and we truly love partnering with Homes By Us to bring this level of livable luxury to life.
 User
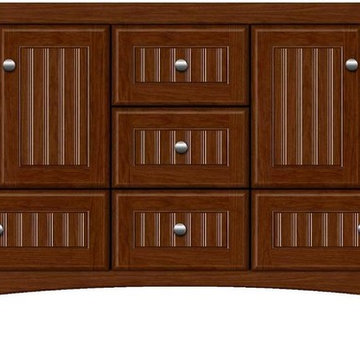
UserGrove Supply Inc. is proud to present this chocolate cherry finished floor mount vanity, by Strasser Woodenwork. The 32.103.3 is made from premium materials, this Floor Mount Vanity offers great function and value for your home. This fixture is part of Strasser Woodenwork's decorative Collection, so make sure to check out other styles of fixtures to accessorize your room.
 Marie Hebson's interiorsBYDESIGN Inc.
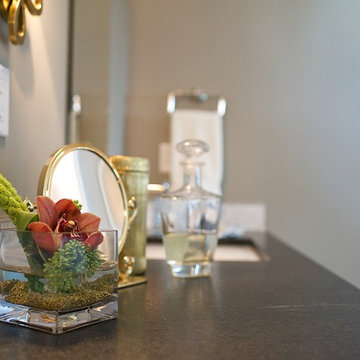
Marie Hebson, Designer; Natasha Dixon, Photographer
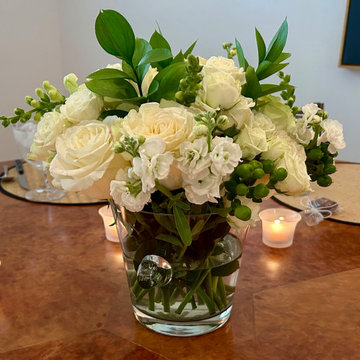
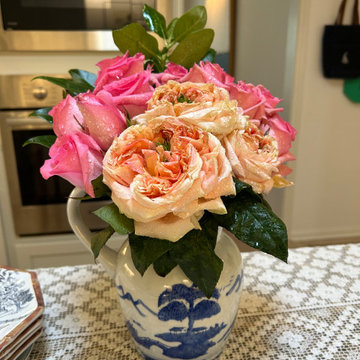
Flowers by Callingwood Flowers
The Marketplace at Callingwood
6655 178 St NW #430, Edmonton, AB T5T 4J5
Phone: (780) 481-2361
 Bella Casa
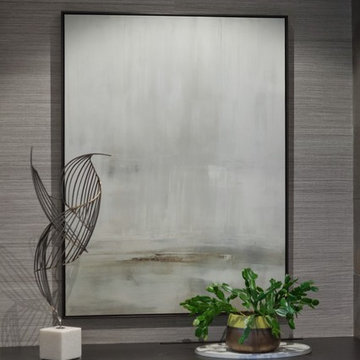
Complete your design projects by accessorizing. Artwork helps unify the home through color and expresses a mood in the room, while table top pieces show your personality.
 Let's Talk Color

Accessorizing - Organic/eclectic style I love using Ostrich Eggs as part of decorating, They are fun and make a huge statement. Not found in every house around the corner either
 Serendipite Designs
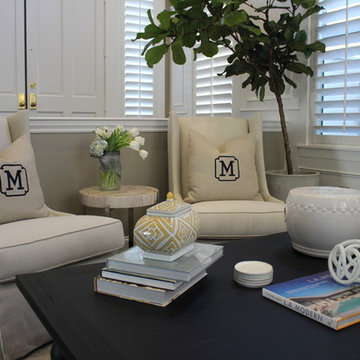
Timeless Transitional Living Room.
white wainscoting, custom-made pillows, monogramed pillows, coffee table books, fiddle leaf fig tree, petrified wood table, accessories
Photo Credits: Sérendipité
 Design by Christina Luk

We accessorized the kid's playroom with a minimalistic patterned mat that is timless. White woven baskets, a bamboo ladder and a long bench were placed in there to allow the toddler to be creative with how they can play in the space. A large ngouchi latern was added to tie it all together.

 StoneUnlimited Kitchen and Bath Remodeling

This exquisite kitchen features Waypoint Cabinets in White with Pewter Glaze finish, a very large working Island constructed from Medallion Cabinets in Carriage Black finish and accessorized with Pennington pulls. The gorgeous Crystallita Quartzite Stone Countertops & Backsplash have so much depth and dimension that it's difficult to capture in photographs or video - they are truly remarkable and a beautiful choice!
Want to see more samples of our work or before and after photographs of this project?
Visit the Stoneunlimited Kitchen and Bath website:
www.stoneunlimited.net
56