
Search results for "Accessorizing" in Home Design Ideas
 B&G Cabinet, LLC
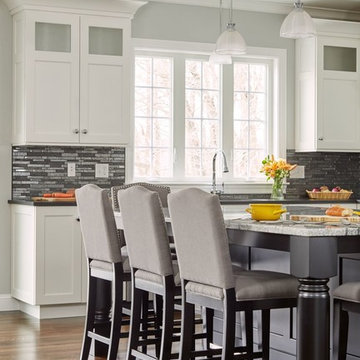
Perimeter kitchen with full overlay maple cabinetry in color Glacier with 5-piece drawer fronts. Custom wood hood extends to the ceiling drawing your eyes to the centered stove top. Kitchen island in black glaze with seating for five accessorized with custom posts and wainscoted panels.
 Leslie Hutchison Interiors, LLC
Unidos Marketing Network
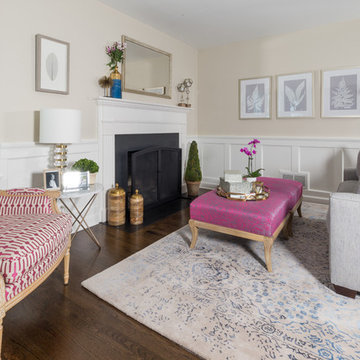
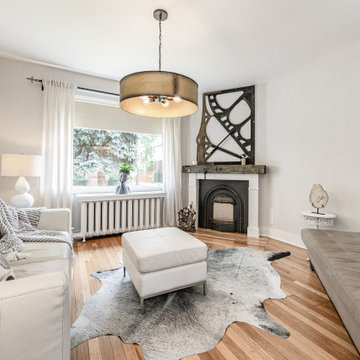
Example of a transitional living room design in Chicago
Example of a transitional living room design in Chicago

Find the right local pro for your project
 Rochelle Cote Interior Design
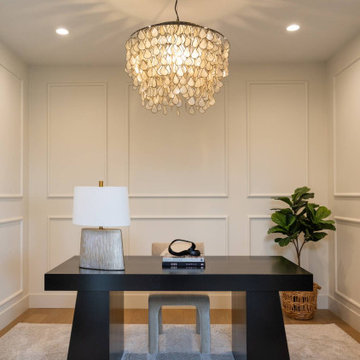
From our perspective at Rochelle Cote Interior Design, this Homes By Us showhome in Aspen Estates, SW Calgary, is a transitional family home with an upscale yet welcoming feel. Collaborating closely with Homes By Us, we focused on thoughtful details, beginning with the elegant arched breakfast nook that becomes a standout architectural feature. The kitchen, crafted by The Cabinet Company, balances warmth and sophistication with a striking island in Sherwin Williams Roycroft Bronze Green SW2846 and perimeter cabinetry in rift white oak, perfectly matched to the Divine Flooring Pied À Terre Goutte D’Or hardwood for a seamless flow.
Drapery by Creations by Casablanca softens the spaces and adds tailored polish. We are especially proud of the furniture and accessorizing, blending quality inventory pieces with select new items to give the home a refreshed, layered look that feels both curated and comfortable. Every room is designed for real family living without sacrificing style, and we truly love partnering with Homes By Us to bring this level of livable luxury to life.
 Seura

SeuraThis Greenwich, Connecticut design studio offers distinguishing clientele the best in art and design items including elegantly framed Séura TV Mirrors. Putnam & Mason is a multi-tier design atelier with a sophisticated contemporary yet classic vibe. The shop is set up as a large studio/loft space fully furnished, accessorized and layered with a mix of contemporary goods juxtaposed with classical antiques. The overall concept is to have all clients that enter the spaces feel as though they've been transcended to a sophisticated home which is all sensory; mood lighting, a personalized and romanced aroma, beautiful suites of home furnishings and accessories in which they can envision themselves living and a background of incredibly motivating sound/music.
A tall custom Séura TV Mirror reflects the luxe environment above the fireplace, completely hiding the television hidden within the glass. The hand crafted frame by Klasp Home is also available in bespoke leather and cowhide hair frames.
Visit Putnam & Mason https://www.putnammason.com/
 FLAIR INTERIOR DESIGN
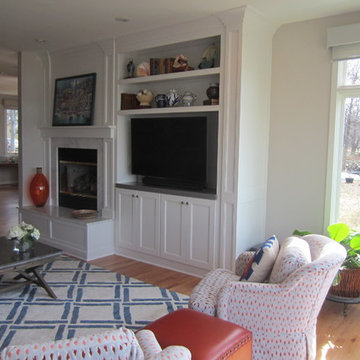
Arranging this living room was a delight. The theme is blue and white with a "pop" of cinnamon. We worked with client's existing furniture and reupholstered the chairs in the foreground. We added pillows to the sofa and bench by the window. The view of the river at the back of the house is fantastic. We also arranged the shelves in the room using some beautiful pottery made by the client's sister along with antique books. The clients love their new space.
WHAT CLIENTS SAY:
Jean and Tatiana have been wonderful to work with.
They found the perfect placement for our furniture and artwork. They used their design eye to accessorize and decorate my rooms, choosing fabrics, lamps, finding the perfect rug and more. They offered suggestions for further purchases and design ideas. I highly recommend them.
- Nancy
 Allen's Fine Woodworking, Inc.
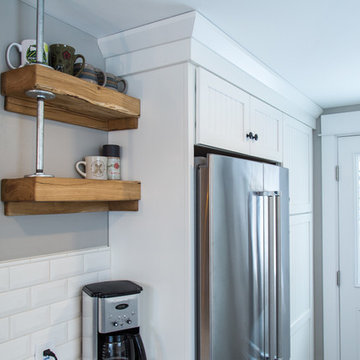
Talk about bringing a kitchen up to date! Little details like the bin pulls and farmhouse sink give a nod to the distant past, but the general tone for this Hood River kitchen is "today." The white on white palette leaves the homeowner free to accessorize at will, but is grounded by the wood accents and beadboard texture of the cabinetry. The dining nook with beautiful distressed table brings people into the kitchen to enjoy time together and gives the area a homey feeling. Medallion Cabinetry will stand up to many years of use and preserve the look of this lovely kitchen for countless meals and gatherings. As always, the design was carefully curated by Allen's Fine Woodworking to ensure the space allows the homeowner to work smarter, not harder.
 Brett Design
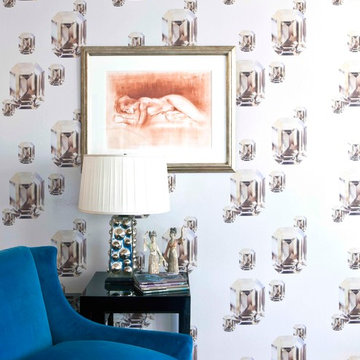
A vignette in in a past home of Brett Beldock features her own Brett Design Topaz Diamond Wallpaper in Grey.
Example of a trendy living room design in New York
Example of a trendy living room design in New York
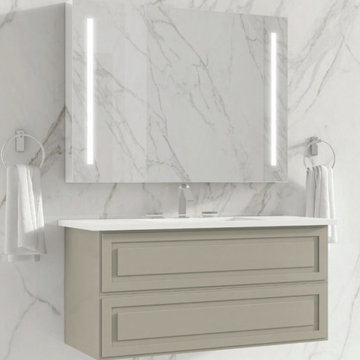
 Focal Point Hardware
This Chameleon Concepts Product Features:
Color: Crema
Collection: Alma
Dimensions: 42" x 21" x 21.5"
Material: Alma vanities are manufactured using medium density fiberboard (MDF). MDF is produced by dry-pressing timber fibers together with synthetic resins to bind them. It has a plain homogeneous structure with a surface finishing resulting in smooth sides and edges. This allows it to be a perfect material for lacquers. MDF can be cut, milled, and mechanized efficiently.
Finishing: Our lacquers are protected by extra hardeners to provide them with additional to resistance and wear. The interiors of our vanities are painted as well to achieve an overall elegance.
Installation: Each vanity is wall hung using a unique metal bracket that is supplied. By integrating the installation bracket into the vanity, the load capacity for wall-hung vanity can reach 530lbs. The bracket are adjustable in height and depth.
Internal Hardware: Each vanity is outfitted with Blum 4D Runner glides and feature the “blumotion” soft close system. The drawers are ultra slim and metallic to maximize their use and capacity.
Tops, sinks and accessories sold separately.
The Alma collection is the perfect fusion of form and function. The elegance of its design is highlighted by its high gloss lacquer sheen and beautiful drawer panel detail. It is available in 3 sizes and 6 colors and may be accessorized with one of a kind decorative legs and hardware. Featuring Blum hardware, this dual drawer vanity is perfect for storing all your needs.

 Maria Adams Designs
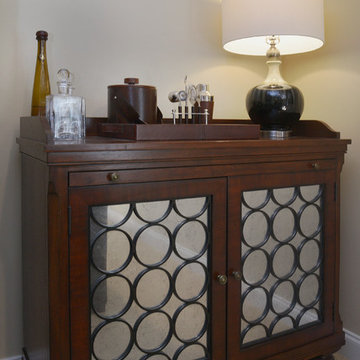
Masculine and comfortable, this media bonus room was created for family movie time and adult party time. Enveloped in a rich brown leather sectional, the room offers ample, comfortable seating with a sturdy coffee table large enough for all those drinks, popcorn, remote controls and a place to prop your feet. The Moore Council mirrored-door bar cabinet stores the adult drinks and provides a place to mix a delicious cocktail. Artwork includes the client's travel map and personal photos. The custom-made box-pleat valance frames the windows beautifully.
Photographer: Joshua Pugh
 Barbara Stock Interior Design

There are so many wonderful elements in this contemporary farmhouse kitchen: classic, simple lines, a neutral color palette that allows for endless accessorizing, a built in hutch offering tons of storage, counter, and display space, an island with storage, seating for three, and gorgeous sculpted legs, and yummy Taj Mahal quartzite countertops and backsplash tile from Walker Zanger.
My client and I had fun staging her new kitchen with a variety of color schemes and styles, which easily change with the season, holiday, or whim.
Love these blue and white accessories with therustic rattan wine holder!
 Tranquil Designs LLC
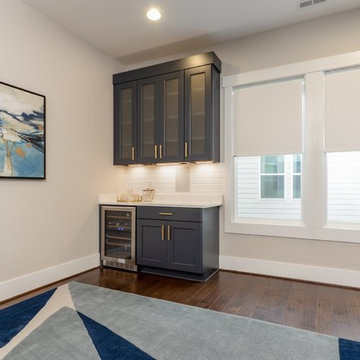
This is the bonus room. The client wanted this room to be used for entertaining. I decided to add a dry bar with a wine refrigerator. The built-in seating was done by the builder, I added the sconces, had my painter painted some stripes with the needlepoint navy and accessorize with some pillows. I also added a tv console, a piece of art, a rug and every tv room needs some blackout roller shades. The client wanted to take some time to decide on seating.
 DFI Interiors
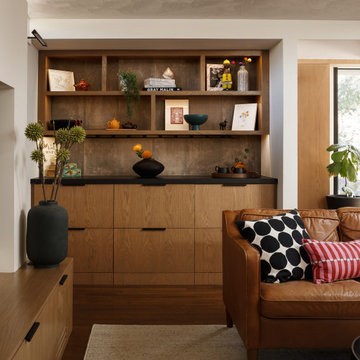
This custom built-in and dry bar balances richly textured materials with the warmth of natural wood to create a sophisticated focal point within the home. Integrated LED lighting highlights the craftsmanship and materiality of the design, adding depth and visual interest.
The space was thoughtfully styled and accessorized to complement the homeowners' furnishings and create a layered, curated aesthetic. Select décor pieces are available through L'Atelier by DFI, our designer-curated online boutique.
 Pull It Together
C.C. Knowles - designer
Vincent Ivicevic - photographer
Craig McIntosh - architect
Joe Lynch - contractor
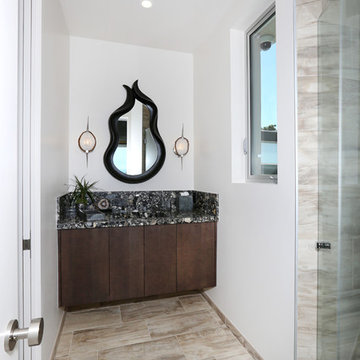
Example of a transitional ceramic tile powder room design in Orange County with an integrated sink, flat-panel cabinets, dark wood cabinets, granite countertops, a one-piece toilet and white walls
Example of a transitional ceramic tile powder room design in Orange County with an integrated sink, flat-panel cabinets, dark wood cabinets, granite countertops, a one-piece toilet and white walls

 Kristy Mastrandonas Interior Design & Styling
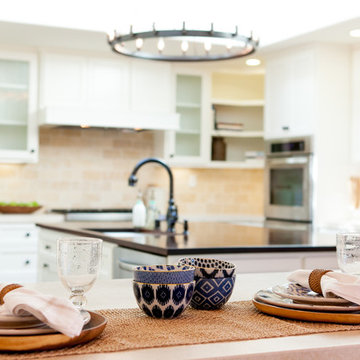
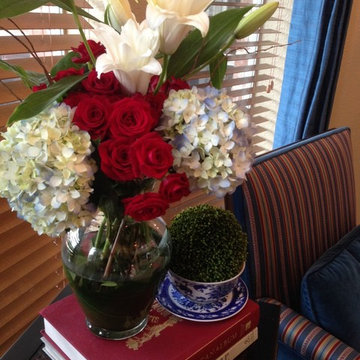
Inspiration for a timeless living room remodel in Dallas
 Lori Manning Designs
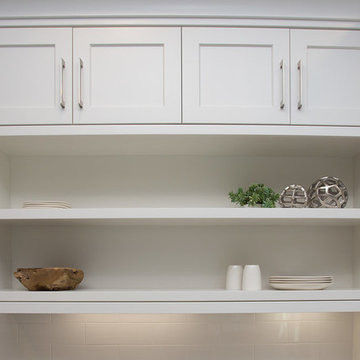
Awesome way to accessorize open shelving space!
Inspiration for a coastal home design remodel in Miami
Inspiration for a coastal home design remodel in Miami


 Live Truckee - Nathan Riedel, Realtor
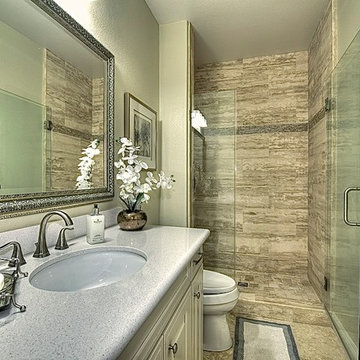
Set amidst the beautiful Sierra Nevada Mountains Lake Tahoe is the largest alpine lake in North America. The legendary Tahoe lifestyle includes world-class skiing, championship golf, mountain biking, water sports and year-round fishing.
Established in 2002 and located on a private 270-foot stretch of white sand beach, the intimate lakefront community of Tonopalo is truly situated in an irreplaceable location. Each of the 19 full-sized fully furnished, wired and accessorized homes consists of three and four bedrooms.
These three and four bedroom homes (1,700-3,000 sq. ft.) are a private haven that bring together both simplicity and the ultimate in comfort. All of the homes encompass an extensive living and dining area, spectacular fireplace, double master bedrooms, a gourmet kitchen, and all private residences have lake views and outdoor patios and/or decks.
Owners can expect unparalleled personalized service and access to a million dollar resort home and become part of an intimate community. Home ownership is divided into 1/7th chapters.
55