
Search results for "Accessorizing" in Home Design Ideas
 Robin's Nest Interiors
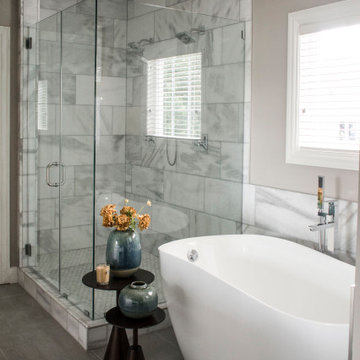
Although this Master Bath is large, it felt crowded with a large garden tub and half wall in the shower. The homeowners really opened up the space by adding a sleek soaker tub under the window and enclosed two sides of the shower with glass. Now this is a spacious bath that is full of subtle color and texture. The oversized plank tile floor is perfect for the space – it adds to the spacious feel while the darker shade really grounds the space. The homeowners have achieved a striking Transitional style with their selection of plumbing and lighting fixtures. The cabinets were in good shape so we painted them a crisp white and topped them with a subtle quartz that works with the colors in the other tile. We accessorized with pops of blue which look fabulous against all of the white.
 Foshan Aspire Building Materials
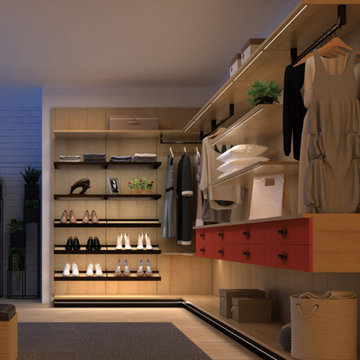
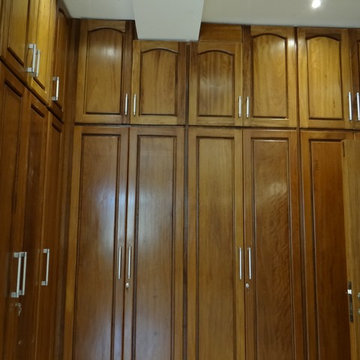
A walk-in closet is a closet that is large enough to walk around in. To designing spaces for everything and returning things to those dividually system will help you getting dressed much more easier.
1) Size: 4987mm x 2278mm.
2) Super matt embossment melamine faced.
3) 8 x leather faced drawers to placing jewelries,watches, even small change, ties and other small accessorizes.
4) Aluminum frame shelves system offers widely options for placing shoes,clothes, etc.
 Jo Alcorn
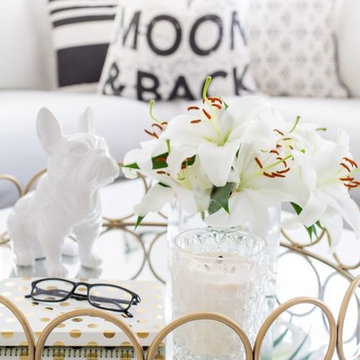
Gold accent tray to pull the look together! Accessorizing is fun!
whitewash&co
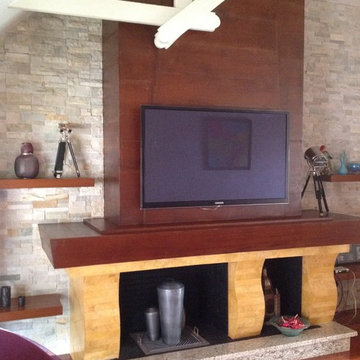
Mountain style home design photo in Toronto
Mountain style home design photo in Toronto
Find the right local pro for your project

 Transitions Kitchens and Baths
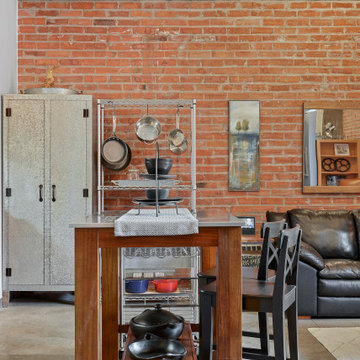
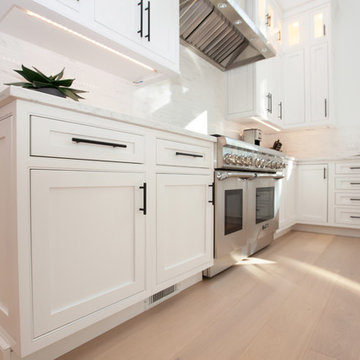
This modern kitchen design is a masterpiece of both style and function. The bright, airy space features high ceilings with a large window that allow ample natural light. White Mouser Centra kitchen cabinets include upper glass front cabinetry with in cabinet lighting, and are accessorized by Top Knobs Hopewell Collection black hardware. Perimeter cabinets are topped by LG Viatera Minuet quartz countertop, while a honed absolute black granite countertop draws attention to the island. The kitchen includes Thermador appliances and a professional hood with a blower, as well as a Bosch built in microwave and a Kohler farmhouse style sink. A large domed light fixture over the dining table and a unique ceiling fan are both eye-catching focal points in this amazing kitchen remodel. Photos by Susan Hagstrom
 Creative Shift Studio
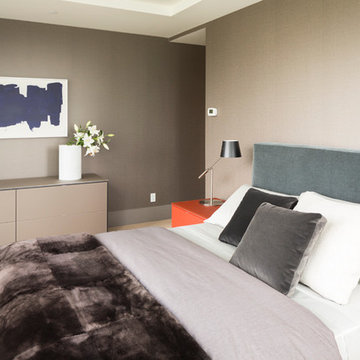
Modern luxury, sophistication and simplicity was the design direction for this private residence at The Erickson building designed by Creative Shift Studio & Studio Brovhn. The clients desired a seamless transition moving from their former UBC residence to their new home at The Erickson. Elements incorporated into the turn-key style project were understated and textural fabrics, matte finishes and striking colours on a neutral background. It was the responsibility of the design team to renovate, style, accessorize and outfit the 2,300 square foot condo exactly to their taste which was upscale, elegant and modern.Original artwork painted by Miguel Brovhn. Locally sourced products were used in the styling.Design Team:Julie Miller | Creative Shift StudioMiguel Brovhn | Studio BrovhnPhoto Credit:Lucas Finaly Photography
 Southern Inspirations by Linda Gale
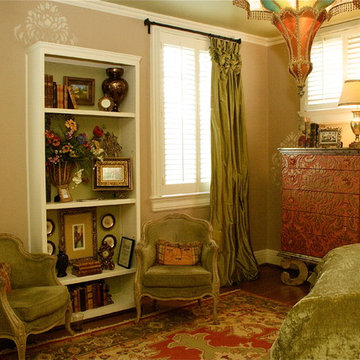
Two chairs and a well accessorized bookcase make a small but comfortable seating area in the room. The patterned rug and custom window treatments make it cozy but luxurious. A custom made chandelier hangs from the painted ceiling.


 Robin's Nest Interiors
LIVING ROOM
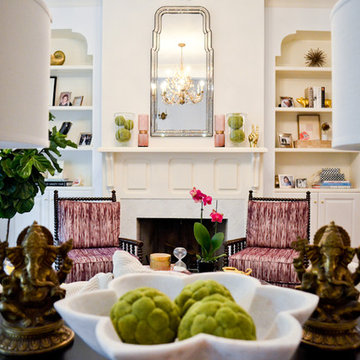

This week’s post features our Lake Forest Freshen Up: Living Room + Dining Room for the homeowners who relocated from California. The first thing we did was remove a large built-in along the longest wall and re-orient the television to a shorter wall. This allowed us to place the sofa which is the largest piece of furniture along the long wall and made the traffic flow from the Foyer to the Kitchen much easier. Now the beautiful stone fireplace is the focal point and the seating arrangement is cozy. We painted the walls Sherwin Williams’ Tony Taupe (SW7039). The mantle was originally white so we warmed it up with Sherwin Williams’ Gauntlet Gray (SW7019). We kept the upholstery neutral with warm gray tones and added pops of turquoise and silver.
We tackled the large angled wall with an oversized print in vivid blues and greens. The extra tall contemporary lamps balance out the artwork. I love the end tables with the mixture of metal and wood, but my favorite piece is the leather ottoman with slide tray – it’s gorgeous and functional!
The homeowner’s curio cabinet was the perfect scale for this wall and her art glass collection bring more color into the space.
The large octagonal mirror was perfect for above the mantle. The homeowner wanted something unique to accessorize the mantle, and these “oil cans” fit the bill. A geometric fireplace screen completes the look.
The hand hooked rug with its subtle pattern and touches of gray and turquoise ground the seating area and brings lots of warmth to the room.
DINING ROOM
There are only 2 walls in this Dining Room so we wanted to add a strong color with Sherwin Williams’ Cadet (SW9143). Utilizing the homeowners’ existing furniture, we added artwork that pops off the wall, a modern rug which adds interest and softness, and this stunning chandelier which adds a focal point and lots of bling!
The Lake Forest Freshen Up: Living Room + Dining Room really reflects the homeowners’ transitional style, and the color palette is sophisticated and inviting. Enjoy!
 Custom Interiors & Co., Inc.
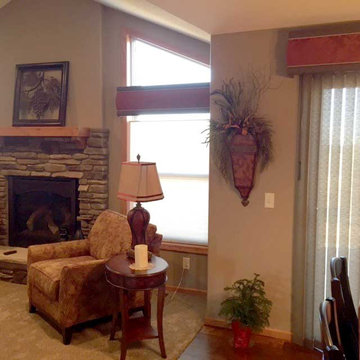
Custom-made cornices designed and installed by Donna Boonstra with Custom Interiors & Co., Inc.
This home was staged and accessorized by Donna Boonstra with Custom Interiors & Co., Inc.
 User
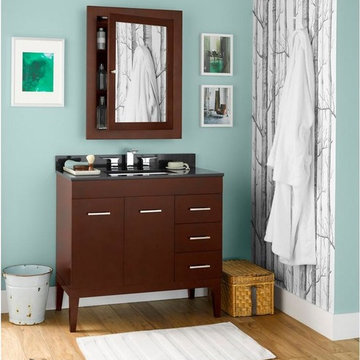
UserGrove Supply Inc. is proud to present this white (w01) finished floor mount vanity, by Ronbow. The 037036-7L-W01 is made from premium materials, this Floor Mount Vanity offers great function and value for your home. This fixture is part of Ronbow's decorative Venus Collection, so make sure to check out other contemporary fixtures to accessorize your room.

 Studio 76 Kitchens and Baths
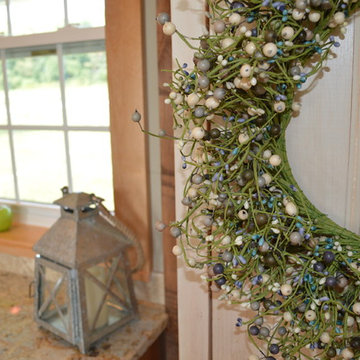
love of reclaimed pieces help to accessorize this rustic Ohio farmhouse,
Inspiration for a huge farmhouse l-shaped open concept kitchen remodel in Cleveland
Inspiration for a huge farmhouse l-shaped open concept kitchen remodel in Cleveland
 FLAUNT Interiors
360 degrees
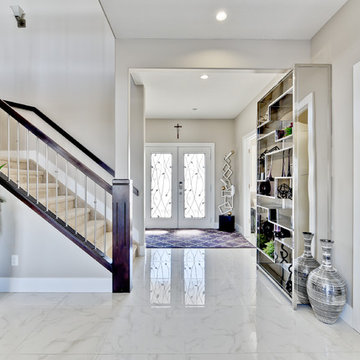
Large transitional marble floor entryway photo in Edmonton with gray walls and a white front door
Large transitional marble floor entryway photo in Edmonton with gray walls and a white front door
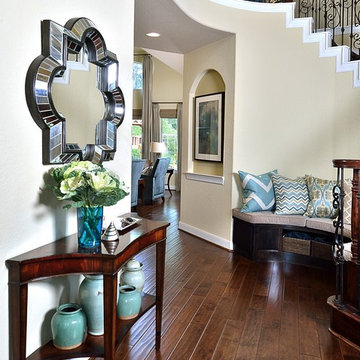
 Carla Aston | Interior Designer
For more info on our styling services, copy and paste this link in your browser. http://carlaaston.com/styling / Miro Dvorscak, photographer
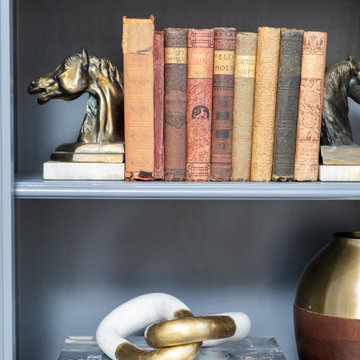
 Lisa Shaffer
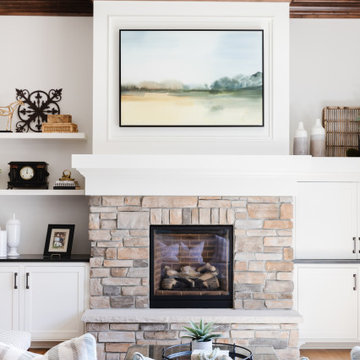
We love open shelves! So many options for styling and accessorizing. These clients had many great finds from their travels to fill the shelves.
Inspiration for a 1960s medium tone wood floor and brown floor living room remodel in DC Metro with beige walls
Inspiration for a 1960s medium tone wood floor and brown floor living room remodel in DC Metro with beige walls

 Discerning Designs
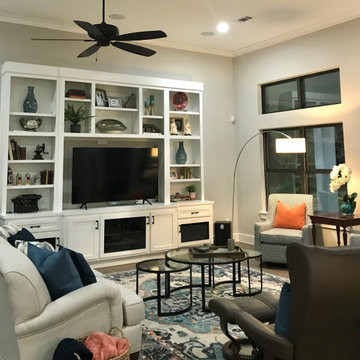
This Living Space was accessorized with pillows, a rug, and items to complete the built-in. Furniture was thoughtfully considered for entertaining and the backyard view.
59