
Search results for "Accessorizing" in Home Design Ideas
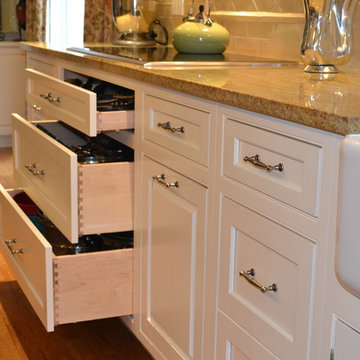
 All*Star Woodworking
Lew Tischler
Enclosed kitchen - large traditional u-shaped medium tone wood floor enclosed kitchen idea in New York with a farmhouse sink, raised-panel cabinets, white cabinets, granite countertops, white backsplash, ceramic backsplash, stainless steel appliances and an island
Enclosed kitchen - large traditional u-shaped medium tone wood floor enclosed kitchen idea in New York with a farmhouse sink, raised-panel cabinets, white cabinets, granite countertops, white backsplash, ceramic backsplash, stainless steel appliances and an island


Find the right local pro for your project
 Spin Design Limited
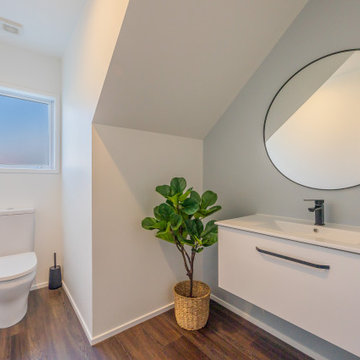
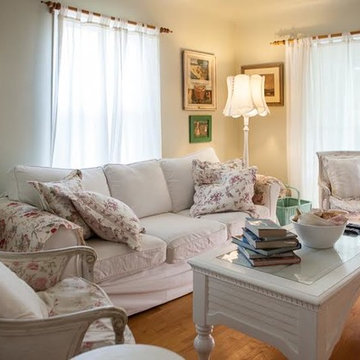
This Powder Room has the main flooring material run into it to ensure a cohesive progression from the spaces. We used the area under the stairs for the vanity and accessorized with a large mirror.
Resene Alabaster to ceiling, architraves & skirting as well as all walls apart from feature wall
Resene Half Emerge to feature wall
Moduleo Transform Falcon Wood 28890 to floor
 Sarah Van Assche Interiors
Jessica Dewes Photography
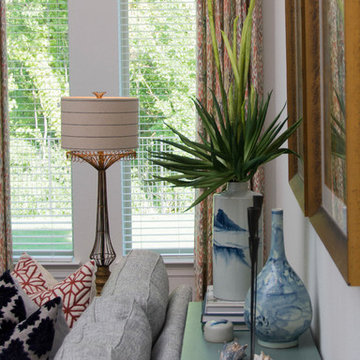
Living room - coastal living room idea in Chicago
Living room - coastal living room idea in Chicago
 Carolina V. Gentry, RID
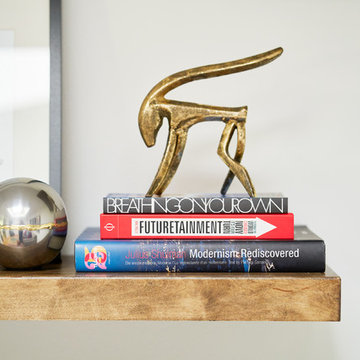
Highly edited and livable, this Dallas mid-century residence is both bright and airy. The layered neutrals are brightened with carefully placed pops of color, creating a simultaneously welcoming and relaxing space. The home is a perfect spot for both entertaining large groups and enjoying family time -- exactly what the clients were looking for.
 User
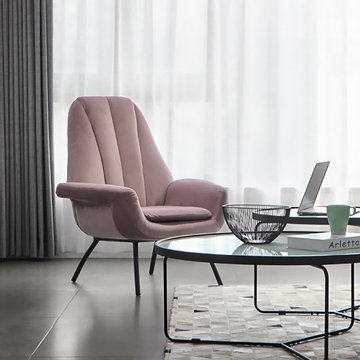
UserMid-century charm with modern functionality, this chair is a beautiful way to accessorize your home. Upholstered in high-performance quilted velvet, it brings an understated and sleek style to complement your decor, while stitching details give it a stylish touch. The tufted thick backrest offers plenty of comforts, along with deep cushioning that makes this a relaxing chair to sit in. Supported by a black metal frame, it adds elegance and strength as well. Bring modern, chic seating to your living room or den with this eye-catching chair!
 Robin's Nest Interiors
Updated Spec Home: Basement Living Area
I promised you there would be a Season 2 of our series Updated Spec Home and here it is – Basement Family Room. My mom and sister found themselves spending more and more time in this room because it was a great open space to watch television and hang out with my sister’s two border collies.
Color Scheme
We pulled our color scheme from a floral fabric that they saw on a chair at my store, and we used it to reupholster their existing wood accent chairs. We used pops of turquoise and green throughout the space including the long back wall which was perfect to make a feature with this vibrant wallpaper in a geometric design.
Defining the Space
The room was so large that we needed to define different areas. The large rug in the oversized pattern was perfect for the seating area.
Lighting
Since there is only one small window bringing natural light into the space, we painted the remaining walls a light warm gray (Sherwin Williams’ City Loft SW7631) and added several table lamps and a floor lamp for task lighting.
Reusing Existing Furniture
Fortunately the space was large enough so my sister could keep her fabulous worn leather chair and ottoman and my mom could have an upholstered chair and ottoman in a subtle blue and green tweed.
The large hallway leading to the storage area was the perfect place for these small bookcases which house family photos in various silver frames. The bookcases have a special place in our hearts – they belonged to my grandparents. We accessorized with a long painted box which was the perfect scale for the bookcases and a grouping of vibrant botanical prints.
In lieu of a conventional media cabinet, my mom and sister found this one with a built-in fireplace. It brings a lot of warmth into the space – literally!
Painted Furniture
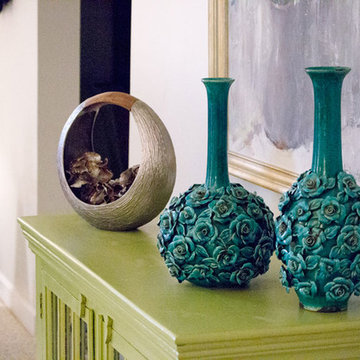
We had Kelly Sisler of Kelly Faux Creations paint their existing glass front cabinet this awesome apple green. Accessories include turquoise floral vases, a metallic circular vase, and a beautiful floral print.
Reading Nook
We positioned this original oil painting in the landing so it would be visible from the seating area. The landing was the perfect spot to display my sister’s collection of art glass. I love the small reading nook created with this rattan wooden accent chair and lantern floor lamp. We were able to make good use of the ledge in the stairwell by leaning these vibrant watercolors.
The dogs even have their own space. Meet my two “nephews” – Dill and Atticus (the one with his back to us pouting). We used this colorful oversized canvas to define their space and break up the long wall.
As you know, one good thing leads to another. Be sure to tune in next week for a surprise addition to this Updated Spec Home. In the meantime, check out this Basement Family Room designed by Robin’s Nest Interiors. Enjoy!
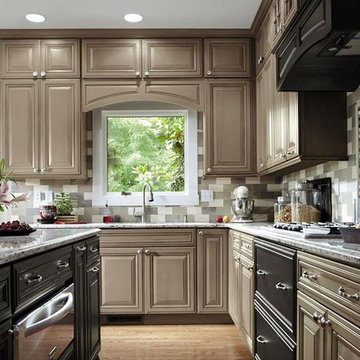
 Grand Cabinets
Diamond Kitchen Cabinets Real life meets high style with this transitional-styled kitchen in dark cherry from Grand Cabinets. The Black Forest #cabinet finish with open cabinet shelves in the #kitchen island allow for accessorizing with beautiful bowls.
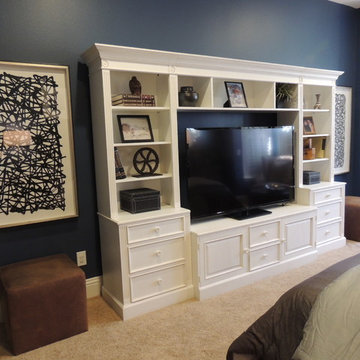

 Janet Kauffman Interiors & Design LLC
Family room - transitional open concept ceramic tile family room idea in Phoenix with gray walls, a standard fireplace, a stone fireplace and no tv
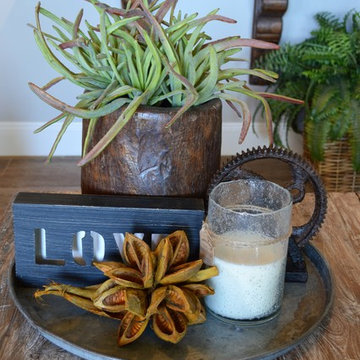
 Interiors With A View
Beautiful cocktail table accessorized with greenery.
Interior Design: Debbie Collins
Interiors With A View
Photographed by Bill Valicenti
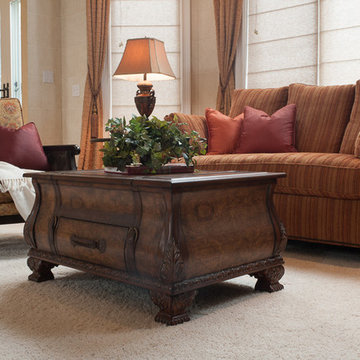
Living room - large mediterranean open concept carpeted living room idea in Chicago with beige walls, a standard fireplace, a plaster fireplace and a concealed tv
Living room - large mediterranean open concept carpeted living room idea in Chicago with beige walls, a standard fireplace, a plaster fireplace and a concealed tv
 User
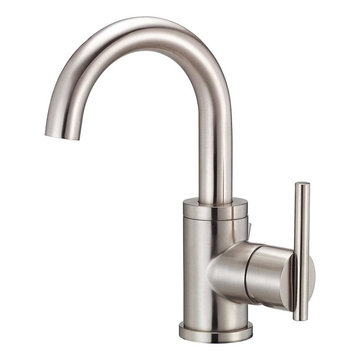
UserGrove Supply Inc. is proud to present this brushed nickel finished single hole bathroom sink faucet, by Danze. The D221558BN is made from premium materials, this Single Hole Bathroom Sink Faucet offers great function and value for your home. This fixture is part of Danze's decorative Parma Collection, so make sure to check out other contemporary fixtures to accessorize your room.
 LIVDEN Designs
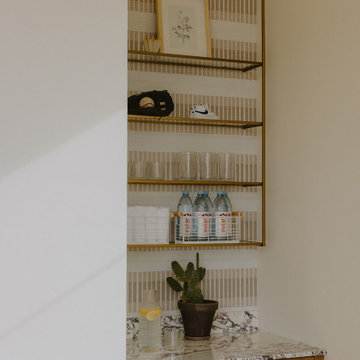
The Inch Worm style in Sand from our SWEET PEA series is featured in this custom home gym designed by Boise designer, Lauren Smyth. She wanted to feature this sustainable and recycled tile in her home gym's custom backsplash to accessorize the Calacatta Viola marble countertop.
 JUST B INTERIORS
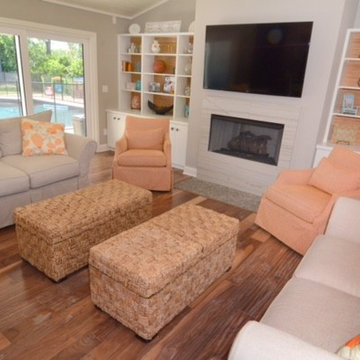
A gorgeous casual and chic family room that has style! Classic and transitional skirted upholstery frames with a soft orange and grey palette, punchy pillows, textured ottomans and wallcovering in accessorized built-ins. Beautiful hardwood flooring.
 Decorating Den Interiors-Barbara Tabak
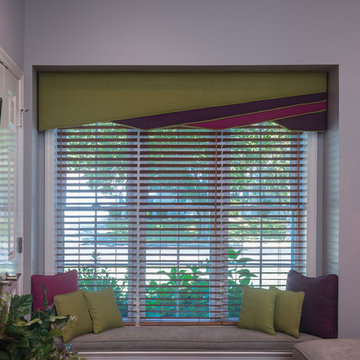
Here a contemporary styled cornice board dresses the window. The cornice is divided into sections that are upholstered using vivid fuchsia, lime-green and violet linen fabrics to create a modern, tailored look. The window seat is fitted with a gray cushion and accessorized with throw pillows that harmonize with the cornice.
 McGraw Interiors
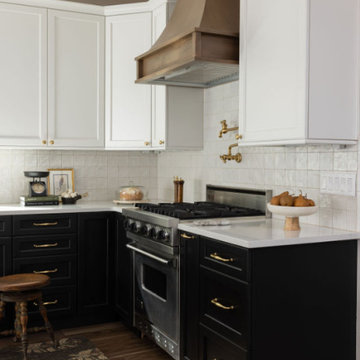
We love the contrast of black and white cabinetry, but wanted to add some wood to the equation to warm things up and add a natural element. We decided to implement white upper cabinets, black lower cabinets, and a wood stained island. For the countertops, we selected a white quartz for the black cabinets, and a black quartz for the wood kitchen island. Add in a wood hood above the range, and we found our winning combination! Antique brass plumbing fixtures and hardware perfectly accessorize the space. For the kitchen backsplash, we used a beautiful white metallic 4 x 4 ceramic tile by Daltile to add dimension.
http://www.interiorsbyrobyn.com
 Chicagoland Home Products

Chicagoland Home Products transformed this space into a custom storage dream. The Diva colored material, with a snappy grain, adds dimension to dull space. Since no one would choose a furnace to accessorize anything, it is taken out of the picture by partially enclosing it.
Everyone knows that little gap, between the washer and dryer, is where things wiggle their way to disappear. Again, everyone, also, knows that a laundry room is only as marvelous as its folding area. CHP created a countertop area above the washer and dryer which provides space for folding and eliminates the space between the appliances.

 Deep River Partners

The initial impression of the soaking tub is spoken in the straightness of the edges that call to a modern style. A closer look reveals the contrasting soft curves for a timeless expression. The centralized picture window provides a focal backdrop with a connection to the outside. Natural light is controlled from the automatic shade hidden by the light cove. Softly colored drapery breaks from the white and gray theme to warm the space. As a punchy statement, the carved marble side table accessorizes the area with a bold European profile.
58