
Search results for "Accessory dwelling unit" in Home Design Ideas
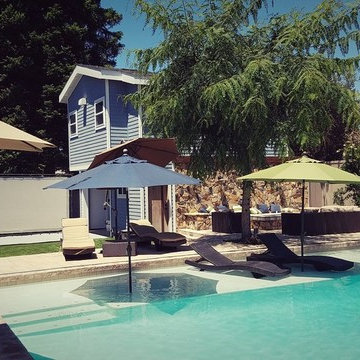
 EZ Plans Architects
Exterior of accessory dwelling unit built above garage to match the style of the main house
Example of a country blue two-story exterior home design in Los Angeles
Example of a country blue two-story exterior home design in Los Angeles
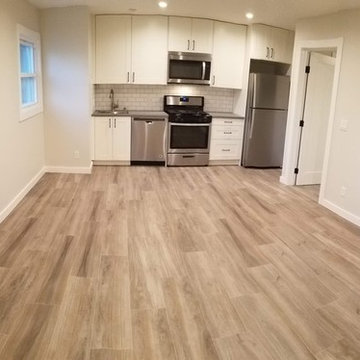 EZ Plans Architects
Interior of accessory dwelling unit showing the kitchen area.
Inspiration for a country living room remodel in Los Angeles
Inspiration for a country living room remodel in Los Angeles

 ING Construction
Kitchen within an Accessory Dwelling Unit.
Architectural drawings, initial framing, insulation and drywall. Installation of all flooring, cabinets, appliances, backsplash tile, cabinets, lighting, all electrical and plumbing needs per the project, carpentry, windows and a fresh paint to finish.
Find the right local pro for your project
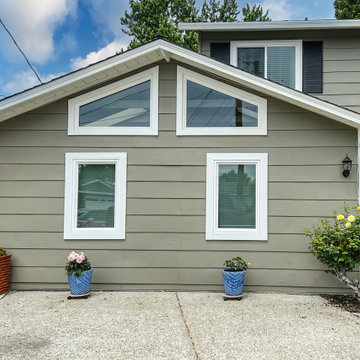

 Gayler Design Build
This Accessory Dwelling Unit includes folding glass doors that seamlessly connect the indoor and outdoor areas and maximize the sense of openness.
Example of a large transitional gray one-story mixed siding exterior home design in San Francisco with a shingle roof and a gray roof
Example of a large transitional gray one-story mixed siding exterior home design in San Francisco with a shingle roof and a gray roof

 Rexford Design
kitchen remodel for busy family with young child; sliders to pool and deck entertaining
Eat-in kitchen - mid-sized transitional u-shaped vinyl floor eat-in kitchen idea in San Francisco with a farmhouse sink, glass-front cabinets, white cabinets, quartzite countertops, white backsplash, quartz backsplash, stainless steel appliances, a peninsula and white countertops
Eat-in kitchen - mid-sized transitional u-shaped vinyl floor eat-in kitchen idea in San Francisco with a farmhouse sink, glass-front cabinets, white cabinets, quartzite countertops, white backsplash, quartz backsplash, stainless steel appliances, a peninsula and white countertops
 Gayler Design Build
This Accessory Dwelling Unit includes folding glass doors that seamlessly connect the indoor and outdoor areas and maximize the sense of openness. Updated hardscaping and landscaping complete the look and connect the main house to the new ADU.


 ING Construction
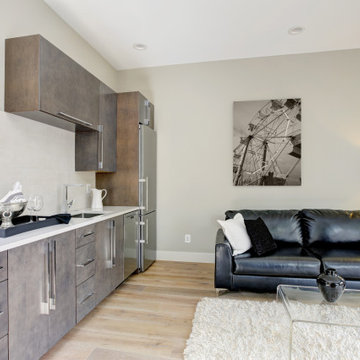
This main room in the Accessory Dwelling Unit. /with a full kitchenette, granite counter top, brass colored cabinet drawer pulls and kitchen sink faucet. Stainless steel mini-refrigerator and stove. Gray shaker styled kitchen cabinets. Laminate floor with white painted walls. The highlight, a Skylight for beautiful natural lighting with recessed and suspended lighting.
The room also provides a wall mounted flat screen TV and a pull-out couch/bed for extra sleeping guest accessability.
![(Custom Home) Detached Accessory Dwelling Unit [DADU]](https://st.hzcdn.com/fimgs/03b126b001f1ebd1_9883-w360-h360-b0-p0--.jpg)

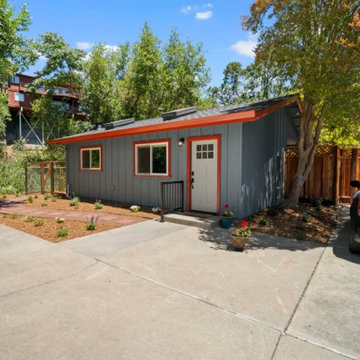 Gayler Design Build
The homeowners wanted to transform an existing outbuilding into a comfortable, independent living space for a family member. Their goal was to create a thoughtfully designed Accessory Dwelling Unit (ADU) that supported multigenerational living while complementing the character of their Walnut Creek property.
 ING Construction
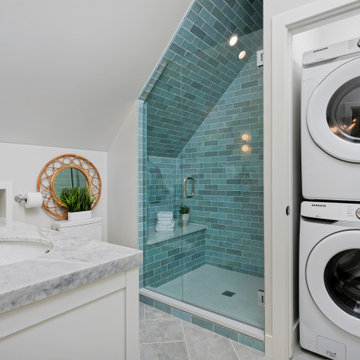
Accessory Dwelling Unit. Bathroom / shower area. Green cement tile with a shower bench/seat with a safety bar for bathroom safety. Stainless steel faucets and shower head.
 ING Construction
Complete Accessory Dwelling Unit Build / Closet Stackable Washer and Dryer
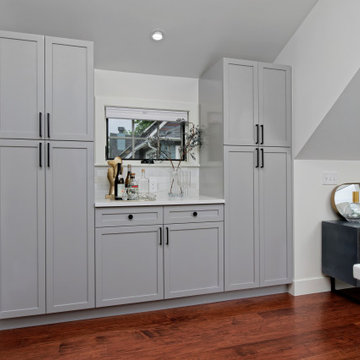
Example of a mid-sized trendy single-wall medium tone wood floor and brown floor laundry closet design in Los Angeles with a drop-in sink, recessed-panel cabinets, gray cabinets, quartz countertops, gray backsplash, white walls, a stacked washer/dryer and white countertops
Example of a mid-sized trendy single-wall medium tone wood floor and brown floor laundry closet design in Los Angeles with a drop-in sink, recessed-panel cabinets, gray cabinets, quartz countertops, gray backsplash, white walls, a stacked washer/dryer and white countertops
 ING Construction
Complete Accessory Dwelling Unit / Bedroom area
Bedroom - large contemporary master medium tone wood floor and brown floor bedroom idea in Los Angeles with green walls
Bedroom - large contemporary master medium tone wood floor and brown floor bedroom idea in Los Angeles with green walls

Sponsored
Sunbury, OH

J.Holderby - Renovations
Franklin County's Leading General Contractors - 2X Best of Houzz!
 CRCI
CRCIThis Accessory Dwelling Unit (ADU) is 1 bed / 1 bath 499 SF. It is a city of Encinitas Permit Ready ADU (PRADU) designed by DZN Partners. This granny flat feels spacious due to it's high ceilings, large windows and sliders off both sides of the house that let in lots of natural light. There is a large patio off the living room and a private outdoor patio off the bedroom which takes advantage of outdoor living! Come check out this ADU! The Encinitas PRADU designs can also be permitted in other cities throughout San Diego. Contact Cross Construction to learn more!

 Design Appruv, Inc.
An inexpensive approach to the detached backyard Accessory Dwelling Unit. Our spacious 550 Square Foot 1 Bedroom: 1 Bath with an efficient Kitchen and Living Room opens up to a raised outdoor entertainment area.

Sponsored
Columbus, OH

Wannemacher Interiors
Customized Award-Winning Interior Design Solutions in Franklin Cnty OH
 Alloy Architecture & Construction

Alloy designed and built an Accessory Dwelling Unit that included this second floor private art studio. The clean palette, large windows, and skylights have created an ideal space for our client's creativity.
 Gayler Design Build
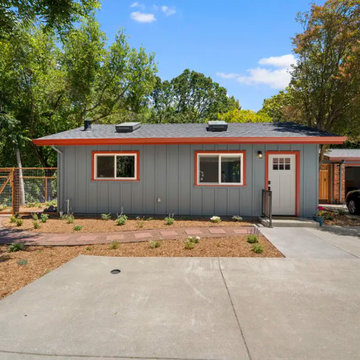
The homeowners wanted to transform an existing outbuilding into a comfortable, independent living space for a family member. Their goal was to create a thoughtfully designed Accessory Dwelling Unit (ADU) that supported multigenerational living while complementing the character of their Walnut Creek property.
10