
Search results for "Accessory dwelling unit" in Home Design Ideas
 CRCI
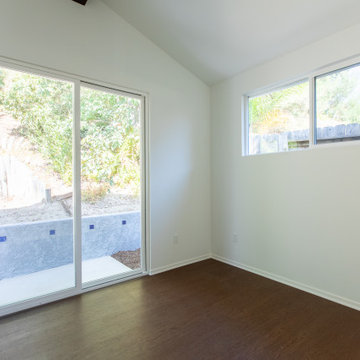
CRCIThis Accessory Dwelling Unit (ADU) is 1 bed / 1 bath 499 SF. It is a city of Encinitas Permit Ready ADU (PRADU) designed by DZN Partners. This granny flat feels spacious due to it's high ceilings, large windows and sliders off both sides of the house that let in lots of natural light. There is a large patio off the living room and a private outdoor patio off the bedroom which takes advantage of outdoor living! Come check out this ADU! The Encinitas PRADU designs can also be permitted in other cities throughout San Diego. Contact Cross Construction to learn more!

Find the right local pro for your project
 Rexford Design

guest bathroom with walk-in shower with sliding glass door; ceramic tile floor and shower surround
Example of a small transitional 3/4 bathroom design in San Francisco with a built-in vanity
Example of a small transitional 3/4 bathroom design in San Francisco with a built-in vanity
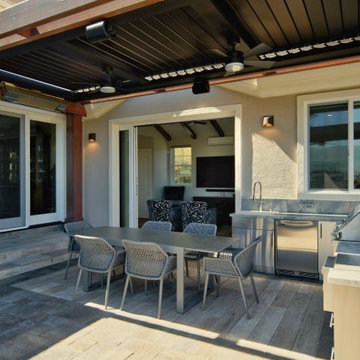
 Brad Cox, Architect, Inc.
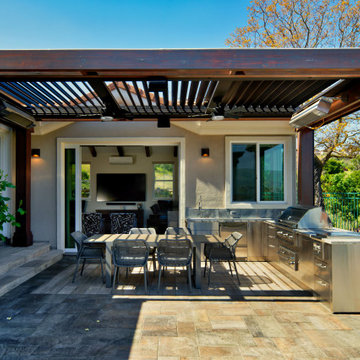
The outdoor kitchen is tucked into the area created by the main house and the new attached Accessory Dwelling Unit (ADU). A generous pergola features adjustable louvers, outdoor fans, outdoor heaters, and a screen that lowers at the touch of a button to reduce glare from the setting sun.
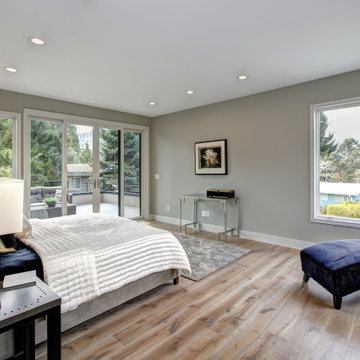
 Design Appruv, Inc.
An inexpensive approach to the detached backyard Accessory Dwelling Unit. Our spacious 550 Square Foot 1 Bedroom: 1 Bath with an efficient Kitchen and Living Room opens up to a raised outdoor entertainment area.

 ING Construction
Complete Accessory Dwelling Unit Build / Bathroom
Inspiration for a mid-sized contemporary 3/4 white tile and cement tile mosaic tile floor, gray floor and single-sink corner shower remodel in Los Angeles with recessed-panel cabinets, gray cabinets, a two-piece toilet, white walls, a drop-in sink, quartz countertops, a hinged shower door, white countertops, a niche and a freestanding vanity
Inspiration for a mid-sized contemporary 3/4 white tile and cement tile mosaic tile floor, gray floor and single-sink corner shower remodel in Los Angeles with recessed-panel cabinets, gray cabinets, a two-piece toilet, white walls, a drop-in sink, quartz countertops, a hinged shower door, white countertops, a niche and a freestanding vanity

Sponsored
Sunbury, OH

J.Holderby - Renovations
Franklin County's Leading General Contractors - 2X Best of Houzz!
 ING Construction
This handsome accessory dwelling unit is located in Eagle Rock, CA. The patio area is shaded by a natural wood pergola with laid stone and pebble flooring featuring beautiful outdoor lounge furniture for relaxation. The exterior features wood panel and stucco, decorative sconces and a small garden area. .

 DesignArt Studios

3 bedroom, 2 bath Accessory Dwelling Unit, with a 2 car garage and ensuite master bedroom. The 3rd bedroom has its own private entrance. Modern farmhouse style, with warm wood beams and columns in the entry porch, detailed window grids, composition roof, vaulted interior ceiling, this ADU has charm.
 Brad Cox, Architect, Inc.
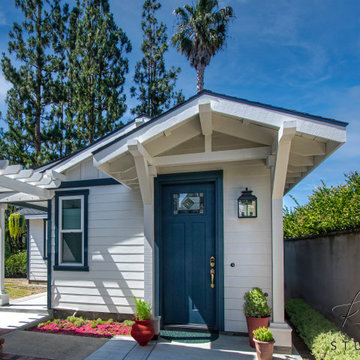
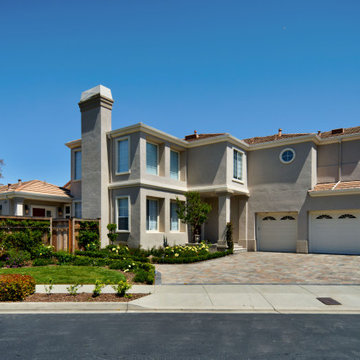

The new attached Accessory Dwelling Unit (ADU) is visible on the left side of the main structure and has its own separate entrance, accessible via the gate.
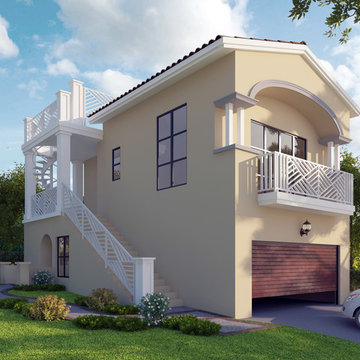
 Juneau Architects & Construction
1200 square foot accessory dwelling unit addition to exisiting garage.
Mid-sized traditional exterior home idea in San Diego
Mid-sized traditional exterior home idea in San Diego

Sponsored
Columbus, OH

Wannemacher Interiors
Customized Award-Winning Interior Design Solutions in Franklin Cnty OH
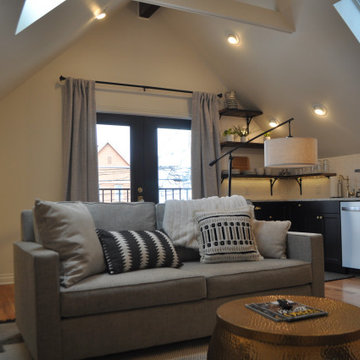
 CRCI
CRCIThis Accessory Dwelling Unit (ADU) is 1 bed / 1 bath 499 SF. It is a city of Encinitas Permit Ready ADU (PRADU) designed by DZN Partners. This granny flat feels spacious due to it's high ceilings, large windows and sliders off both sides of the house that let in lots of natural light. There is a large patio off the living room and a private outdoor patio off the bedroom which takes advantage of outdoor living! Come check out this ADU! The Encinitas PRADU designs can also be permitted in other cities throughout San Diego. Contact Cross Construction to learn more!
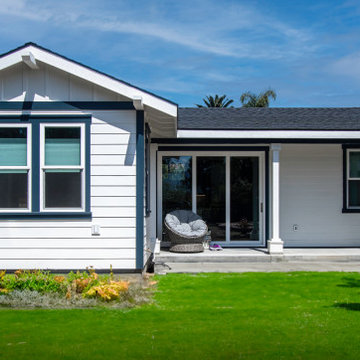
 Brad Cox, Architect, Inc.
This outdoor kitchen is just outside the new attached Accessory Dwelling Unit, and is shaded by a generous pergola.
Inspiration for a large mediterranean side yard concrete paver patio kitchen remodel in San Francisco with a pergola
Inspiration for a large mediterranean side yard concrete paver patio kitchen remodel in San Francisco with a pergola


 Loudoun Contracting

Shows the back of the two-story accessory dwelling unit that was converted from a garage.
Example of a minimalist gray two-story vinyl townhouse exterior design in DC Metro
Example of a minimalist gray two-story vinyl townhouse exterior design in DC Metro
 Brad Cox, Architect, Inc.
Adding the new attached Accessory Dwelling Unit (ADU) off one side of the main house created a sheltered, private patio, an ideal space for the outdoor kitchen. Expansive windows and glass doors take advantage of the view and connect the house to the outdoor rooms created by the pergolas.
12