
Search results for "Accident" in Home Design Ideas

 Paredes-Grube Architecture
Large craftsman green two-story wood gable roof idea in New York with a shingle roof
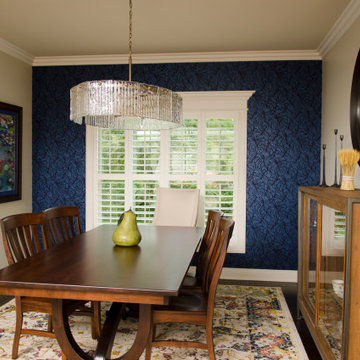
 Patricia Butler Interiors, LLC
This flocked wallpaper by Kravet is tactile and adds dimension to this dining room feature wall. The client added a new chandelier and rug to complete the look. It was a happy accident that the blue paper matched the blue matting of the artwork created by the owner's daughter!
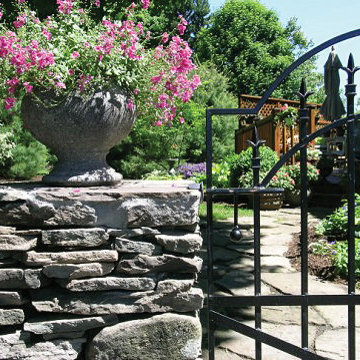
 Hoffman Landscapes
Whether you have a smaller property or several, flowing acres, the right fence and gate will provide you with a way to protect your family from accidents and intruders. Adding to the tremendous functionality, fencing and gates offer a creative design element to the exterior of your home.
Find the right local pro for your project
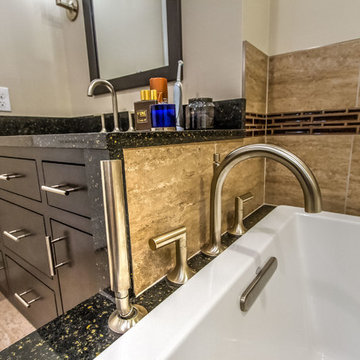
 Pittsburgh Remodeling Company
Rob Schwerdt
Inspiration for a large contemporary master beige tile and porcelain tile porcelain tile drop-in bathtub remodel with an undermount sink, flat-panel cabinets, dark wood cabinets, quartz countertops, a two-piece toilet and beige walls
Inspiration for a large contemporary master beige tile and porcelain tile porcelain tile drop-in bathtub remodel with an undermount sink, flat-panel cabinets, dark wood cabinets, quartz countertops, a two-piece toilet and beige walls
 Seamless Construction Inc
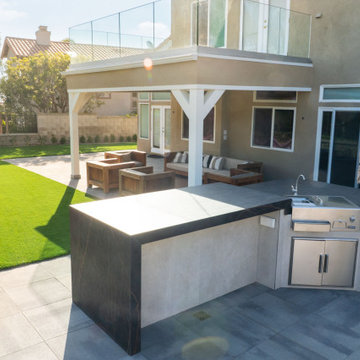
Backyards like this don’t happen by accident?
Seamless Construction reimagined this Bear Brand Laguna Niguel yard with everything from pavers to patio decks, a full outdoor kitchen, glass railing, artificial turf, and beautiful night lighting.
Ready to build the yard of your dreams? ? Contact Seamless Construction today.


 Custom Surface Solutions
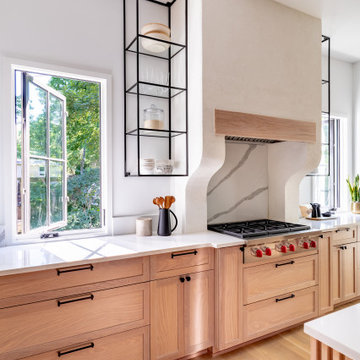
Custom Surface Solutions - Owner Craig Thompson (512) 430-1215. This project shows a remodeled master bathroom with 12" x 24" tile on a vertical offset pattern used on the walls and floors. Includes glass mosaic accent band and shower box, and Fantasy Brown marble knee wall top and seat surface.
 Kitchen Solvers of Orlando
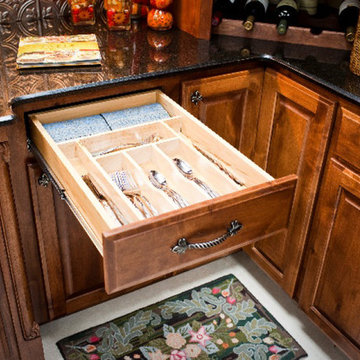
Cutlery Divider Insert:
Storing your kitchen knives and other utensils lying freely inside a drawer is an eye-sore and an accident waiting to happen. With our Cutlery Divider Insert you can organize all of your knives and silverware neatly and safely. The insert will fit most any drawer including drawer rollouts.
These dividers feature Birch plywood construction with a durable UV clear coating. Inserts can be modified to fit most any drawer size.
 Seamless Construction Inc
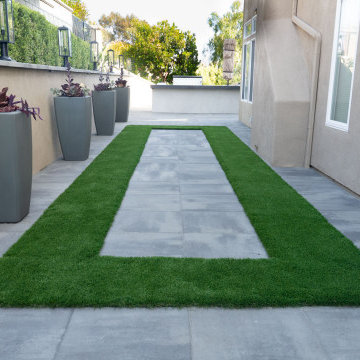
Backyards like this don’t happen by accident?
Seamless Construction reimagined this Bear Brand Laguna Niguel yard with everything from pavers to patio decks, a full outdoor kitchen, glass railing, artificial turf, and beautiful night lighting.
Ready to build the yard of your dreams? ? Contact Seamless Construction today.
 M.A.D. Renovations
Jesse Yardley
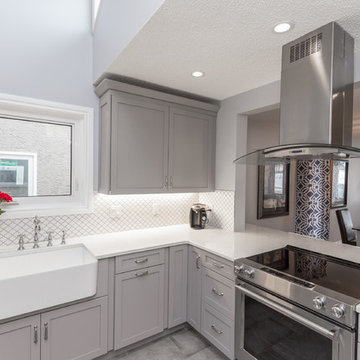
Inspiration for a transitional gray floor eat-in kitchen remodel in Calgary with a farmhouse sink, shaker cabinets, gray cabinets, quartz countertops, white backsplash and stainless steel appliances
Inspiration for a transitional gray floor eat-in kitchen remodel in Calgary with a farmhouse sink, shaker cabinets, gray cabinets, quartz countertops, white backsplash and stainless steel appliances
 HOMEREDI
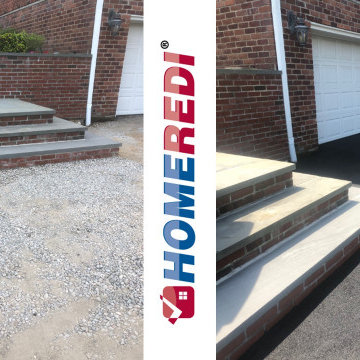
New Masonry step was installed to minimize accidents. Existing old Driveway had multiple layers of old Asphalt and hence the height difference when we removed the entire driveway asphalt. The new matching steps matches existing providing a very easy wlak up or down to the front masonry walkway.
 DesignArt Studios

Beautiful grand kitchen, with a classy, light and airy feel. Each piece was designed and detailed for the functionality and needs of the family.
Inspiration for a huge transitional u-shaped medium tone wood floor, brown floor and coffered ceiling eat-in kitchen remodel in Santa Barbara with an undermount sink, raised-panel cabinets, white cabinets, marble countertops, white backsplash, marble backsplash, stainless steel appliances, an island and white countertops
Inspiration for a huge transitional u-shaped medium tone wood floor, brown floor and coffered ceiling eat-in kitchen remodel in Santa Barbara with an undermount sink, raised-panel cabinets, white cabinets, marble countertops, white backsplash, marble backsplash, stainless steel appliances, an island and white countertops



 Align Design LLC
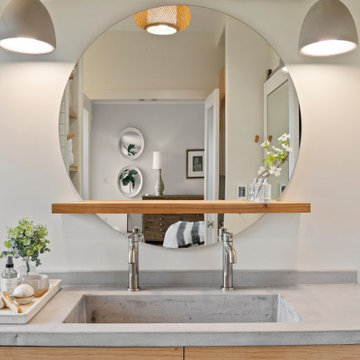
Concrete pendants by Seed design hang above in integrated concrete counter top/sink. The wood and wicker elements soften them.
Home design - small scandinavian home design idea
Home design - small scandinavian home design idea


 Circle Furniture
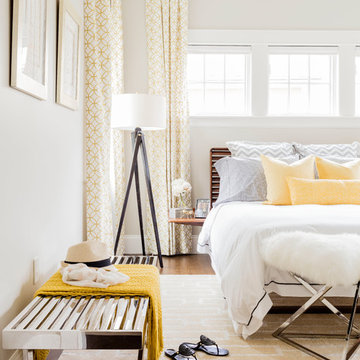
Inspiration for a transitional master dark wood floor bedroom remodel in Boston with gray walls
 Tabor Design Build, Inc.
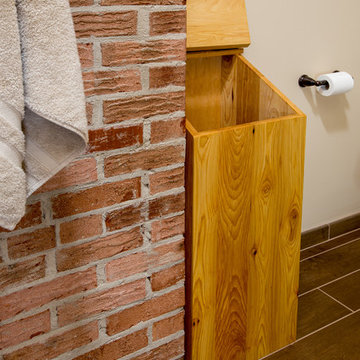
The custom hickory laundry shoot is tucked in the corner. The flip top hinge door allows for the laundry to be safely sent to the basement without little children or pets to accidently fall into the shoot.
 User
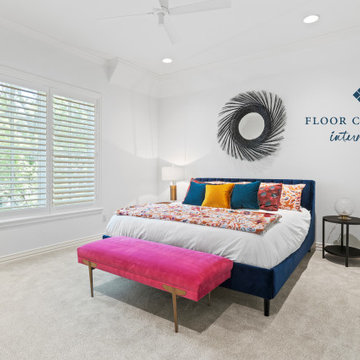
UserDress your floors for success! This wall to wall carpet will put up a tremendous fight to high traffic wear tear, pet accidents and most any thing kids can throw at it!
 Gretchen Lyons
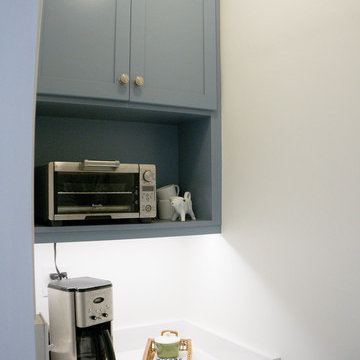
This coffee bar was a happy accident. After the initial kitchen was designed the homeowners decided to change the location of the refrigerator. Because of this we had extra cabinets that we were able to use in this coffee area. The original non functional pantry was converted into this wonderful space.
Photographer: Elizabeth Bettis
8