
Search results for "Accident" in Home Design Ideas

 Greene Designs LLC
This Parisian paradise was designed for a very special young girl. Her Mother contacted Greene Designs looking for someone to create the room her daughter had been dreaming about for years. Due to an accident when she was an infant she has had to endure hundreds of surgeries over her life. When I heard her story I knew she was deserving of something wonderful. Her Mother and I set out to create a room that has a touch of Parisian sophistication (a place they hope to visit soon), and the fun and whimsy of a pre-teen’s room. This bedroom includes a daybed with a trundle perfect for sleepovers, a charming nightstand with a bit of “bling”, a vanity where she can do her makeup, a dresser with a mirror, and a chandelier. The paint and accessories pulled the room together completing the Parisian design. I was so happy to be chosen to design a room for such a fun, sweet, and courageous young lady.


 Cochrane Floors & More
We transitioned to the new carpet on the upper level by combining the two surfaces on the stairs. Hardwood on the risers and carpet on the treads. This also helps to "break the fall" for those who are more accident prone.
Find the right local pro for your project



 Mark D. Williams Custom Homes, Inc.
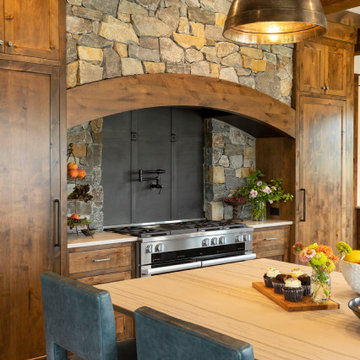
Incredible double island entertaining kitchen. Rustic douglas fir beams accident this open kitchen with a focal feature of a stone cooktop and steel backsplash.
 Cochrane Floors & More
We transitioned to the new carpet on the upper level by combining the two surfaces on the stairs. Hardwood on the risers and carpet on the treads. This also helps to "break the fall" for those who are more accident prone.

 L Noggle Architectural Designs
Inspiration for a mid-sized modern white two-story stucco house exterior remodel in Indianapolis with a shed roof and a mixed material roof


 The Exceptional Design
Earth tones and materials ground now ground this much-used and loved family space. The ottoman features a performance fabric which holds up well to little feet, pets and the occasional accident. A long, soft full-grain leather sectional provides more seating than the previous arrangement and is now the favorite spot for the entire family - pup included!
Bassett Home Furnishings (carpet, furnishings, draperies)
Crate and Barrel (wall art)

 EL & EL Wood Products Corp.
This gorgeous Victorian style home is the perfect inspiration for your next home renovation. The front door especially stands out with the red making it the center of attention. The door is a Belleville Smooth door with 2 panels and Vent Lite for an added way to get fresh air inside without worrying about pets or children running outside on accident. Note that this style is reminiscent of a castle.

 Herald Gardell, Ltd. Design Services
Jeff McCutcheon
A large space that was made narrow by a second staircase. We took the stairs out and turned it into the principle gathering space for the family, combining the functionalities of living room, great room, family room and media room.

 Boca Tech and Automation
Excellence is never an accident. Your ideas and our hard work come together to achieve your dream, create an environment you're proud to show-off. Whether it be support, service, or simply taking a photo of your perfect project, you will receive our best efforts. In this photo taken by Ron Rosenzweig Architectural Photographer, the Coastal Source Bollard sub-woofers, to the left and right of the fountain, minimize sound leakage outside of it's intended area giving you an even blanket of sound without needing to crank the volume to max.
 Kleinlighting
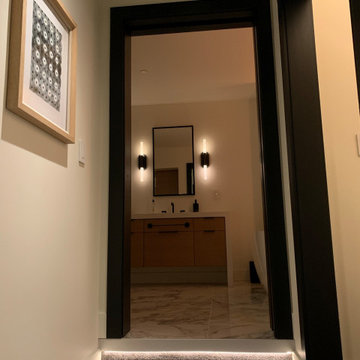
Whenever there is a change in floor elevation, it is good practice to mark the change to avoid accidents. In this case with using a short LED strip under the bullnose extrusion at the edge of the step.


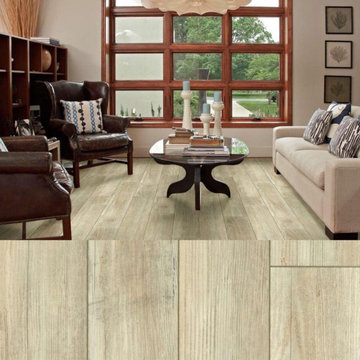
 Georgia Carpet Industries
Adventure HD+ Accent 703SA is a new style of the Shaw Floorte Pro collection. It is waterproof making it easier to clean up spills and accidents. It is exceptionally durable and withstands the test of time. For more information come see us at 3352 S Dug Gap Rd Dalton, Ga 30720, Call us at 1-800-535-8789 or visit our website at https://www.georgiacarpet.com/products/shaw-floorte-pro-adventure-hd-plus-accent-703sa-7-vinyl-plank.html

 Silver Leaf Construction & Renovation
Mudroom - large transitional ceramic tile and gray floor mudroom idea in Chicago with white walls and a black front door
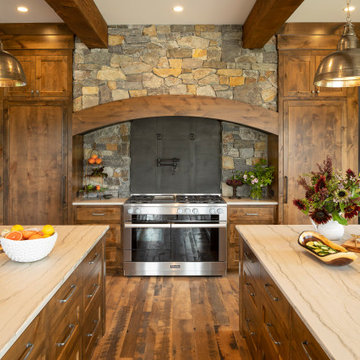 Mark D. Williams Custom Homes, Inc.
Incredible double island entertaining kitchen. Rustic douglas fir beams accident this open kitchen with a focal feature of a stone cooktop and steel backsplash.

 TKS Design Group
Free ebook, CREATING THE IDEAL KITCHEN
Download now → http://bit.ly/idealkitchen
After having remodeled their kitchen, and two other baths in the home, the master bathroom was the last on the list of rooms to update for this couple. The existing bath had a small sink area with his and hers sinks and then a pocket door into the main bath which housed the tub, shower and commode. The main problem was the outdated look of the space, which was rather dark and dreary, and the giant unused whirlpool tub which took up more than its fair share of the footprint.
To brighten the space, we used a pallet of soft gray porcelain tile on the floor and ceramic subway tiles on the walls. Carrera marble and nickel plumbing brighten the room and help amplify the sunlight streaming in through the existing skylight and vaulted ceiling.
We first placed the new freestanding tub on an angle near the window so that users can take advantage of the view and light while soaking in the tub. A new, much larger shower takes up the other corner and delivers some symmetry to the room and is now a luxurious, useable and comfortable size. The commode was relocated to the right of the new shower, so it is visually tucked away. The existing opening between the sink area and the main area was widened and the door removed so that the homeowners can enjoy the light from the larger room while using the sinks each morning.
A step up into the tub/shower area provides additional interest and was a happy accident and solution required to accommodate running the plumbing through the existing floor joists. Because the existing room felt quite contemporary with the vaulted ceiling, we added a run of crown molding around the top and a chair rail to the top of the tile to provide some traditional touches to the room. We think this space is lovely, relaxing and serene and are so honored to have been chosen by these wonderful homeowners to help provide them with a relaxing master bath sanctuary!
Designer: Susan Klimala
Assistant Designer: Keri Rogers
 Cochrane Floors & More
This new tile floor has given our homeowner a nearly indestructible surface that looks great no matter how many times the dogs drop their bones or the kids smash their toys (by accident of course). Its as durable as it is beautiful.
9