
Search results for "Accident" in Home Design Ideas
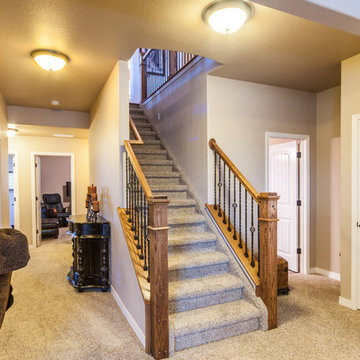
 Saddletree Homes
Add carpet to your stairs to prevent any slipping accidents.
Picture courtesy of Saddletree, Inc.
Inspiration for a timeless staircase remodel in Denver
Inspiration for a timeless staircase remodel in Denver

 Janet Kauffman Interiors & Design LLC
Example of a large tuscan master multicolored tile and terra-cotta tile terra-cotta tile and double-sink freestanding bathtub design in Phoenix with raised-panel cabinets, brown cabinets, white walls, an undermount sink, concrete countertops, a hinged shower door and a built-in vanity

Find the right local pro for your project

 TKS Design Group
Free ebook, CREATING THE IDEAL KITCHEN
Download now → http://bit.ly/idealkitchen
After having remodeled their kitchen, and two other baths in the home, the master bathroom was the last on the list of rooms to update for this couple. The existing bath had a small sink area with his and hers sinks and then a pocket door into the main bath which housed the tub, shower and commode. The main problem was the outdated look of the space, which was rather dark and dreary, and the giant unused whirlpool tub which took up more than its fair share of the footprint.
To brighten the space, we used a pallet of soft gray porcelain tile on the floor and ceramic subway tiles on the walls. Carrera marble and nickel plumbing brighten the room and help amplify the sunlight streaming in through the existing skylight and vaulted ceiling.
We first placed the new freestanding tub on an angle near the window so that users can take advantage of the view and light while soaking in the tub. A new, much larger shower takes up the other corner and delivers some symmetry to the room and is now a luxurious, useable and comfortable size. The commode was relocated to the right of the new shower, so it is visually tucked away. The existing opening between the sink area and the main area was widened and the door removed so that the homeowners can enjoy the light from the larger room while using the sinks each morning.
A step up into the tub/shower area provides additional interest and was a happy accident and solution required to accommodate running the plumbing through the existing floor joists. Because the existing room felt quite contemporary with the vaulted ceiling, we added a run of crown molding around the top and a chair rail to the top of the tile to provide some traditional touches to the room. We think this space is lovely, relaxing and serene and are so honored to have been chosen by these wonderful homeowners to help provide them with a relaxing master bath sanctuary!
Designer: Susan Klimala
Assistant Designer: Keri Rogers
 studio g ARCHITECTURE

Hot tub - large modern one-story and backyard stucco, tile and custom-shaped white and lap hot tub idea in Las Vegas

 Reflections Water Gardens
Creating environments that encourage our families to spend more time outdoors is important in today’s hi-tech world. Designed for the 2014 Chicago Flower and Garden show, this display garden captures a playful sensibility well-suited for any family to enjoy. The clean, modern lines and carefully planned spaces of this 50’ by 50’ garden form an enticing setting to simply unplug. Working within a very limited area, the design organizes a bio pool with sundeck, a spillover water feature and lounge area, and a gravel dining terrace with a built-in fireplace and shade tree canopy.
Unlike traditional pools, our bio pool utilizes aquatic plants, beneficial bacteria, and microbes, rather than harsh chemicals, to filter the water. Impurities and excess nutrients are drawn out of the water naturally, creating a much healthier swimming environment. A native plant palette is incorporated throughout the garden with shade trees, ornamentals, native forbs, and perennials in an emergent spring landscape. We hope this exciting design will encourage green inspiration for visitors, whether they have a tight city lot or a larger suburban property.
 Suva Tile
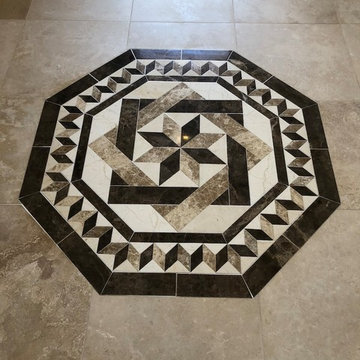
This beautiful marble medallion was damaged when an acidic cleaner was accidently spilled on it.
 CatastrophiCreations

Canvas and Pine wood shelving, with cat ladder. Mike Wilson
Home design - mid-sized modern open concept home design idea in Grand Rapids with no tv
Home design - mid-sized modern open concept home design idea in Grand Rapids with no tv
 Studio Steidley
Michael Hunter Photography

Alcove shower - small coastal 3/4 white tile and ceramic tile cement tile floor and multicolored floor alcove shower idea with shaker cabinets, medium tone wood cabinets, a two-piece toilet, black walls, an undermount sink, quartz countertops and a hinged shower door
Alcove shower - small coastal 3/4 white tile and ceramic tile cement tile floor and multicolored floor alcove shower idea with shaker cabinets, medium tone wood cabinets, a two-piece toilet, black walls, an undermount sink, quartz countertops and a hinged shower door

 Gale Michaud Interiors
Limestone subway tile backsplash

Inspiration for a timeless eat-in kitchen remodel in Boston with a farmhouse sink, shaker cabinets, yellow cabinets, wood countertops, brown backsplash, stainless steel appliances and limestone backsplash
Inspiration for a timeless eat-in kitchen remodel in Boston with a farmhouse sink, shaker cabinets, yellow cabinets, wood countertops, brown backsplash, stainless steel appliances and limestone backsplash

 Jodi G. Designs
Nancy Neil
Small trendy powder room photo in Santa Barbara with beige walls and a pedestal sink
Small trendy powder room photo in Santa Barbara with beige walls and a pedestal sink

 Jay Corder, Architect
Inspiration for a contemporary backyard stone and rectangular hot tub remodel in Austin

 Ginkgo House Architecture
Photo credit Shane Quesinberry
Mid-sized eclectic built-in desk light wood floor study room photo with white walls and no fireplace
Mid-sized eclectic built-in desk light wood floor study room photo with white walls and no fireplace

 Accessibility 101
Accessible bathroom remodel. Customer was paralyzed in an accident and needed a walk in tub, as well as a barrier free shower. Roll under sink, and a comfort height toilet also installed. Bathroom was completely reconfigured to accommodate for the two wet spaces.

 Moss Yaw Design studio
An open floor plan provides for functional living spaces and strong connections to outdoor spaces
Kitchen - mid-sized open concept and l-shaped light wood floor, beige floor, vaulted ceiling and wood wall kitchen idea in Orange County with a standard fireplace, a brick fireplace, white cabinets and an island
Kitchen - mid-sized open concept and l-shaped light wood floor, beige floor, vaulted ceiling and wood wall kitchen idea in Orange County with a standard fireplace, a brick fireplace, white cabinets and an island
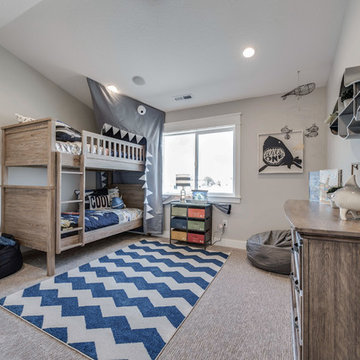
 Willowood Homes
Inspiration for a bedroom and mid-sized craftsman boy carpeted and beige floor kids' bedroom remodel in Salt Lake City with gray walls

 Dostie Homes
Inspiration for a contemporary carpeted family room remodel in Jacksonville with beige walls
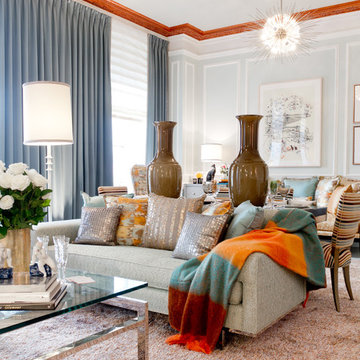
 Rikki Snyder
James Rixner, Bedroom
Holiday: My First Apartment
Photo: Rikki Snyder © 2013 Houzz
Inspiration for an eclectic living room remodel in New York
Inspiration for an eclectic living room remodel in New York
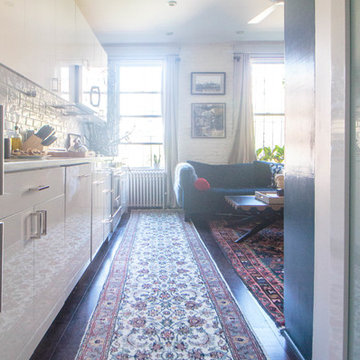
 Sarah Seung-McFarland
Photo: Sarah Seung McFarland © 2016 Houzz
Living room - eclectic living room idea in New York
Living room - eclectic living room idea in New York
5