
Search results for "Accidental likes" in Home Design Ideas
 Schloegel Design Remodel

The homeowner's wide range of tastes coalesces in this lovely kitchen and mudroom. Vintage, modern, English, and mid-century styles form one eclectic and alluring space. Rift-sawn white oak cabinets in warm almond, textured white subway tile, white island top, and a custom white range hood lend lots of brightness while black perimeter countertops and a Laurel Woods deep green finish on the island and beverage bar balance the palette with a unique twist on farmhouse style.

 Studio Dearborn
This kitchen was designed by Sarah Robertsonof Studio Dearborn for the House Beautiful Whole Home Concept House 2020 in Denver, Colorado. Photos Adam Macchia. For more information, you may visit our website at www.studiodearborn.com or email us at info@studiodearborn.com.
 Wood Windows, Inc.

Milgard Essence fiberglass clad / wood interior sliding door.Lifetime warranty that includes accidental glass breakage.
Example of a mid-sized trendy backyard patio kitchen design in Boise with a roof extension
Example of a mid-sized trendy backyard patio kitchen design in Boise with a roof extension
Find the right local pro for your project


 Wellborn Cabinet, Inc.
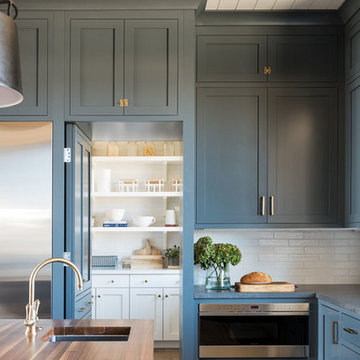
Along with the current white kitchen trend, this kitchen fits in perfectly with its twist on the blue color palette. This kitchen is an updated version of an old idea, with traditional subway tiles and color play on the blue tones. As part of Wellborn’s Estate Series, this kitchen combines a unique twist of an old French Café and modern elements; making the aesthetic design of this kitchen guaranteed to leave you in awe. In this kitchen by Wellborn Cabinet is a blend of Full Overlay and Beaded Inset cabinetry. The upper and lower cabinetry includes full overlay Lexington doors painted in our newly launched Oyster White color with smooth close drawer guides and door hinges. The upper center and island cabinets are Hanover Beaded Inset accented with oil rubbed Bronze barrel hinges and finished in Wellborn’s newly launched Aqua paint.
 Leslie Williams Interior Design

12 x 24 white and gray tile with veining in matte finish. Gold hardware and gold plumbing fixtures. Shagreen gray cabinet.
Mid-sized transitional master white tile and porcelain tile porcelain tile, white floor and double-sink bathroom photo in Charlotte with gray cabinets, gray walls, an undermount sink, quartz countertops, a hinged shower door, white countertops and a freestanding vanity
Mid-sized transitional master white tile and porcelain tile porcelain tile, white floor and double-sink bathroom photo in Charlotte with gray cabinets, gray walls, an undermount sink, quartz countertops, a hinged shower door, white countertops and a freestanding vanity

 Judith Balis Interiors
Dawn Burkhart
Example of a mid-sized cottage l-shaped brown floor and dark wood floor kitchen design in Boise with a farmhouse sink, shaker cabinets, quartz countertops, white backsplash, mosaic tile backsplash, stainless steel appliances, an island, white countertops and white cabinets
Example of a mid-sized cottage l-shaped brown floor and dark wood floor kitchen design in Boise with a farmhouse sink, shaker cabinets, quartz countertops, white backsplash, mosaic tile backsplash, stainless steel appliances, an island, white countertops and white cabinets

Sponsored
Columbus, OH

Hope Restoration & General Contracting
Columbus Design-Build, Kitchen & Bath Remodeling, Historic Renovations



 Perrone Construction Custom Homes
Ricky Perrone
Sarasota Luxury Waterfront Home Builder

Example of a mid-sized island style 3/4 white tile and ceramic tile travertine floor bathroom design in Tampa with a vessel sink, open cabinets, medium tone wood cabinets, wood countertops, a one-piece toilet and gray walls
Example of a mid-sized island style 3/4 white tile and ceramic tile travertine floor bathroom design in Tampa with a vessel sink, open cabinets, medium tone wood cabinets, wood countertops, a one-piece toilet and gray walls

 Urbanology Designs
Large transitional galley gray floor dedicated laundry room photo in Dallas with a farmhouse sink, white cabinets, white walls, beige countertops, flat-panel cabinets and a side-by-side washer/dryer

 Polo MA Inc. Interior Design
Example of a classic dark wood floor living room design in New York with white walls and no tv



 Ed Saloga Design Build
Jon Huelskamp Landmark Photography
Eat-in kitchen - eclectic l-shaped medium tone wood floor eat-in kitchen idea in Chicago with a farmhouse sink, flat-panel cabinets, white cabinets, granite countertops, white backsplash, subway tile backsplash, stainless steel appliances and an island
Eat-in kitchen - eclectic l-shaped medium tone wood floor eat-in kitchen idea in Chicago with a farmhouse sink, flat-panel cabinets, white cabinets, granite countertops, white backsplash, subway tile backsplash, stainless steel appliances and an island



 Shelley Morris Interiors
After just completing a project for a client's second home, the house accidentally caught fire and most of the exisiting structure and furnishings was burned. This unfortunate episode allowed us an opportunity to create the dream home that our clients always wanted. After the fire, we were able to remodel an entirely new space including a wood celing with beams, venetian plaster walls, and wide plank white oak flooring. The installation although eclectic, reflects a mediterranean atmosphere filled with light and texture.

 User
UserSmall trendy powder room photo in Los Angeles with brown walls, an integrated sink, solid surface countertops and gray countertops

Sponsored
Fredericksburg, OH

High Point Cabinets
Columbus' Experienced Custom Cabinet Builder | 4x Best of Houzz Winner

 V.I.Photography & Design
Vincent Ivicevic
Example of a large classic master white tile ceramic tile bathroom design in Orange County with an undermount sink, marble countertops and white walls
Example of a large classic master white tile ceramic tile bathroom design in Orange County with an undermount sink, marble countertops and white walls
 Carmit Oron Interior Design

Example of a mid-sized mid-century modern galley porcelain tile, gray floor and shiplap ceiling eat-in kitchen design in San Francisco with a drop-in sink, flat-panel cabinets, light wood cabinets, quartz countertops, white backsplash, ceramic backsplash, stainless steel appliances, an island and white countertops
 Larina Kase Interior Design
Aliza Schlabach Photography
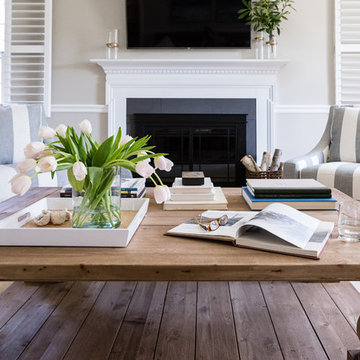
Living room - large transitional enclosed light wood floor living room idea in Philadelphia with gray walls, a standard fireplace, a stone fireplace and a wall-mounted tv
Living room - large transitional enclosed light wood floor living room idea in Philadelphia with gray walls, a standard fireplace, a stone fireplace and a wall-mounted tv
1