
Search results for "Accidents" in Home Design Ideas

 Kreative Kitchens & Baths
Steve Lujan
Eat-in kitchen - mid-sized craftsman u-shaped ceramic tile eat-in kitchen idea in Denver with a farmhouse sink, raised-panel cabinets, white cabinets, quartz countertops, green backsplash, glass tile backsplash, stainless steel appliances and no island
Eat-in kitchen - mid-sized craftsman u-shaped ceramic tile eat-in kitchen idea in Denver with a farmhouse sink, raised-panel cabinets, white cabinets, quartz countertops, green backsplash, glass tile backsplash, stainless steel appliances and no island
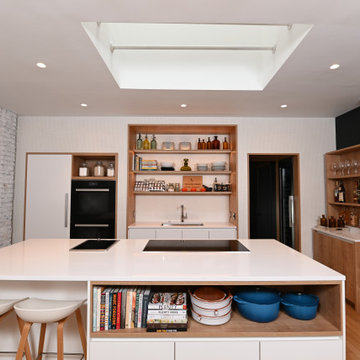


 TKS Design Group
Free ebook, CREATING THE IDEAL KITCHEN
Download now → http://bit.ly/idealkitchen
After having remodeled their kitchen, and two other baths in the home, the master bathroom was the last on the list of rooms to update for this couple. The existing bath had a small sink area with his and hers sinks and then a pocket door into the main bath which housed the tub, shower and commode. The main problem was the outdated look of the space, which was rather dark and dreary, and the giant unused whirlpool tub which took up more than its fair share of the footprint.
To brighten the space, we used a pallet of soft gray porcelain tile on the floor and ceramic subway tiles on the walls. Carrera marble and nickel plumbing brighten the room and help amplify the sunlight streaming in through the existing skylight and vaulted ceiling.
We first placed the new freestanding tub on an angle near the window so that users can take advantage of the view and light while soaking in the tub. A new, much larger shower takes up the other corner and delivers some symmetry to the room and is now a luxurious, useable and comfortable size. The commode was relocated to the right of the new shower, so it is visually tucked away. The existing opening between the sink area and the main area was widened and the door removed so that the homeowners can enjoy the light from the larger room while using the sinks each morning.
A step up into the tub/shower area provides additional interest and was a happy accident and solution required to accommodate running the plumbing through the existing floor joists. Because the existing room felt quite contemporary with the vaulted ceiling, we added a run of crown molding around the top and a chair rail to the top of the tile to provide some traditional touches to the room. We think this space is lovely, relaxing and serene and are so honored to have been chosen by these wonderful homeowners to help provide them with a relaxing master bath sanctuary!
Designer: Susan Klimala
Assistant Designer: Keri Rogers
Find the right local pro for your project
 Mark D. Williams Custom Homes, Inc.
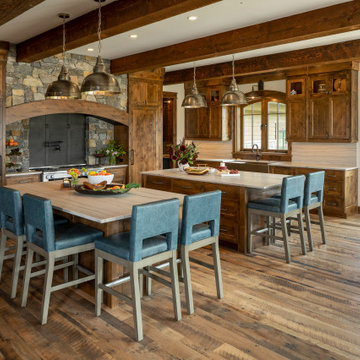
Incredible double island entertaining kitchen. Rustic douglas fir beams accident this open kitchen with a focal feature of a stone cooktop and steel backsplash.

 User
Storing your kitchen knives and other utensils lying freely inside a drawer is an eye-sore and an accident waiting to happen. With our Cutlery Divider Insert you can organize all of your knives and silverware neatly and safely. The insert will fit most any drawer including drawer rollouts.
These dividers feature Birch plywood construction with a durable UV clear coating. Inserts can be modified to fit most any drawer size.


 Amanda Kirkpatrick Photography
Mid-sized beach style light wood floor and beige floor dining room photo in New York with a standard fireplace, a stone fireplace and beige walls

 Montgomery Robbins, Inc.
For more photos of this project see:
IFE
Large minimalist backyard stamped concrete and rectangular lap pool fountain photo in San Francisco
Large minimalist backyard stamped concrete and rectangular lap pool fountain photo in San Francisco

 Geneva Flooring
Are you prepared for those rainy days, pet accidents, busy life with children? WPC 100% waterproof, low maintenance & durable, Pure Nature by Dyno is a floor option for you. Check out this install by Nuno & Cory.

 Georgia Carpet Industries
Pure Attitude is a fantastic style of commercial carpet tile from the Beyond Basic Collection from Philadelphia Commercial Carpet. This beautiful carpet tile comes in 16 beautiful colors that bring a sense of professionalism to your space. Carpet tile is easily replaced in the case of an accident and is durable to withstand time. For more information come see us at 3352 S Dug Gap Rd Dalton, Ga 30720, Call us at 1-800-535-8789 or visit our website at https://www.georgiacarpet.com/products/shaw-philadelphia-beyond-basic-pure-attitude-54842-commercial-carpet.html

 Greene Designs LLC
This Parisian paradise was designed for a very special young girl. Her Mother contacted Greene Designs looking for someone to create the room her daughter had been dreaming about for years. Due to an accident when she was an infant she has had to endure hundreds of surgeries over her life. When I heard her story I knew she was deserving of something wonderful. Her Mother and I set out to create a room that has a touch of Parisian sophistication (a place they hope to visit soon), and the fun and whimsy of a pre-teen’s room. This bedroom includes a daybed with a trundle perfect for sleepovers, a charming nightstand with a bit of “bling”, a vanity where she can do her makeup, a dresser with a mirror, and a chandelier. The paint and accessories pulled the room together completing the Parisian design. I was so happy to be chosen to design a room for such a fun, sweet, and courageous young lady.

 Pamela Pennington Studios
Photo by Eric Zepeda
Inspiration for a contemporary l-shaped eat-in kitchen remodel in San Francisco with flat-panel cabinets, quartz countertops, white backsplash, ceramic backsplash, paneled appliances and an island
Inspiration for a contemporary l-shaped eat-in kitchen remodel in San Francisco with flat-panel cabinets, quartz countertops, white backsplash, ceramic backsplash, paneled appliances and an island

 Pink Dwelling
Sotheby's Santa Fe
Inspiration for a mid-sized southwestern enclosed travertine floor and beige floor living room remodel with white walls, a corner fireplace, a plaster fireplace and no tv
Inspiration for a mid-sized southwestern enclosed travertine floor and beige floor living room remodel with white walls, a corner fireplace, a plaster fireplace and no tv
 Greene Designs LLC
This Parisian paradise was designed for a very special young girl. Her Mother contacted Greene Designs looking for someone to create the room her daughter had been dreaming about for years. Due to an accident when she was an infant she has had to endure hundreds of surgeries over her life. When I heard her story I knew she was deserving of something wonderful. Her Mother and I set out to create a room that has a touch of Parisian sophistication (a place they hope to visit soon), and the fun and whimsy of a pre-teen’s room. This bedroom includes a daybed with a trundle perfect for sleepovers, a charming nightstand with a bit of “bling”, a vanity where she can do her makeup, a dresser with a mirror, and a chandelier. The paint and accessories pulled the room together completing the Parisian design. I was so happy to be chosen to design a room for such a fun, sweet, and courageous young lady.


 Red Plum Design Inc.
Serene contemporary white and grey bathroom.
Bathroom - large contemporary master white tile and porcelain tile porcelain tile bathroom idea in Vancouver with an undermount tub
Bathroom - large contemporary master white tile and porcelain tile porcelain tile bathroom idea in Vancouver with an undermount tub

 Tutto Interiors
This Project began with the style of this kitchen in mind. The open floor plan gives you a beautiful view of the adjoining rooms. The granite in this kitchen was a happy accident as our original selection was over sold. The color tones in the overall space are light and dark to make for a striking contrast! John Carlson @ Carlson Productions

 House Candy Home
Sherwin Willimams Inkwell festure wall. Agreeable Gray walls. MIdcentury modern bed and nightstands. Tribal rug and huge elephant artwork make this space stand out.


 Accessibility Professionals
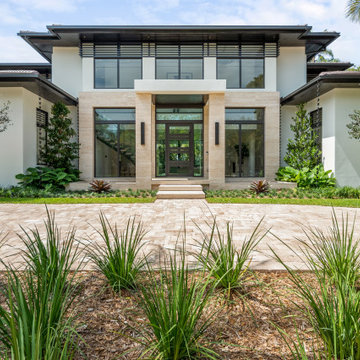
This is a Freedom 5 piece barrier free shower from Accessibility Professionals. It fits into the pocket of a standard bathtub. It is simple to install and easy to clean.
Accessories include the Designer Shower Grab Bar Package, Polished Stainless.
12