
Search results for "Accommodating scores" in Home Design Ideas



 Emily Wilson Design
Photography: Ryan Davis, Serena Perry
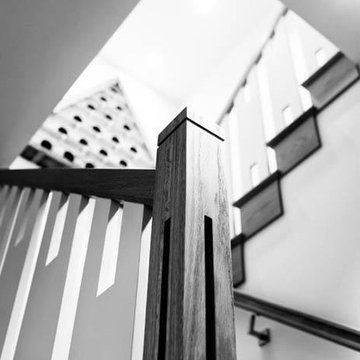
Example of a 1950s home design design in Nashville
Example of a 1950s home design design in Nashville

Find the right local pro for your project
 Renovisions
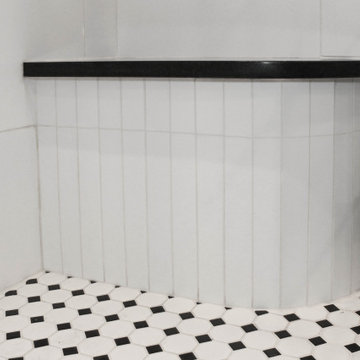
Perectly balanced, this dramatic black and white bathroom is a stunner. Thoughtful design was top of mind for these clients as they approached the Renovisions team to help narrow down their choices and bring it to life. Finding balance while mixing darker, heavier black finishes and lighter, white finishes was the task at hand and the goal was to create a modern look with an industrial/rustic feel.
The challenge on this project was incorporating all the desired elements and products in a tight spatial constraint of 9’ x 7.5’. The clients biggest concern in the old bathroom was inadequate storage, tired and under-utilized bathtub and they also needed an additional sink for their two daughters who often share this space. Renovisions recommended removing the wall between the shower and closet to gain additional floor space as you enter the bath, while providing wall space for the three towel bars.
Collaborating with the clients and searching to find the right fixtures paid off nicely. This newly remodeled Renovision accommodated two rectangular sinks, a walk-in shower with hand-held shower, wall-mounted shower head and two soft spray body jets. The oil-rubbed bronze fixtures not only provided a luxurious spa experience, but also added warmth and softness to the vintage feel. The glass shower enclosure is trimmed in a matte black grid that boasts an industrial aesthetic with retro feel while delivering modernistic function. It’s unique in appearance while allowing the chic white subway and black and white diamond tile to peek through.
The beautifully designed cabinetry in a matte black painted finish provides plenty of storage. This smart configuration included two banks of three drawers for toiletries and accessories, two towers with adjustable shelves for towels and two ‘garage’ doors for hair dryers.
Another unique design detail to capture attention was the black and white curvy geometric floor tile which plays off the straight lines of the cabinets and square grids of the shower enclosure.
The clients are thrilled with the results and their modern, high-contrast styled digs – a true customized relaxation sanctuary for the entire family.






Sponsored
Columbus, OH

Wannemacher Interiors
Customized Award-Winning Interior Design Solutions in Franklin Cnty OH
 R&R Outdoors

True Outdoor Built Like a Boat aluminum pool table fully custom made in the USA with white powder coat metal, Aruba Sunbrella bed and rails, and striped Sunbrella bench cushions easily converts to dining for a multi use outside space
 Coastal Home Design Studio
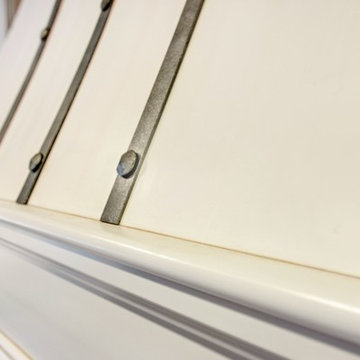
A laundry room flood gave opportunity for a brand new kitchen including an improved floor plan, new custom cabinets and fabulous organization. Creating separate work zones for this busy family was the key. The island houses all tools necessary for this avid baker. Including a hinged mixer shelf, pull out utensil bin and tray base cabinet. The wall layout has everything you need to prep and cook a gourmet meal. Reconfiguring the niche created additional pantry and baking pan storage. Adding seeded glass and mullions gave this client plenty of space to display her favorite items
 Monarch Sofas
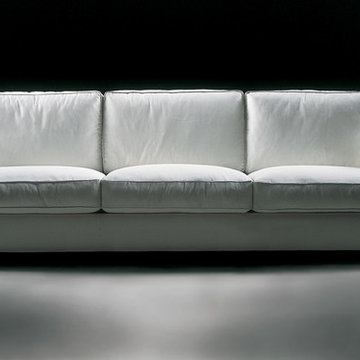
LET US CREATE THIS LOOK FOR YOU ! ANY SIZE & ANY FABRIC @ MONARCHSOFAS.COM
WE OFTEN RECEIVE REQUESTS FROM CUSTOMERS TO REPLICATE A PICTURE THEY FOUND ON PINTEREST.
LET US CREATE THIS LOOK FOR YOU ! ANY SIZE & ANY FABRIC @ MONARCHSOFAS.COM
PHOTO CREDIT: FOUND ON PINTEREST
 KBG Design
What Shanni Saw
Inspiration for a mid-sized transitional u-shaped porcelain tile kitchen remodel in San Francisco with an undermount sink, flat-panel cabinets, white cabinets, quartz countertops, multicolored backsplash, glass tile backsplash, a peninsula and white appliances
Inspiration for a mid-sized transitional u-shaped porcelain tile kitchen remodel in San Francisco with an undermount sink, flat-panel cabinets, white cabinets, quartz countertops, multicolored backsplash, glass tile backsplash, a peninsula and white appliances


![[project] old sauk](https://st.hzcdn.com/fimgs/b691b08704cd5217_6444-w360-h360-b0-p0--.jpg)


Sponsored
Columbus, OH
Wannemacher Interiors
Customized Award-Winning Interior Design Solutions in Franklin Cnty OH

 Wood-Mode Fine Custom Cabinetry
Hallmark II Raised Square door, shown in Lace finish on maple
Kitchen - kitchen idea with white cabinets
Kitchen - kitchen idea with white cabinets



 Atlas Pools Of Central Florida
Inspiration for a large tropical backyard stone and custom-shaped hot tub remodel in Orlando

 WallsNeedLove
Layers of brushed cement, traced over by specks and hairline fractures, express a modern industrial look with a brushed grain pattern and slight tonal changes from an overcast gray to a light ash. Little flecks for texture create a map of depth for any room. Wall mural available in both removable peel-and-stick and permanent wallpapers. Printed with child-safe inks.

Sponsored
Columbus, OH
Wannemacher Interiors
Customized Award-Winning Interior Design Solutions in Franklin Cnty OH
 CW Property Group
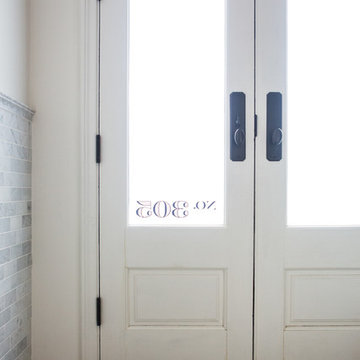
Frosted doors let the light in, but offer privacy.
Transitional home design photo in New York
Transitional home design photo in New York

 New Jersey Tile & Stone Inc.
Arc Claret Red
Boomerang tile
Contemporary 3 Dimensional wall tile.
Designer friendly with numerous layout options.
Example of a trendy red tile and ceramic tile home design design in New York with red walls
Example of a trendy red tile and ceramic tile home design design in New York with red walls
 Custom Finish Supply Company
Paige Nicolle Photography
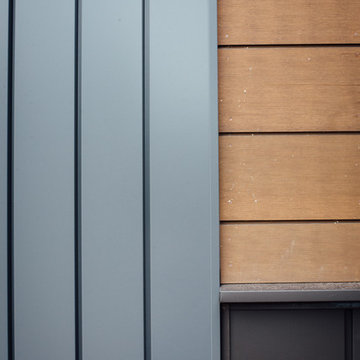
Inspiration for a modern exterior home remodel in Salt Lake City
Inspiration for a modern exterior home remodel in Salt Lake City
13