
Search results for "Accommodating scores" in Home Design Ideas

 Doylestown Builders
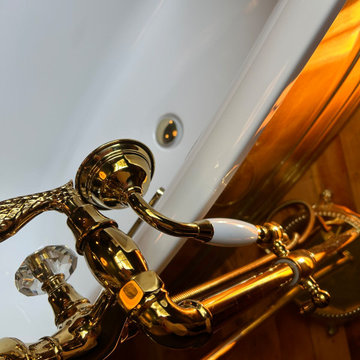
Before and after photos of contemporary style master bathroom remodel. Huge gold walk-in shower. Gold slipper tub with oversized tub faucet. Antique onyx vanity.
Shower has 5 ft linear drain.

Find the right local pro for your project

 eliza & edison
Modern home with a nod to the rustic cabin feel of the mountain town of McCall, Idaho. Eliza & Edison was responsible for color and material selections.
Kitchen countertops


 Design REMODEL Pros
Clean and crisp lines combined with a centrally located island/work station invite you and your guests to gather and create a simple or elegant meal together in this modern kitchen.






 Cosa Belle Interiors
Plain Jane Photography
Inspiration for a large southwestern master white tile and ceramic tile terra-cotta tile and orange floor drop-in bathtub remodel in Phoenix with raised-panel cabinets, gray cabinets, a one-piece toilet, beige walls, a drop-in sink, granite countertops and a hinged shower door
Inspiration for a large southwestern master white tile and ceramic tile terra-cotta tile and orange floor drop-in bathtub remodel in Phoenix with raised-panel cabinets, gray cabinets, a one-piece toilet, beige walls, a drop-in sink, granite countertops and a hinged shower door



 Art Drenched Life
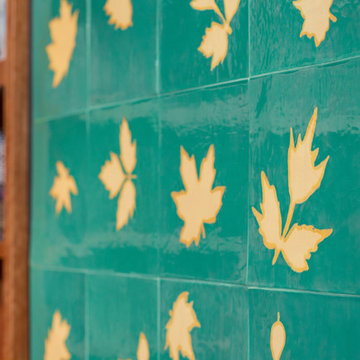
This fireplace is located in a book-filled library with views out into a forest. We chose a green and leafy design to complement the sense of so many trees just outside. The designs for the leaves were based on actual leaves collected around the city of Boulder and sketched onto tiles. The background color on the tiles is a gloss forest green that also matches the felt on the pool table in the library. The leaves are a matte yellow with gloss edging. This provides an interesting tactile contrast. The tiles themselves are sized for exact fit within the alcove. No tiles were cut down in this installation. The large scale of the installation provides an extremely useful thermal mass associated with the fireplace. Photo by Marla Rutherford

 Ridgewood Home Construction
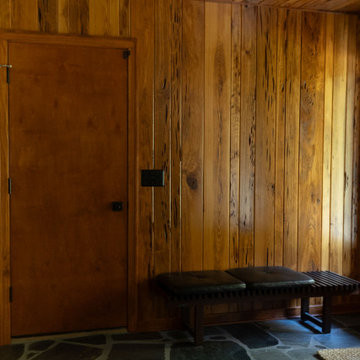
This mid-century modern Rockford home was updated in stages, and the kitchen needed a complete remodel. The homeowners desired a kitchen that felt current without breaking from the character that defined the rest of the house. That meant we needed to choose materials that fit the home and highlighted the home’s character.
Our team sourced pecky cypress and natural slate tile from non-traditional suppliers to get the exact look the home called for. The wood cabinetry was paired with a granite island, providing a gathering space in the kitchen without overpowering it. Because both materials required careful handling during installation, the crew worked more slowly and deliberately through this phase than a standard remodel. The result connected the kitchen directly to the living area, so the two spaces feel like one continuous room built in the same style as the rest of the home.



73