
Search results for "Accommodating" in Home Design Ideas

 Two Rivers Woodworking
Made for sleepovers with 2 full size beds below and 2 twins above, this bunk accommodates 6 kids!
Kids' room - coastal kids' room idea in New York
Kids' room - coastal kids' room idea in New York

 Ting & Company
Custom shagreen server.
Custom lazy susan made for table to accommodate Chinese style dinners.
Transitional dining room photo in Hong Kong
Transitional dining room photo in Hong Kong

 Deborah Broockerd/DkB Design Services
Closet sections vary in height to accommodate the rise in the ceiling heights.
Photography by HouseLens
Find the right local pro for your project

 Keystone Interiors
We used the main island to add a dining table to accommodate a casual eating space.
Example of a huge arts and crafts light wood floor and beige floor eat-in kitchen design in Denver with an undermount sink, shaker cabinets, dark wood cabinets, quartz countertops, brown backsplash, glass sheet backsplash, stainless steel appliances, an island and white countertops
Example of a huge arts and crafts light wood floor and beige floor eat-in kitchen design in Denver with an undermount sink, shaker cabinets, dark wood cabinets, quartz countertops, brown backsplash, glass sheet backsplash, stainless steel appliances, an island and white countertops

 N Koehn Tile
Have a recessed medicine cabinet but cannot be put into the wall? Want a light above? Build a frame around to accommodate both!
Inspiration for a timeless bathroom remodel in Houston
Inspiration for a timeless bathroom remodel in Houston

 KD Landscape
Hardscape North America Design Winner. Shade for the 'grill master' was the number one goal for this Peterson Park pergola. The grill can also be moved to accommodate an additional love seat as the next photo shows. Landscape design by John Algozzini. Lighting design by Kevin Manning.
 Elegant Kitchen and Bath
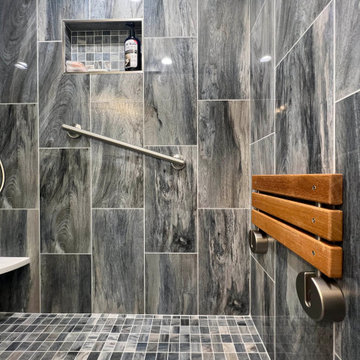
Bathrooms are an incredibly multifaceted room, which can offer many different types of accommodations, depending on the bathroom itself, and what exactly you need out of it.

 Christophersen Construction Company, LLC
No step entry created for Nashua, NH couple to accommodate for their elderly parents.
Elegant entryway photo in Atlanta
Elegant entryway photo in Atlanta

 User
The cutomer's antique blue chest of drawers, fun wallpaper border and gender neutral color in the nursery accommodate grandchildren.
Nursery - small shabby-chic style gender-neutral carpeted nursery idea in DC Metro with multicolored walls
Nursery - small shabby-chic style gender-neutral carpeted nursery idea in DC Metro with multicolored walls
 Beachy Boheme Interiors
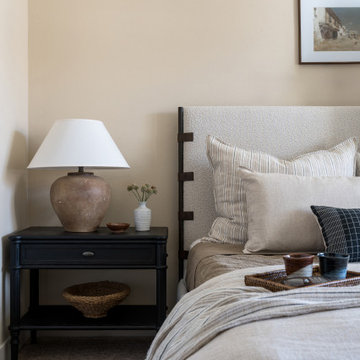
A beautiful guest room - dressed to impress and accommodate.
Bedroom - traditional bedroom idea in San Diego
Bedroom - traditional bedroom idea in San Diego

 Simply Home Decorating
This tiny home is located on a treelined street in the Kitsilano neighborhood of Vancouver. We helped our client create a living and dining space with a beach vibe in this small front room that comfortably accommodates their growing family of four. The starting point for the decor was the client's treasured antique chaise (positioned under the large window) and the scheme grew from there. We employed a few important space saving techniques in this room... One is building seating into a corner that doubles as storage, the other is tucking a footstool, which can double as an extra seat, under the custom wood coffee table. The TV is carefully concealed in the custom millwork above the fireplace. Finally, we personalized this space by designing a family gallery wall that combines family photos and shadow boxes of treasured keepsakes. Interior Decorating by Lori Steeves of Simply Home Decorating. Photos by Tracey Ayton Photography

 MP DESIGN
We had to accommodate the new upper cabinets under the existing ceiling beams and joists.
Photo credits: MP DESIGN all rights reserved.
Inspiration for a small transitional u-shaped medium tone wood floor eat-in kitchen remodel in San Francisco with a farmhouse sink, shaker cabinets, white cabinets, quartz countertops, white backsplash, stone tile backsplash, stainless steel appliances and a peninsula
Inspiration for a small transitional u-shaped medium tone wood floor eat-in kitchen remodel in San Francisco with a farmhouse sink, shaker cabinets, white cabinets, quartz countertops, white backsplash, stone tile backsplash, stainless steel appliances and a peninsula

 Techo-Bloc
The sleek, polished look of the Raffinato collection has now been extended to outdoor features. The Raffinato fire pit kit is a pre-packaged (not pre-assembled) kit that can accommodate wood burning, natural gas or propane-fueled fires. The kit includes everything you’ll need to create a wood burning ultra-sleek fire pit but was designed to also accommodate propane tanks or natural gas connections. The kit includes Raffinato wall 180mm, 90mm, caps and a fire-resistant steel insert. Raffinato is part of the dry cast collection. https://www.techo-bloc.com/shop/outdoor-features/raffinato-fire-pit/

 Dreyer Design
This apartment was furnished by using a mix of existing furniture and new objects to accommodate a modern rental experience
Inspiration for a mid-sized modern loft-style laminate floor, white floor and wallpaper living room remodel in Stuttgart with brown walls and a tv stand
Inspiration for a mid-sized modern loft-style laminate floor, white floor and wallpaper living room remodel in Stuttgart with brown walls and a tv stand

 Liz Schupanitz Designs
A PLACE TO GATHER
Location: Eagan, MN, USA
This family of five wanted an inviting space to gather with family and friends. Mom, the primary cook, wanted a large island with more organized storage – everything in its place – and a crisp white kitchen with the character of an older home.
Challenges:
Design an island that could accommodate this family of five for casual weeknight dinners.
Create more usable storage within the existing kitchen footprint.
Design a better transition between the upper cabinets on the 8-foot sink wall and the adjoining 9-foot cooktop wall.
Make room for more counter space around the cooktop. It was poorly lit, cluttered with small appliances and confined by the tall oven cabinet.
Solutions:
A large island, that seats 5 comfortably, replaced the small island and kitchen table. This allowed for more storage including cookbook shelves, a heavy-duty roll out shelf for the mixer, a 2-bin recycling center and a bread drawer.
Tall pantries with decorative grilles were placed between the kitchen and family room. These created ample storage and helped define each room, making each one feel larger, yet more intimate.
A space intentionally separates the upper cabinets on the sink wall from those on the cooktop wall. This created symmetry on the sink wall and made room for an appliance garage, which keeps the countertops uncluttered.
Moving the double ovens to the former pantry location made way for more usable counter space around the cooktop and a dramatic focal point with the hood, cabinets and marble backsplash.
Special Features:
Custom designed corbels and island legs lend character.
Gilt open lanterns, antiqued nickel grilles on the pantries, and the soft linen shade at the kitchen sink add personality and charm.
The unique bronze hardware with a living finish creates the patina of an older home.
A walnut island countertop adds the warmth and feel of a kitchen table.
This homeowner truly understood the idea of living with the patina of marble. Her grandmother’s marble-topped antique table inspired the Carrara countertops.
The result is a highly organized kitchen with a light, open feel that invites you to stay a while.
Liz Schupanitz Designs
Photographed by: Andrea Rugg

 Patricia Brennan Architects
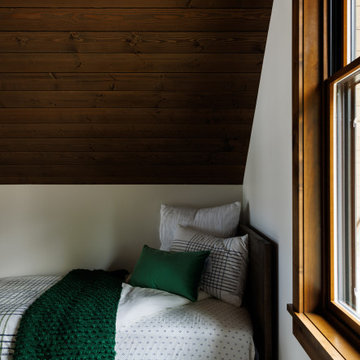
Small dormer addition to existing residence to accommodate bathroom and bedroom spaces. Photo by Michael Jensen
Small transitional gray two-story wood gable roof photo in Seattle
Small transitional gray two-story wood gable roof photo in Seattle


 RDM Services
Removed exterior door to continue countertop and altered window opening to accommodate counter and backsplash below it.
5_after
Eat-in kitchen - mid-sized modern porcelain tile and gray floor eat-in kitchen idea in Cincinnati with an undermount sink, shaker cabinets, white cabinets, granite countertops, gray backsplash, stone slab backsplash, stainless steel appliances, an island and gray countertops
Eat-in kitchen - mid-sized modern porcelain tile and gray floor eat-in kitchen idea in Cincinnati with an undermount sink, shaker cabinets, white cabinets, granite countertops, gray backsplash, stone slab backsplash, stainless steel appliances, an island and gray countertops

 Desert Landscape Design P.L.L.C.
Phase II. New patio and screening wall, with accommodations for drainage. Photos by Linda Strader
Design ideas for a small southwestern full sun backyard landscaping in Phoenix for spring.
Design ideas for a small southwestern full sun backyard landscaping in Phoenix for spring.
206