
Search results for "Accommodating" in Home Design Ideas

 User
Example of a small classic women's light wood floor walk-in closet design in DC Metro with raised-panel cabinets and white cabinets
 User
space around fridge was left larger than current fridge to accommodate a new fridge in near future.
Kitchen - mid-sized transitional u-shaped kitchen idea in DC Metro with a farmhouse sink, shaker cabinets, light wood cabinets, quartz countertops, white backsplash, ceramic backsplash, stainless steel appliances, no island and multicolored countertops
Kitchen - mid-sized transitional u-shaped kitchen idea in DC Metro with a farmhouse sink, shaker cabinets, light wood cabinets, quartz countertops, white backsplash, ceramic backsplash, stainless steel appliances, no island and multicolored countertops
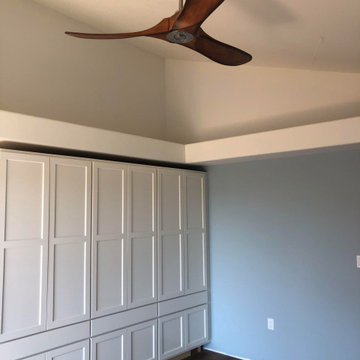
 CSG Interior Design
Before the finishing touches of handles and base kick panels. This wall of cabinets accommodates the storage requirements needed for the client.
Bedroom - mid-sized master laminate floor, blue floor and vaulted ceiling bedroom idea in Seattle with blue walls
Bedroom - mid-sized master laminate floor, blue floor and vaulted ceiling bedroom idea in Seattle with blue walls
Find the right local pro for your project

 Visbeen Architects
Let there be light. There will be in this sunny style designed to capture amazing views as well as every ray of sunlight throughout the day. Architectural accents of the past give this modern barn-inspired design a historical look and importance. Custom details enhance both the exterior and interior, giving this home real curb appeal. Decorative brackets and large windows surround the main entrance, welcoming friends and family to the handsome board and batten exterior, which also features a solid stone foundation, varying symmetrical roof lines with interesting pitches, trusses, and a charming cupola over the garage. Once inside, an open floor plan provides both elegance and ease. A central foyer leads into the 2,700-square-foot main floor and directly into a roomy 18 by 19-foot living room with a natural fireplace and soaring ceiling heights open to the second floor where abundant large windows bring the outdoors in. Beyond is an approximately 200 square foot screened porch that looks out over the verdant backyard. To the left is the dining room and open-plan family-style kitchen, which, at 16 by 14-feet, has space to accommodate both everyday family and special occasion gatherings. Abundant counter space, a central island and nearby pantry make it as convenient as it is attractive. Also on this side of the floor plan is the first-floor laundry and a roomy mudroom sure to help you keep your family organized. The plan’s right side includes more private spaces, including a large 12 by 17-foot master bedroom suite with natural fireplace, master bath, sitting area and walk-in closet, and private study/office with a large file room. The 1,100-square foot second level includes two spacious family bedrooms and a cozy 10 by 18-foot loft/sitting area. More fun awaits in the 1,600-square-foot lower level, with an 8 by 12-foot exercise room, a hearth room with fireplace, a billiards and refreshment space and a large home theater.

 Direct Source MT
This rustic mountain home features knotty alder, craftsman style cabinetry. The center island was raised up to accommodate the tall homeowners.
Inspiration for a large craftsman l-shaped dark wood floor open concept kitchen remodel with an undermount sink, shaker cabinets, medium tone wood cabinets, granite countertops, stainless steel appliances and two islands
Inspiration for a large craftsman l-shaped dark wood floor open concept kitchen remodel with an undermount sink, shaker cabinets, medium tone wood cabinets, granite countertops, stainless steel appliances and two islands


 Design Fixation [Faith Provencher]
Photo: Faith Towers © 2015 Houzz
Staircase - coastal staircase idea in Boston
Staircase - coastal staircase idea in Boston
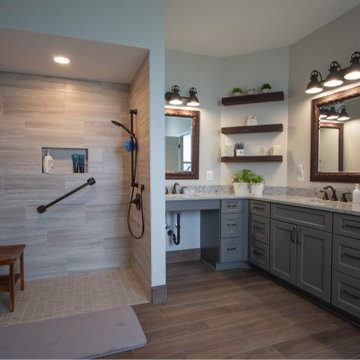
 Bel Air Construction
The focus of this bath remodel was to accommodate the needs of a wheelchair bound disabled veteran. The remodel involved improving the function as well as the aesthetics of the bath.

 Hagstrom Builder
The double sink vanity now “floated” off of the floor giving the perception of airiness and allowing for easy cleaning and under cabinet “night lights”. This required adding substantial blocking behind the wall to accommodate the weight load. Teak wood was used to build the custom cabinetry and streamlined faucets and bowls continue the simple lines of the piece. Floating shelving also flanks one side of the free standing tub creating space for storage and display without taking up floor space.

 First State Building & Design
We expanded an existing deck with new stairs, railing, decking, deck board design, lighting, complete with all post and beam wraps. All decking you see is Zuri decking with Timbertech Rail Systems. We installed riser lights up the stairs with post caps on top of all posts.

 Morse Constructions
The new expanded kitchen area is now a sunlit space for a young couple that loves to entertain and cook. It now is able to accommodate their large farmer table and central island.
Photo: Mary Prince Photography

 Techo-Bloc
Available in a square or rectangle foyer, the new Brandon fire pit's rugged banding and sleek surface allows versatility in design. This fire pit is perfect for homeowners who want an elegant yet distinct syle for their backyard. Its kit is a pre-packaged (not pre-assembled) kit that can accommodate wood burning, natural gas or propane-fueled fires.

 The Tailored Closet
From a single, double, queen, or king, our Murphy Beds come in all sizes to accommodate any space.
Inspiration for a timeless bedroom remodel in Orange County
Inspiration for a timeless bedroom remodel in Orange County

 BlueStar
All gas range.
Available in 48" and 60" width sizes.
Features new 25,000 BTU PrimaNova™ burners plus 22,000 BTU UltraNova™, 18,000 SuperNova™, 15,000 BTU Nova™ and 130° degree simmer burners.
Cast iron interchangeable griddle charbroiler system allows for dual zone cooking with up to 40,000 BTUs of heat on four unique surfaces.
New PowR Oven™ provides 40% faster preheating and 30% increase in oven efficiency.
Accommodates full-size commercial 18" x 26" baking sheet.
Convection fan system for most complete exchange of air possible.
1850˚ infrared broiler.
Full motion grates.
5 position rack slide.
Available in 750+ color and finish combinations.
More streamlined and functional design including smoother front edges, easier to clean rangetop burner system, and larger glass oven door.
24" depth for compatibility with standard kitchen cabinetry.
Removable, dishwasher-friendly stainless steel drip trays.
48" small oven dimensions: 13¼"W x 20"D x 15"H.

 Savvy Interiors
This space was a living room and dining room combo that was converted to a full living room space to accommodate more seating.
Transitional medium tone wood floor living room photo in San Diego with beige walls
Transitional medium tone wood floor living room photo in San Diego with beige walls
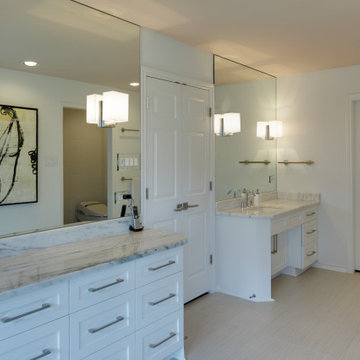
 Inside Inc
Accessible Owner Bath - Accommodations for anticipated worsening mobility
Example of a trendy bathroom design in Dallas
Example of a trendy bathroom design in Dallas

 RAJ Kitchen and Bath, LLC
This Kitchen was transformed from an enclosed, dark and dreary space to an elegant, open and inviting family friendly area.
Design features are: White Paint grade Shaker style Cabinet, Peninsula that accommodates 4 comfortable seating, wine rack, stainless steel handles and appliances


 Dream Kitchens, Inc.
The small island accommodates seating for two. The second oven and a spacious counter make this side of the kitchen functional.
Example of a transitional kitchen design in Chicago
Example of a transitional kitchen design in Chicago

 Closets by Design Louisville
Walk-in closet - small traditional gender-neutral medium tone wood floor and brown floor walk-in closet idea in Louisville with open cabinets and white cabinets
209