
Search results for "Accommodating" in Home Design Ideas


 Star-Doors com LLC
Swing door for linen closet. Door made with glossy white panels and white brushed aluminum frames.
Small minimalist reach-in closet photo in Miami
Small minimalist reach-in closet photo in Miami

 Kathe Baker
"Teenage Transformation: Modernizing a teenage girls room!
Built in bed into window area with built in book shelves added!
We built a trundle bed too for those girl sleepovers!
We built a floating desk onto her art wall for plenty
Of spread out area for her art projects! We created a fun
Modern bathroom! Mirrors galore to accommodate all the
Great looks!"
Find the right local pro for your project

 SCD - Design & Construction
Staircase renovation by SCD Design & Construction. Turn your stairs into the perfect accent piece for your home. Take your lifestyle to new heights with SCD Design & Construction next time you renovate your home!
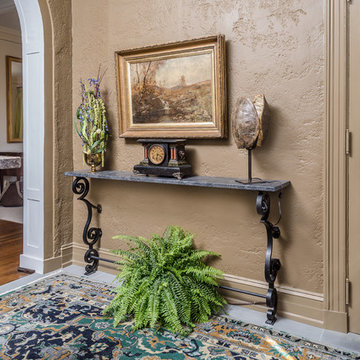
 Laurie McRae Interiors
The standing bar was created within the bar to accommodate those just dropping in
Transitional home design photo in Atlanta
Transitional home design photo in Atlanta

 EuroLux Furniture
This beautiful bed comes with LED lighting embedded inside of the leather head board bottom. The transparent acrylic leg keeps the illusion of the bed floating. With its elegant design it sure to be the center of attention.
Features:
Volterra Collection Queen Bed
Contemporary platform bed with LED lights on the bottom
Transparent acrylic leg frame makes an illusion that the bed is floating
Padded ECO-leather headboard for extra comfort
High gloss bed frame finish
Matching night stand and dresser available to complete the set
Contemporary Style
Some Assembly Required
Dimensions:
Queen: W89" x D65" x H37"
Easter King: W89" x D81" x H37"
California King: W93" x D77" x H37"

 Weil Friedman Architects
The new kitchen serves as a family hub. Open and airy, the country kitchen has blue cabinets and a creamy beige counter. The large island accommodates a crowd of kitchen helpers and seating for four.

Sponsored
Columbus, OH

Wannemacher Interiors
Customized Award-Winning Interior Design Solutions in Franklin Cnty OH

 Brandon Architects, Inc.
Ryan Garvin Photography
Example of a transitional hallway design in Orange County
Example of a transitional hallway design in Orange County
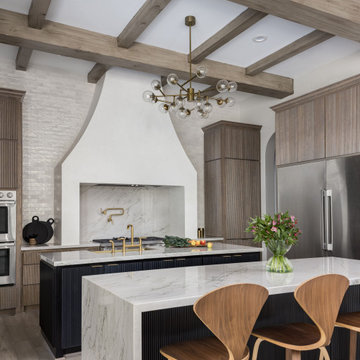
 Casa Vilora Interiors
Full gut of an old tuscan style kitchen from the early 2000's. We wanted a unique but timeless design. We completely redesigned the layout of the kitchen to accommodate two islands, removing a wall on the left side. We custom designed reeded cabinets in white oak, quartzite countertop, custom plaster hood, zellige tile backsplash with the right amount of shimmer


 rahill12
Finished painted door and drawer with chrome handles and pull.
Eat-in kitchen - large country l-shaped light wood floor eat-in kitchen idea with an undermount sink, raised-panel cabinets, white cabinets, granite countertops, white backsplash, glass sheet backsplash, stainless steel appliances and a peninsula
Eat-in kitchen - large country l-shaped light wood floor eat-in kitchen idea with an undermount sink, raised-panel cabinets, white cabinets, granite countertops, white backsplash, glass sheet backsplash, stainless steel appliances and a peninsula

 Misiaszek Turpin pllc
Resting upon a 120-acre rural hillside, this 17,500 square-foot residence has unencumbered mountain views to the east, south and west. The exterior design palette for the public side is a more formal Tudor style of architecture, including intricate brick detailing; while the materials for the private side tend toward a more casual mountain-home style of architecture with a natural stone base and hand-cut wood siding.
Primary living spaces and the master bedroom suite, are located on the main level, with guest accommodations on the upper floor of the main house and upper floor of the garage. The interior material palette was carefully chosen to match the stunning collection of antique furniture and artifacts, gathered from around the country. From the elegant kitchen to the cozy screened porch, this residence captures the beauty of the White Mountains and embodies classic New Hampshire living.
Photographer: Joseph St. Pierre

 Dreamscape Designers Landscape Company
Our client is able to change out the landscaping in the raised flower beds to accommodate the seasons. Creating a living flower arrangement!
Patio - large traditional backyard brick patio idea with no cover
Patio - large traditional backyard brick patio idea with no cover

Sponsored
Columbus, OH
Wannemacher Interiors
Customized Award-Winning Interior Design Solutions in Franklin Cnty OH

 Axis Mundi Design
This NoHo apartment, in a landmarked circa 1870 building designed by Stephen Decatur Hatch and converted to lofts in 1987, had been interestingly renovated by a rock musician before being purchased by a young hedge fund manager and his gallery director girlfriend. Naturally, the couple brought to the project their collection of painting, photography and sculpture, mostly by young emerging artists. Axis Mundi accommodated these pieces within a neutral palette accented with occasional flashes of bright color that referenced the various artworks. Major furniture pieces – a sectional in the library, a 12-foot-long dining table–along with a rich blend of textures such as leather, linen, fur and warm woods, helped bring the sprawling dimensions of the loft down to human scale.
Size: 3,400 sf
Design Team: John Beckmann and Nick Messerlian
Architect: Nemaworkshop
Photography: Durston Saylor, and Mark Roskams
© Axis Mundi Design LLC
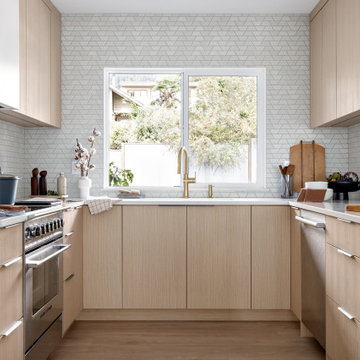
 Simply Home Decorating
Our clients, a couple with four children, wanted to update their 1952 home with a mid-century feel, focusing on the main floor. The renovation emphasized enhancing finishes, optimizing storage, and maximizing seating in the dining and living areas. The entryway was designed to be inviting and practical, while the living room featured a statement sectional and a stunning terrazzo fireplace. The kitchen and dining area were transformed to be both functional and elegant, with playful touches like “Drunk Monkeys” wallpaper in the powder room.

 CK Architects
Russell Campaigne
Small modern red one-story mixed siding exterior home idea in New York with a shed roof
Small modern red one-story mixed siding exterior home idea in New York with a shed roof
 User
Useful under-the-stairs storage: this broom closet houses swifter mops and stick vacuum (an outlet is inside). Cabinet doors are painted the same color as the wall and are open by a touch latch. Michelle Turner, UDCP

Sponsored
Columbus, OH
Wannemacher Interiors
Customized Award-Winning Interior Design Solutions in Franklin Cnty OH

 Techo-Bloc
The Raffinato fire pit is the perfect compliment to a modern home. Available in monochrome colors or in a high-contrast black and white, the Raffinato is perfect for homeowners who want a unique and contemporary look. The sleek, polished look of the Raffinato collection has now been extended to outdoor features. Its kit is a pre-packaged (not pre-assembled) kit that can accommodate wood burning, natural gas or propane-fueled fires.
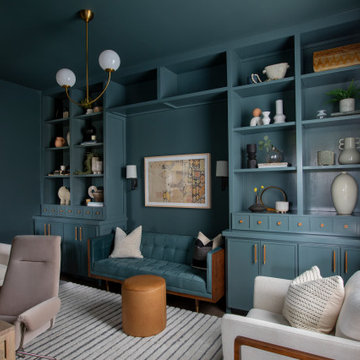
 JLV Creative
Example of a transitional freestanding desk dark wood floor and brown floor home office design in Charleston with blue walls and no fireplace
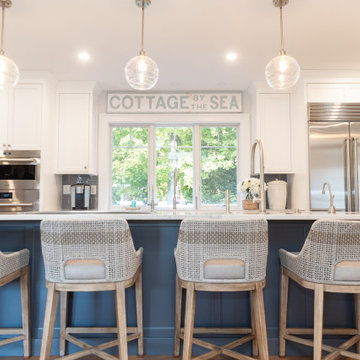
 KRB Kitchen and Bath Design Center
The large island accommodates plenty of seating and space for meal prep.
224