
Search results for "Accommodating" in Home Design Ideas

 Grand Home Solutions, Inc
This small bungalow was remodeled to accommodate an open floor plan with a bedroom added to the back of the house. A wall once separated the kitchen and dining areas.

 Brentwood Builders, Inc
HGTV Lovers....this is a project for you! This home was built in the 1800s and the new owners wanted to expand and update the kitchen to accommodate their growing family. Hardwood flooring was laid, windows enlarged, walls removed, and PRESTO...you find yourself walking into a kitchen featured on HGTV! We will be submitting this project for an award for sure!
Greg Clark Photography

 Kaplan Thompson Architects
A young family with a wooded, triangular lot in Ipswich, Massachusetts wanted to take on a highly creative, organic, and unrushed process in designing their new home. The parents of three boys had contemporary ideas for living, including phasing the construction of different structures over time as the kids grew so they could maximize the options for use on their land.
They hoped to build a net zero energy home that would be cozy on the very coldest days of winter, using cost-efficient methods of home building. The house needed to be sited to minimize impact on the land and trees, and it was critical to respect a conservation easement on the south border of the lot.
Finally, the design would be contemporary in form and feel, but it would also need to fit into a classic New England context, both in terms of materials used and durability. We were asked to honor the notions of “surprise and delight,” and that inspired everything we designed for the family.
The highly unique home consists of a three-story form, composed mostly of bedrooms and baths on the top two floors and a cross axis of shared living spaces on the first level. This axis extends out to an oversized covered porch, open to the south and west. The porch connects to a two-story garage with flex space above, used as a guest house, play room, and yoga studio depending on the day.
A floor-to-ceiling ribbon of glass wraps the south and west walls of the lower level, bringing in an abundance of natural light and linking the entire open plan to the yard beyond. The master suite takes up the entire top floor, and includes an outdoor deck with a shower. The middle floor has extra height to accommodate a variety of multi-level play scenarios in the kids’ rooms.
Many of the materials used in this house are made from recycled or environmentally friendly content, or they come from local sources. The high performance home has triple glazed windows and all materials, adhesives, and sealants are low toxicity and safe for growing kids.
Photographer credit: Irvin Serrano
Find the right local pro for your project
 Barbour Spangle Design Group
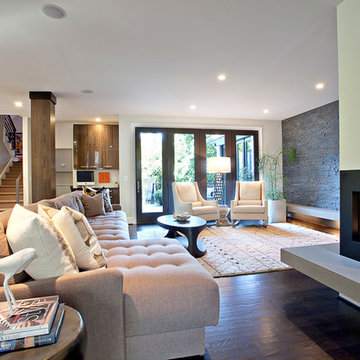
A 90's builder home undergoes a massive renovation to accommodate this family of four who were looking for a comfortable, casual yet sophisticated atmosphere that pulled design influence from their collective roots in Colorado, Texas, NJ and California. Thoughtful touches throughout make this the perfect house to come home to.
Featured in the January/February issue of DESIGN BUREAU.
Won FAMILY ROOM OF THE YEAR by NC Design Online.
Won ASID 1st Place in the ASID Carolinas Design Excellence Competition.


 User
Architect: Murphy & Co.
Builder: John Kraemer & Sons.
Photographer: Karen Melvin Photography.
Example of a mountain style l-shaped dark wood floor and brown floor kitchen design in Minneapolis with shaker cabinets, white cabinets, beige backsplash, white appliances and an island
Example of a mountain style l-shaped dark wood floor and brown floor kitchen design in Minneapolis with shaker cabinets, white cabinets, beige backsplash, white appliances and an island

 SV Design
Within this comfortably cozy mountain retreat filled with natural light, Siemasko + Verbridge has created a space ideal for entertaining and showcasing the surrounding mountain views. Located in Sugarbush, Vermont, a refined alpine style creates a relaxed and inviting environment. Reclaimed beams and earthy materials emit a feeling of warmth throughout the condo and the fireplace, faced with local Vermont stone, is perfect for curling up in front of after outdoor adventures. The team drew inspiration from the condo’s slope-side setting, infusing the space with playful reminders of the wilderness outdoors: stag print pillows, snowflakes on the dining chairs and skiing scenes depicted on the walls as you head upstairs.
Siemasko +Verbridge’s family-friendly design accommodates ample space for gear and ski storage, durable fabrics and easy-to-maintain furnishings. Coarser textiles such as antler chandeliers are balanced with softer materials like nubby pillows and knit throws providing an interesting juxtaposition of textural elements. Customized cabinetry, expansive windows and reclaimed local materials enhance the character of this slope-side chalet and redefines contemporary mountain living.
Photographer: Westphalen Photography

Sponsored
Columbus, OH

Wannemacher Interiors
Customized Award-Winning Interior Design Solutions in Franklin Cnty OH

 Fisker International
Façon De Venise 'Limelight' chandelier by Light4. LED AR111 lightbulbs, custom length to accommodate 21' ceiling height.
Daniel Fisker
Transitional entryway photo in Toronto
Transitional entryway photo in Toronto

 Homes by Tradition
Spacecrafting
Inspiration for a large coastal u-shaped ceramic tile and gray floor seated home bar remodel in Minneapolis with a drop-in sink, medium tone wood cabinets, quartz countertops, gray backsplash, ceramic backsplash and white countertops
Inspiration for a large coastal u-shaped ceramic tile and gray floor seated home bar remodel in Minneapolis with a drop-in sink, medium tone wood cabinets, quartz countertops, gray backsplash, ceramic backsplash and white countertops

 360 Yardware
These are two 20" Dark Bronze Cane Bolts for double gates. They can also be used to hold gates open.
Elegant entryway photo in Kansas City
Elegant entryway photo in Kansas City

 BOWA
Upper-level laundry room was carefully planned to accommodate the homeowner's many needs. Includes a laundry sink, plenty of storage, a foldout ironing board and many more conveniences. Bob Narod Photography
 Charles Cabinet Co. Inc
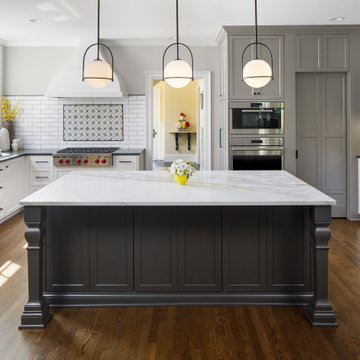
Our clients wanted to transform their dated kitchen into a space that can accommodate their active family. Entertaining was an important factor and hiding kid mess was also a must. We integrated a hidden snack and prep station for the kids and a large island and beverage station for gathering and entertaining.

 Amato Architecture
This 2-bedroom, 1-bath, 1920s Craftsman bungalow needed major work in order to accommodate the needs of the owner’s growing family.
Mid-sized craftsman brown two-story stucco exterior home idea in San Francisco
Mid-sized craftsman brown two-story stucco exterior home idea in San Francisco

Sponsored
Columbus, OH
Wannemacher Interiors
Customized Award-Winning Interior Design Solutions in Franklin Cnty OH

 Sam Kachmar Architects
With designing and building this 2 story addition with a roof deck above, we had to get creative in how we framed the space to accommodate an existing garage on the property.

 BSA Inc. Design & Construction
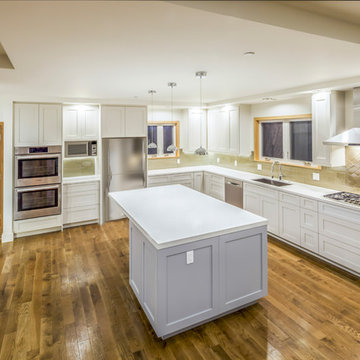
Custom cabinetry design and finish; Modern ceiling detailing and floating island top to accommodate six chair seating, custom lighting on dimmers

 Foschi Construction Corp
. has expanded and renovated this magnificent private residence to accommodate the owners’ evolving needs and style.

Sponsored
Columbus, OH
Wannemacher Interiors
Customized Award-Winning Interior Design Solutions in Franklin Cnty OH
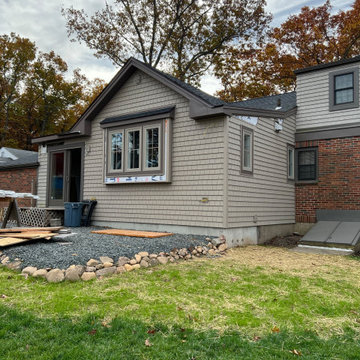
 Bencar Building Systems, LLC
The new bump-out to accommodate the larger kitchen. Cedar Impressions siding
Elegant exterior home photo in Bridgeport
Elegant exterior home photo in Bridgeport

 Leslie Foster Interiors, LLC
New retractable glass vent hood over stove to accommodate vent needs but maximize storage.
Small trendy galley marble floor and white floor open concept kitchen photo in Dallas with an undermount sink, shaker cabinets, light wood cabinets, quartz countertops, black backsplash, quartz backsplash, paneled appliances, a peninsula and black countertops
Small trendy galley marble floor and white floor open concept kitchen photo in Dallas with an undermount sink, shaker cabinets, light wood cabinets, quartz countertops, black backsplash, quartz backsplash, paneled appliances, a peninsula and black countertops

 Vision Interiors
This cozy lake cottage skillfully incorporates a number of features that would normally be restricted to a larger home design. A glance of the exterior reveals a simple story and a half gable running the length of the home, enveloping the majority of the interior spaces. To the rear, a pair of gables with copper roofing flanks a covered dining area and screened porch. Inside, a linear foyer reveals a generous staircase with cascading landing.
Further back, a centrally placed kitchen is connected to all of the other main level entertaining spaces through expansive cased openings. A private study serves as the perfect buffer between the homes master suite and living room. Despite its small footprint, the master suite manages to incorporate several closets, built-ins, and adjacent master bath complete with a soaker tub flanked by separate enclosures for a shower and water closet.
Upstairs, a generous double vanity bathroom is shared by a bunkroom, exercise space, and private bedroom. The bunkroom is configured to provide sleeping accommodations for up to 4 people. The rear-facing exercise has great views of the lake through a set of windows that overlook the copper roof of the screened porch below.
222