
Search results for "Accommodating" in Home Design Ideas


 National Kitchen & Bath Association
Visit NKBA.org/ProSearch to find an NKBA professional near you- turn your dreams into reality! 1st Place- Medium Kitchen 'Snow White Sparkles' by Karen Swanson Meticulously designed to optimize natural lighting, storage and comfortable seating, this kitchen accommodates multiple people working at the same time. Photo: Evan White

 Visbeen Architects
This four-story cottage bungalow is designed to perch on a steep shoreline, allowing homeowners to get the most out of their space. The main level of the home accommodates gatherings with easy flow between the living room, dining area, kitchen, and outdoor deck. The midlevel offers a lounge, bedroom suite, and the master bedroom, complete with access to a private deck. The family room, kitchenette, and beach bath on the lower level open to an expansive backyard patio and pool area. At the top of the nest is the loft area, which provides a bunk room and extra guest bedroom suite.
Find the right local pro for your project

 Duke Homes, Inc.
The kitchen provides wide aisles between the island and other work areas making it easy to accommodate more than one cook in the kitchen!
Large minimalist u-shaped medium tone wood floor and brown floor open concept kitchen photo in Indianapolis with an undermount sink, flat-panel cabinets, gray cabinets, marble countertops, white backsplash, marble backsplash, stainless steel appliances, an island and white countertops
Large minimalist u-shaped medium tone wood floor and brown floor open concept kitchen photo in Indianapolis with an undermount sink, flat-panel cabinets, gray cabinets, marble countertops, white backsplash, marble backsplash, stainless steel appliances, an island and white countertops

 Aleysha Pangari Interiors
Aleysha Pangari Interior Design,
Charlie Smith Photography
Bedroom - mid-sized traditional guest carpeted bedroom idea in Auckland with blue walls
Bedroom - mid-sized traditional guest carpeted bedroom idea in Auckland with blue walls

 Remodelers of Houston
New cabinets to accommodate new W/D & freezer storage. Utility & quartz counters installed. All walls were covered in 3x6 flat subway tile.
Laundry room - laundry room idea in Houston
Laundry room - laundry room idea in Houston

 Margaret Brower Interiors
This kitchen went from a dark cramped space to a spacious light and airy contemporary custom kitchen that accommodates all of my clients needs as well as the dogs with their own dog bowls built into the island.

Sponsored
Columbus, OH

Wannemacher Interiors
Customized Award-Winning Interior Design Solutions in Franklin Cnty OH
 Two Navy Lane
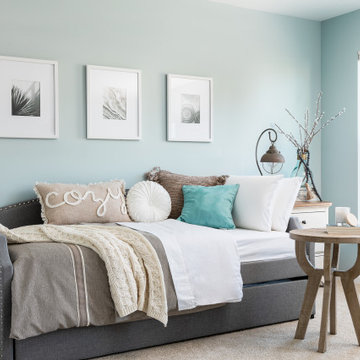
Both guest rooms bring in the best of both luxury and practicality, encouraging guests to sleep in just a little bit later on Saturday morning or have their breakfast in bed. The guest rooms can accommodate out-of-town guests and teenage sleepovers as well as just be a great spot for laying down for an afternoon nap.


 In the Deets
Transitional guest bedroom featuring light green, gray, purple and yellow color palette. Comfortable accommodations for guests include queen-sized bed, velvet lounge chair, side table. This guest bedroom doubles as a home office. Photo by Exceptional Frames.

 MG Bros Construction, Inc.
We also installed doors with white casing to divide the apartament bulding into seperate flats. In the hallway we changed the floor, added baseboards, painted walls, replaced light switches and electrical outlets.

 Gary Haygood Solutions
This pool was designed to accommodate a volleyball net to be set in sleeves in the planters so teams can play in the same water depth on each side of the net. There is a 15' square space within the circular forms so the "court" is roughly the same size.
 Melissa Boyer Interiors
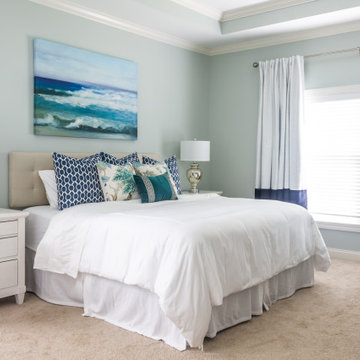
These busy parents wanted a retreat from the hustle and bustle of everyday life. Melissa chose calming blues and greens to create a coastal-like getaway. The bathroom was also designed to accommodate a wheel chair.

Sponsored
Columbus, OH
Wannemacher Interiors
Customized Award-Winning Interior Design Solutions in Franklin Cnty OH

 Savvy Interiors
Example of a mid-sized transitional 3/4 white tile and subway tile dark wood floor and brown floor alcove shower design in San Diego with shaker cabinets, blue cabinets, a two-piece toilet, white walls, an undermount sink, solid surface countertops and white countertops

 larryjonasa2
Small square kitchen that's used as main entrance to house. Complete remodel of a 1941 ranch.
Example of a small minimalist u-shaped vinyl floor enclosed kitchen design in Detroit with an undermount sink, shaker cabinets, black cabinets, quartz countertops, gray backsplash, glass tile backsplash, stainless steel appliances and no island
Example of a small minimalist u-shaped vinyl floor enclosed kitchen design in Detroit with an undermount sink, shaker cabinets, black cabinets, quartz countertops, gray backsplash, glass tile backsplash, stainless steel appliances and no island

 Creative Cabinets & Design LLC
The large cultured marble tub was removed to add a large shower in the master suite. His and her closets were enlarged on each side of shower. Finishes were updated throughout with a beautiful charcoal color palette. Cabinets are Wellborn brand. Door style is Henlow Maple in the Premier Series. Finish is Shadow Charcoal. Recess in wall accommodates a linen tower cabinet which contains adjustable shelving and two pullout hampers in the bottom.

 Julissa Arias
Inspiration for a bedroom and small transitional girl medium tone wood floor kids' bedroom remodel in New York with blue walls

Sponsored
Columbus, OH
Wannemacher Interiors
Customized Award-Winning Interior Design Solutions in Franklin Cnty OH

 Saree Parry Design - Decorating Den Interiors
Our services were engaged to refurbish the guest bathroom, which over time had become the wife's main bathroom. The design was driven by our Client's desire for maximized storage space within the confines of this small room.
Lighting was selected for both general and task functions, as well as to create ambiance. The custom vanity with quartz counter-top, accomplished the task of maximizing storage. The new walk-in shower features a wall-mounted, rain showerhead, a hand-held shower wand, sliding doors, and a sleek safety bar. The colour pallet is subtle, mostly consisting of white with coloured and textured accents to help open up the space. Even though the new bathroom was designed with one person in mind, it can easily accommodate shared use between four people when there are guest.

 Studio Dearborn
A small blind corner cabinet can accommodate several small appliances with custom half moon trays.
Elegant kitchen photo in New York
Elegant kitchen photo in New York

 Tammara Stroud Design
Inspiration for a large modern l-shaped medium tone wood floor and brown floor open concept kitchen remodel in Seattle with a farmhouse sink, flat-panel cabinets, white cabinets, marble countertops, white backsplash, glass tile backsplash, paneled appliances, an island and white countertops
227