
Search results for "Accommodating" in Home Design Ideas


 Jefferson Door Company
Jefferson Door supplied the interior doors (Masonite), exterior doors, windows (Krestmart), moulding, stair parts and hardware (Emtek) for this home.
House was built by Hyman L Bartolo Jr. Contractors.

 Plymouth Custom Closets
Chocolate Pear Closet System built to accommodate this home's sloped celings.
Inspiration for a contemporary closet remodel in Boston
Inspiration for a contemporary closet remodel in Boston
Find the right local pro for your project

 Ashleys Building and Construction, LLC.
Example of a large country master multicolored tile and porcelain tile porcelain tile and brown floor freestanding bathtub design with shaker cabinets, white cabinets, gray walls, quartzite countertops, a hinged shower door and white countertops


 Hulburd Design
Cesar Rubio
Hulburd Design transformed a 1920s French Provincial-style home to accommodate a family of five with guest quarters. The family frequently entertains and loves to cook. This, along with their extensive modern art collection and Scandinavian aesthetic informed the clean, lively palette.
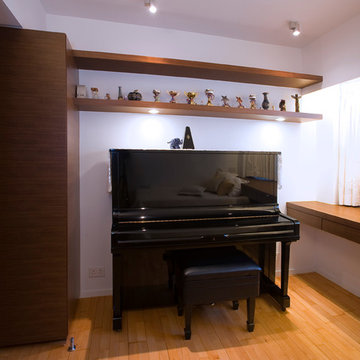
 Clifton Leung Design Workshop - CLDW.com.hk
The simple layout of one of the children’s room allows it to accommodates a piano. Above the piano is a display unit, which comes with spotlight, adding colour to the room.

Sponsored
Columbus, OH

Wannemacher Interiors
Customized Award-Winning Interior Design Solutions in Franklin Cnty OH


 Heritage Restorations CT
Double front door - farmhouse double front door idea in Bridgeport with red walls and a red front door

 White Bear Glass
Frameless, patterned glass for this shower door! Limited hardware.
Sliding shower door - traditional brown floor sliding shower door idea in Minneapolis with beige walls
Sliding shower door - traditional brown floor sliding shower door idea in Minneapolis with beige walls

 Dovetail Furnishings
This built-in Murphy bed made with Cherry Wood folds down into a fully made twin bed. The bed cabinet is deep enough to contain the bed, the bedding and even allows this homeowner to hang art on the wall behind the bed to give the room a finished look for the guests.
 Degnan Design-Build-Remodel
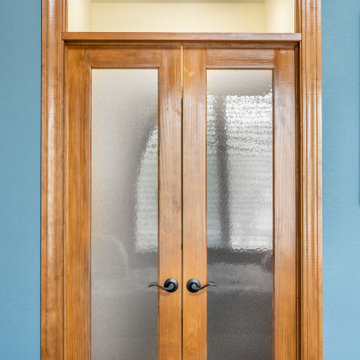
We next needed to address the entrance into the bathroom. The bedroom suite originally had a pair of closets flanking a hallway leading to the bathroom. The old hinged door would be in the way of the vanity

 MBS Interiors
Built in storage keeps this bathroom roomy.
Small transitional gray tile and ceramic tile ceramic tile and gray floor corner shower photo with recessed-panel cabinets, white cabinets, an undermount sink, quartzite countertops, a one-piece toilet, gray walls and a hinged shower door
Small transitional gray tile and ceramic tile ceramic tile and gray floor corner shower photo with recessed-panel cabinets, white cabinets, an undermount sink, quartzite countertops, a one-piece toilet, gray walls and a hinged shower door

Sponsored
Columbus, OH
Wannemacher Interiors
Customized Award-Winning Interior Design Solutions in Franklin Cnty OH


 Wanda Ely Architect Inc.
A custom wardrobe wall in the master bedroom makes an elegant statement with niches to accommodate the couple’s collection of unique aboriginal art.
Photo by Scott Norsworthy


 Jeffrey S. Cavener, Architect
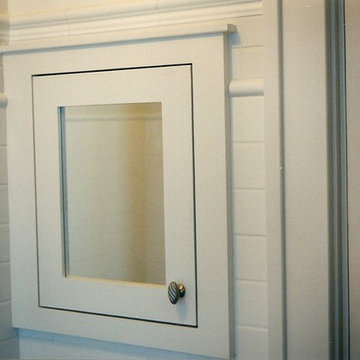
As part of a larger remodel that opened up the interior of this vintage 1908 residence, a new, more open and expansive kitchen was created to accommodate a proper work flow and increased storage. Photo by Architect

Sponsored
Columbus, OH
Wannemacher Interiors
Customized Award-Winning Interior Design Solutions in Franklin Cnty OH

 Coronado Floor and Window Interiors
Example of a large island style master beige tile ceramic tile bathroom design in San Diego with white walls, flat-panel cabinets and beige cabinets


 McCabe By Design LLC
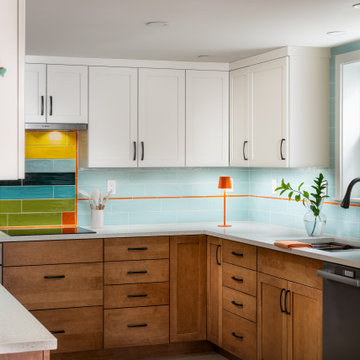
This compact but highly functional kitchen can easily accommodate two cooks as well as wheel chair users. A three-burner induction cooktop is paired with a slim pull-out undercabinet hood, a speed cook oven, slimline dishwasher and a bottom freezer refrigerator. With ample storage and counter space, no one will feel deprived of functionality.
245