
Search results for "Accommodating" in Home Design Ideas

 Hill Construction Services
Mid-sized elegant master carpeted bedroom photo in Minneapolis with gray walls and no fireplace
 LiLu Interiors
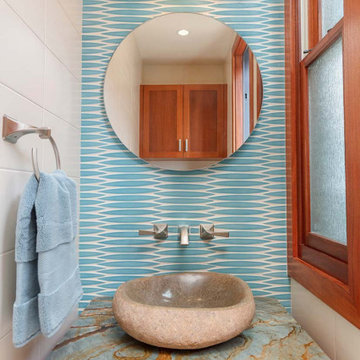
Chris and Marna believe in Ohana Mau Loa which means “family forever.” As return clients, they knew LiLu could help them build a vacation home in Hawaii that would provide a desirable and comfortable gathering place for four adult children and their spouses and 11 grandchildren. A central common space at the heart of the home with separate living quarters surrounding it helps to accommodate everyone with both shared and personal living spaces. Each has its own personality that showcases playful references to Big Island life. And yet the overall design concept weaves together a love of world travel with traditional tastes. Built with mahogany wood that is a staple of island construction, treasured heirlooms and other personal keepsakes are the perfect complement to make this dream home feel welcoming and familiar. Fabrics, finishes and furnishings were selected with the sea in mind and to accommodate wet swim suits, bare feet, and sandy shoes.
-----
Project designed by Minneapolis interior design studio LiLu Interiors. They serve the Minneapolis-St. Paul area including Wayzata, Edina, and Rochester, and they travel to the far-flung destinations that their upscale clientele own second homes in.
----
For more about LiLu Interiors, click here: https://www.liluinteriors.com/
----
To learn more about this project, click here:
https://www.liluinteriors.com/blog/portfolio-items/ohana-mau-loa/

 Saree Parry Design - Decorating Den Interiors
Our services were engaged to refurbish the guest bathroom, which over time had become the wife's main bathroom. The design was driven by our Client's desire for maximized storage space within the confines of this small room.
Lighting was selected for both general and task functions, as well as to create ambiance. The custom vanity with quartz counter-top, accomplished the task of maximizing storage. The new walk-in shower features a wall-mounted, rain showerhead, a hand-held shower wand, sliding doors, and a sleek safety bar. The colour pallet is subtle, mostly consisting of white with coloured and textured accents to help open up the space. Even though the new bathroom was designed with one person in mind, it can easily accommodate shared use between four people when there are guest.
Find the right local pro for your project

 Kelly Hohla Interiors
Orange and blue boys room with a custom day bed.
Example of a large transitional boy carpeted and gray floor nursery design in San Francisco with gray walls
Example of a large transitional boy carpeted and gray floor nursery design in San Francisco with gray walls

 Renovations by Garman LLC
The playroom is pre-wired with cable to accommodate internet, television, and gaming.
Example of a mid-sized classic gender-neutral carpeted playroom design with gray walls
Example of a mid-sized classic gender-neutral carpeted playroom design with gray walls

 Finesse, Inc.
This client was looking to create a guest bathroom that had more of an "East Coast" feel. The vanity has inset doors and drawers. Wainscoting was added around the entire bathroom. The pony wall was added to the tub to accommodate fixtures to be within reach. One niche was added above the tub and another was added in the shower (away from view). The flooring is a porcelain tile with a wood grain pattern, applied over a full mortar bed and a heating system—perfect for a cold winter morning.
Photo: Jessica Abler, Los Angeles, CA



Sponsored
Columbus, OH

Wannemacher Interiors
Customized Award-Winning Interior Design Solutions in Franklin Cnty OH
 Hearth and Home Shoppe
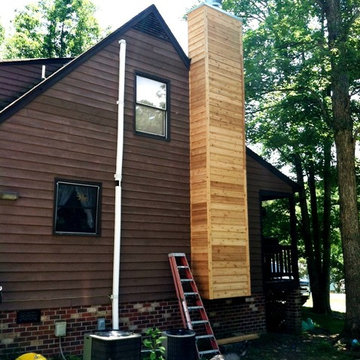
This is a chase that was added on to an existing home to accommodate the venting for a wood burning fireplace.
Mid-sized transitional home design photo in Richmond
Mid-sized transitional home design photo in Richmond


 User
This customer had an overhead garage door removed and a new exterior door with sidelights installed to accommodate the new guest space. This is now the guest's mud room.

 Constantine Design Group, Inc.
These pics show the exterior of the Sunroom Addition and its "blending architecture" with the existing home. The addition of a new covered patio with outdoor fireplace accommodates the entertaining to transfer from interior to exterior almost effortlessly.

 Hoffman Weber Construction
The contractor raised and shortened the window to accommodate the new clipped counter over the enclosed radiator. Photo by Patrick O'Loughlin, Content Craftsmen
 User
Example of a transitional light wood floor kitchen design in Wichita with shaker cabinets, white cabinets, wood countertops, multicolored backsplash, stainless steel appliances and an island

Sponsored
Columbus, OH
Wannemacher Interiors
Customized Award-Winning Interior Design Solutions in Franklin Cnty OH


 Camino Verde Designs
Custom Cabinetry accommodates Posts and allows easy installation, saving costs
Example of a mid-sized classic l-shaped gray floor staircase design in Boston with a drop-in sink, shaker cabinets, white cabinets, soapstone countertops, gray backsplash, stainless steel appliances, an island and gray countertops
Example of a mid-sized classic l-shaped gray floor staircase design in Boston with a drop-in sink, shaker cabinets, white cabinets, soapstone countertops, gray backsplash, stainless steel appliances, an island and gray countertops
 SpaceTurtle Construction
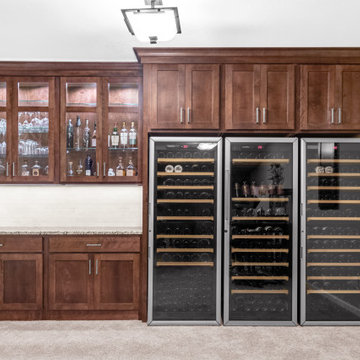
This space was remodeled to accommodate the homeowner's wine collection. This project included custom wood-stained cabinets with glass inserts and a quartz countertop.
 Stonepocket Unique Landscapes
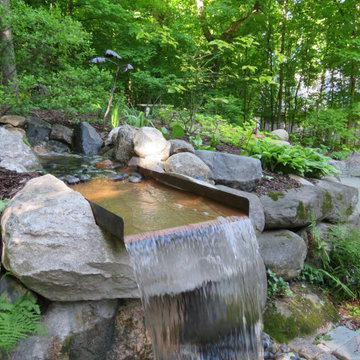
Cut fieldstone boulder to accommodate a copper rill at end of stream. Water falls into a steel basin of Mexican beach pebbles.
Inspiration for a traditional landscaping in Minneapolis.
Inspiration for a traditional landscaping in Minneapolis.

Sponsored
Columbus, OH
Wannemacher Interiors
Customized Award-Winning Interior Design Solutions in Franklin Cnty OH

 Choice Builders
Sapele Mahogany kitchen beautifully accommodates a chef-level Thermador kitchen. This kitchen was made to entertain with two islands and an open grandness.
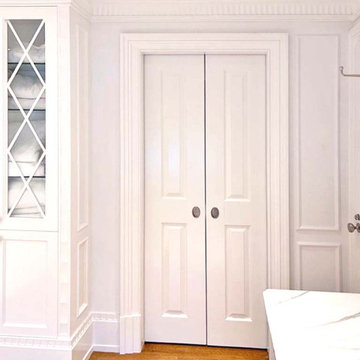
 WL Kitchen & Home
Inspired in a classic design, the white tones of the interior blend together through the incorporation of recessed paneling and custom moldings. Creating a unique composition that brings the minimal use of detail to the forefront of the design.
For more projects visit our website wlkitchenandhome.com
.
.
.
.
#vanity #customvanity #custombathroom #bathroomcabinets #customcabinets #bathcabinets #whitebathroom #whitevanity #whitedesign #bathroomdesign #bathroomdecor #bathroomideas #interiordesignideas #bathroomstorage #bathroomfurniture #bathroomremodel #bathroomremodeling #traditionalvanity #luxurybathroom #masterbathroom #bathroomvanity #interiorarchitecture #luxurydesign #bathroomcontractor #njcontractor #njbuilders #newjersey #newyork #njbathrooms

 Ultimate Homes of Utah
Victor Rothaar, Ultimate Homes of Utah
Reach-in closet - large transitional gender-neutral carpeted reach-in closet idea in Salt Lake City
Reach-in closet - large transitional gender-neutral carpeted reach-in closet idea in Salt Lake City
241