
Search results for "Accommodating" in Home Design Ideas




 Curtis White Companies
This Classic New Kitchen features custom built cabinets with granite countertops, subway tile backsplash, stainless steel appliances, and warm brown laminate hardwoods
Find the right local pro for your project
 User
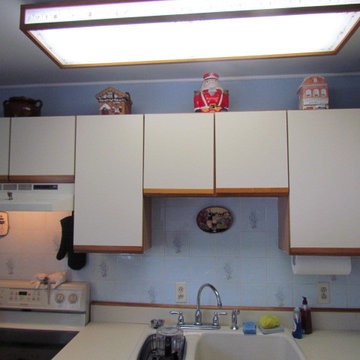
This was a 17 door and 8 drawer reface that included a cabinet modification to accommodate a new dishwasher the customer had purchased. The customer thought the transformation was nothing short of AMAZING!
 Water & Earth Landscape Design
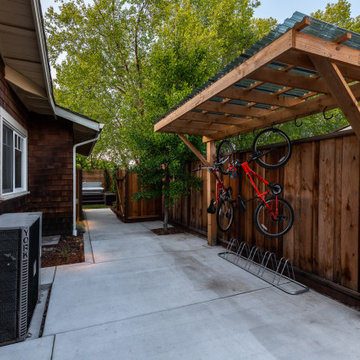
A paved side passage connects the house and garden while accommodating sheltered bicycle storage.
 Richard A Lefcourt Architect PC
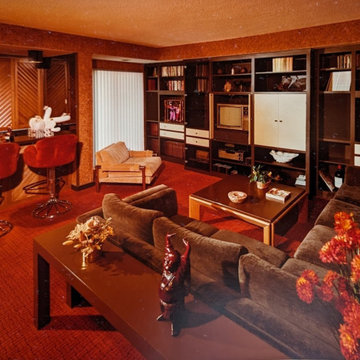
Custom built-in accommodate the owner's audio-video equipment, the wet bar is shuttered when not in use and serves parties both indoors and outdoors.


Sponsored
Columbus, OH

Wannemacher Interiors
Customized Award-Winning Interior Design Solutions in Franklin Cnty OH

 Paulette Erijo/Letche
A simple home office designed to accommodate meeting sitting areas, a storage cabinet, glass desk with comfy chairs and side stool.
Study room - mid-sized contemporary freestanding desk study room idea with gray walls
Study room - mid-sized contemporary freestanding desk study room idea with gray walls
 Bienal Orlando
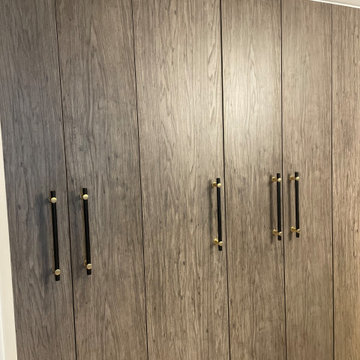
This brown wood walk-in closet offers a transitional beauty that blends traditional and modern elements. The result is a harmonious space that exudes luxury while accommodating your storage needs.

 Roma Starkey Interior Arrangement, LLC.
Clean, fresh beach style kitchen with peninsula that accommodates 4 stools.
Beach style galley light wood floor kitchen photo in Miami with glass-front cabinets, white cabinets, stainless steel appliances and a peninsula
Beach style galley light wood floor kitchen photo in Miami with glass-front cabinets, white cabinets, stainless steel appliances and a peninsula

 BJP Construction
A Half Wall was built to accommodate Drinks while Playing that Winning SHOT!
Inspiration for a timeless basement remodel in Chicago
Inspiration for a timeless basement remodel in Chicago

 Camino Verde Designs
Custom Cabinetry accommodates Posts and allows easy installation, saving costs
Mid-sized elegant l-shaped gray floor kitchen photo in Boston with a drop-in sink, shaker cabinets, white cabinets, soapstone countertops, gray backsplash, stainless steel appliances, an island and gray countertops
Mid-sized elegant l-shaped gray floor kitchen photo in Boston with a drop-in sink, shaker cabinets, white cabinets, soapstone countertops, gray backsplash, stainless steel appliances, an island and gray countertops

Sponsored
Columbus, OH
Wannemacher Interiors
Customized Award-Winning Interior Design Solutions in Franklin Cnty OH

 Fortunato Interiors
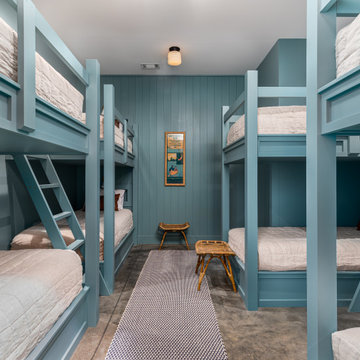
Simple accommodations keep the small room feeling open and spacious. Tall ceilings and exposed beams make the room feel much larger.
Example of a small classic guest light wood floor and yellow floor bedroom design in Portland with white walls
Example of a small classic guest light wood floor and yellow floor bedroom design in Portland with white walls


 Chambers Interiors & Associates, Inc.
We lit these two large sitting areas adjacent to the dining room with brass chandeliers. The sitting areas comfortably accommodate nine people each. Meanwhile, the dining room seen on the right seats up to 100 members.
Photography by Michael Hunter Photography.

 Tierney Conner Architecture
This Montclair kitchen is given brand new life as the core of the house and is opened to its concentric interior and exterior spaces. This kitchen is now the entry, the patio area, the serving area and the dining area. The space is versatile as a daily home for a family of four as well as accommodating large groups for entertaining. An existing fireplace was re-faced and acts as an anchor to the renovations on all four sides of it. Brightly colored accents of yellow and orange give orientation to the constantly shifting perspectives within the home.
Photo by David Duncan Livingston





242