
Search results for "Accommodating" in Home Design Ideas

 David Tyson & Associates Inc.
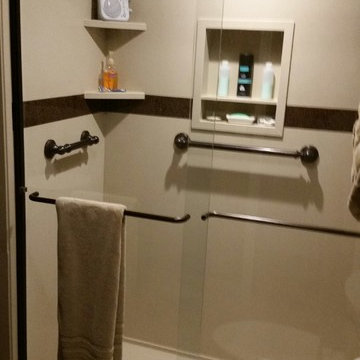
This project was to add a bathroom into a bonus room over the garage. The plan created a dormer to accommodate the plumbing into a 1st floor wall.
Photos by David Tyson



 All Buttoned Up - Smart Organization Solutions
After a wonderful collaboration with my client this is how the art work was displayed in her home. As soon as you walk into the home you appreciate from all angles the incredible pieces. Enjoy!
Find the right local pro for your project

 EA Custom Millwork
We reworked a basement office, utility, storage, mudroom performed by a previous DIY homeowner. The oil tank, furnace, and plumbing are appropriately concealed with access for maintainence. Newly plastered ceiling and walls with Cali Bamboo vinyl flooring make the space comfortable and inviting. We fabricated lockers and storage cabinets on a tight budget and pulled it all together with Repose gray on the walls.


 Pacific Coast Custom Design
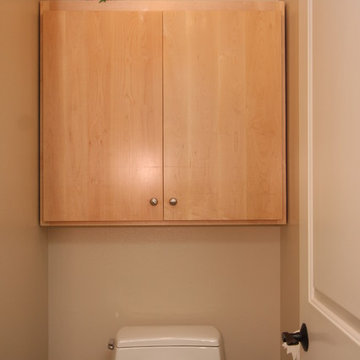
Contemporary maple storage cabinet added to toilet area to give much needed storage.
Home design - contemporary home design idea in Orange County
Home design - contemporary home design idea in Orange County


Sponsored
Columbus, OH

Wannemacher Interiors
Customized Award-Winning Interior Design Solutions in Franklin Cnty OH

 Thompson Builders Inc
This new deck accommodates a basement bulkhead entry underneath with gates allowing access under.
Mid-sized trendy beige one-story wood gable roof photo in Boston
Mid-sized trendy beige one-story wood gable roof photo in Boston

 Brookfield Residential Kansas City
The size of the front hall can accommodate any decorative ideas or themes.
Inspiration for a large craftsman dark wood floor entry hall remodel in Kansas City with white walls and a white front door
Inspiration for a large craftsman dark wood floor entry hall remodel in Kansas City with white walls and a white front door

 Paulette Erijo/Letche
A simple home office designed to accommodate meeting sitting areas, a storage cabinet, glass desk with comfy chairs and side stool.
Example of a mid-sized trendy freestanding desk study room design with gray walls
Example of a mid-sized trendy freestanding desk study room design with gray walls
 GHO Homes
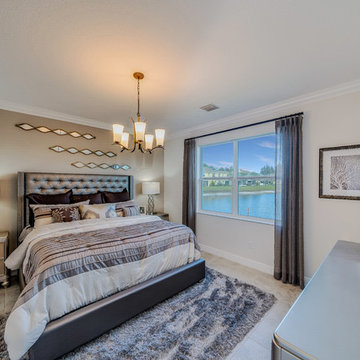
Despite its compact size, the Brooke is spacious enough to accommodate any size furniture to make your home comfortable and convenient.

 goCstudio
Upstairs the master bedroom and dressing were rearranged to accommodate a new master bathroom with large walk in shower and free-standing bathtub.
Mid-sized minimalist master white tile and ceramic tile ceramic tile and black floor freestanding bathtub photo in Seattle with white walls
Mid-sized minimalist master white tile and ceramic tile ceramic tile and black floor freestanding bathtub photo in Seattle with white walls


Sponsored
Columbus, OH
Wannemacher Interiors
Customized Award-Winning Interior Design Solutions in Franklin Cnty OH


 Wilets Architecture
Open kitchen with a long island to accommodate casual dining and spectator cooking. Kitchen designed with Ann Unal. Photos by Ken Wyner
Mid-sized minimalist galley light wood floor eat-in kitchen photo in DC Metro with a single-bowl sink, shaker cabinets, turquoise cabinets, granite countertops, beige backsplash, glass tile backsplash, stainless steel appliances and an island
Mid-sized minimalist galley light wood floor eat-in kitchen photo in DC Metro with a single-bowl sink, shaker cabinets, turquoise cabinets, granite countertops, beige backsplash, glass tile backsplash, stainless steel appliances and an island

 Ellen Sousa/Turkey Hill Brook Farm
Coral Honeysuckle at Garden in the Woods, the botanic garden of New England Wild Flower Society Photo copyright Ellen Sousa/THBFarm







247