
Search results for "Accommodating" in Home Design Ideas

 Margaret Brower Interiors
This kitchen went from a dark cramped space to a spacious light and airy contemporary custom kitchen that accommodates all of my clients needs as well as the dogs with their own dog bowls built into the island.
 Let's Remodel
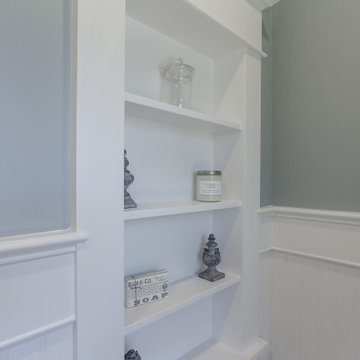
An additional storage space has been created next to the toilet to accommodate extra toilet paper rolls, air fresheners and décor items
Home design - small craftsman home design idea in Portland
Home design - small craftsman home design idea in Portland

 Willow Grey Interiors
Small trendy enclosed vinyl floor living room photo in Hampshire with beige walls and a concealed tv
Find the right local pro for your project

 ProBuilt Homes Inc
This roomy office space is large enough to accommodate all you work needs. Plush carpet and large widows make it sunny and comfortable.
Mid-sized elegant freestanding desk carpeted study room photo in Cleveland with beige walls and no fireplace
Mid-sized elegant freestanding desk carpeted study room photo in Cleveland with beige walls and no fireplace


 Cadence Custom Cabinetry, Inc.
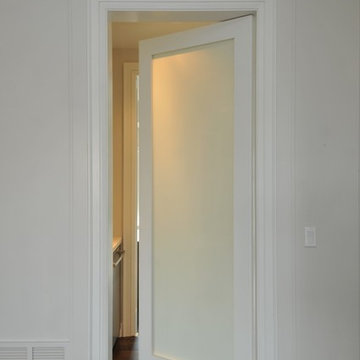
This kitchen in Wilmette was designed by an interior designer for her own home. The inset cabinetry is finished in Benjamin Moore White Dove, and is accented by the nickel hardware. Notice the fine details, like the molding that wraps the front of the cabinets and ties into the passage doors.
Photo Credit: Jameson Nenn Photography
 America's Color Consultants - Ashburn, VA
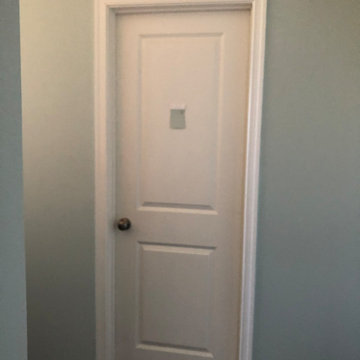
Client selected Magnolia Paint by Joanna Gaines (Kilz Premium Paint in "Emmie's Room" MAG016), a perfect sea-salt-ish gray green with a low to medium contrast with the off white trim and molding.

Sponsored
Columbus, OH

Wannemacher Interiors
Customized Award-Winning Interior Design Solutions in Franklin Cnty OH




 Interior Details, Ltd.
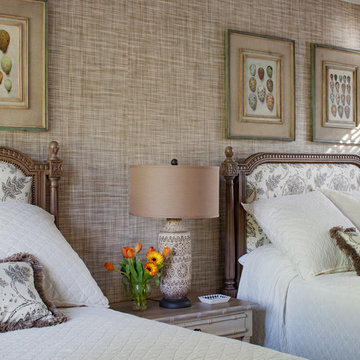
Detail of a custom pillow. Fabrics and trims from Fabrics Unlimited, upholstery by Norton Upholstery.


 CARNEMARK design + build
ISLAND TIME. Prep work, homework time, snack time - the creamy manufactured-stone surface of the kitchen island accommodates it all, as well as introduces a clean counterpoint to the darker perimeter countertops and cabinetry.
Photo By Maxwell MacKenzie

Sponsored
Columbus, OH
Wannemacher Interiors
Customized Award-Winning Interior Design Solutions in Franklin Cnty OH

 Weil Friedman Architects
This south and west facing kitchen has spectacular sweeping views from Central Park to Columbus Circle. An eleven foot long island accommodates a microwave oven drawer and two supplementary refrigerator drawers as well as seating for three. The 6 burner Wolf range is supplemented with a convenient wall oven and steam oven. The white perimeter cabinets with white Glassos counters harmonize with the light gray island topped with Calacatta marble. The Mosaic House Nejarine tile backsplash unifies the subtle color variations.
photo by Josh Nefsky

 MG Builders Group
Mid-sized trendy walk-out carpeted and gray floor basement photo in Salt Lake City with beige walls


 Founder's Choice cabinets + countertops
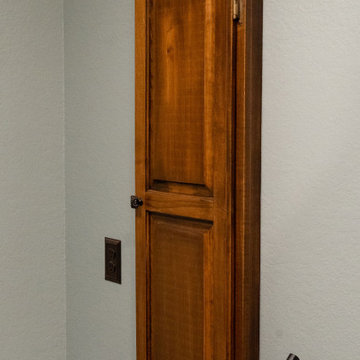
Two sided pantry centralized in the common area. Landing space to accommodate everything needed for a daily routine with such items as calendars, to-do lists, and more!
Shaker Style cabinets with custom paint.

Sponsored
Columbus, OH
Wannemacher Interiors
Customized Award-Winning Interior Design Solutions in Franklin Cnty OH

 User
Inspiration for a modern ceramic tile and beige floor front door remodel in New York with white walls and a white front door

 Robinson Glass
Inspiration for a mid-sized contemporary master pebble tile pebble tile floor bathroom remodel with flat-panel cabinets, dark wood cabinets, a two-piece toilet, white walls, an undermount sink and solid surface countertops

 DKOR Interiors Inc.- Interior Designers Miami, FL
Miami Interior Designers - Residential Interior Design Project in Fort Lauderdale, FL. A classic Mediterranean home turns Contemporary by DKOR Interiors.
Photo: Alexia Fodere
Interior Design by Miami and Ft. Lauderdale Interior Designers, DKOR Interiors.
www.dkorinteriors.com
250