
Search results for "Accommodating" in Home Design Ideas

 MSA ARCHITECTURE + INTERIORS
Transitional white two-story stucco house exterior photo in Austin with a tile roof



 G.B. Construction and Development, Inc.
Master bathroom with a wood look ceramic tile floor and a roomy stall shower. Staged for photo shoot by Home Staging by SPC.
Inspiration for a mid-sized transitional master beige tile and stone tile ceramic tile alcove shower remodel in New York with recessed-panel cabinets, medium tone wood cabinets, a two-piece toilet, green walls, an undermount sink and granite countertops
Inspiration for a mid-sized transitional master beige tile and stone tile ceramic tile alcove shower remodel in New York with recessed-panel cabinets, medium tone wood cabinets, a two-piece toilet, green walls, an undermount sink and granite countertops
Find the right local pro for your project

 Haas Development and Construction
The leaded glass windows, a key feature throughout the main floor and entry door, were preserved as a focal point in the design. We crafted cabinetry to align with the window, ensuring that the beautiful leaded glass remains a standout element of the space

 Universal Cabinet & Design
Eat-in kitchen - small traditional u-shaped light wood floor eat-in kitchen idea in Chicago with a farmhouse sink, shaker cabinets, white cabinets, laminate countertops, ceramic backsplash, stainless steel appliances and an island

 Visbeen Architects
The best of past and present architectural styles combine in this welcoming, farmhouse-inspired design. Clad in low-maintenance siding, the distinctive exterior has plenty of street appeal, with its columned porch, multiple gables, shutters and interesting roof lines. Other exterior highlights included trusses over the garage doors, horizontal lap siding and brick and stone accents. The interior is equally impressive, with an open floor plan that accommodates today’s family and modern lifestyles. An eight-foot covered porch leads into a large foyer and a powder room. Beyond, the spacious first floor includes more than 2,000 square feet, with one side dominated by public spaces that include a large open living room, centrally located kitchen with a large island that seats six and a u-shaped counter plan, formal dining area that seats eight for holidays and special occasions and a convenient laundry and mud room. The left side of the floor plan contains the serene master suite, with an oversized master bath, large walk-in closet and 16 by 18-foot master bedroom that includes a large picture window that lets in maximum light and is perfect for capturing nearby views. Relax with a cup of morning coffee or an evening cocktail on the nearby covered patio, which can be accessed from both the living room and the master bedroom. Upstairs, an additional 900 square feet includes two 11 by 14-foot upper bedrooms with bath and closet and a an approximately 700 square foot guest suite over the garage that includes a relaxing sitting area, galley kitchen and bath, perfect for guests or in-laws.

 Brittany Stiles Design
Ryan Garvin
Inspiration for a small country master bedroom remodel in Orange County with gray walls
Inspiration for a small country master bedroom remodel in Orange County with gray walls

 Michael Hospelt Photography
, Architect : Keith Anding
Inspiration for a farmhouse light wood floor kitchen remodel in San Francisco with shaker cabinets, white cabinets, stainless steel appliances and an island
Inspiration for a farmhouse light wood floor kitchen remodel in San Francisco with shaker cabinets, white cabinets, stainless steel appliances and an island

 FitzHarris Designs, Architects + Designers
Inspiration for a contemporary light wood floor and beige floor mudroom remodel in DC Metro with white walls and a glass front door


 The Gall Group: Design | Build | Remodel
Located in Old Seagrove, FL, this 1980's beach house was is steps away from the beach and a short walk from Seaside Square. Working with local general contractor, Corestruction, the existing 3 bedroom and 3 bath house was completely remodeled. Additionally, 3 more bedrooms and bathrooms were constructed over the existing garage and kitchen, staying within the original footprint. This modern coastal design focused on maximizing light and creating a comfortable and inviting home to accommodate large families vacationing at the beach. The large backyard was completely overhauled, adding a pool, limestone pavers and turf, to create a relaxing outdoor living space.


 Visbeen Architects
This cozy lake cottage skillfully incorporates a number of features that would normally be restricted to a larger home design. A glance of the exterior reveals a simple story and a half gable running the length of the home, enveloping the majority of the interior spaces. To the rear, a pair of gables with copper roofing flanks a covered dining area that connects to a screened porch. Inside, a linear foyer reveals a generous staircase with cascading landing. Further back, a centrally placed kitchen is connected to all of the other main level entertaining spaces through expansive cased openings. A private study serves as the perfect buffer between the homes master suite and living room. Despite its small footprint, the master suite manages to incorporate several closets, built-ins, and adjacent master bath complete with a soaker tub flanked by separate enclosures for shower and water closet. Upstairs, a generous double vanity bathroom is shared by a bunkroom, exercise space, and private bedroom. The bunkroom is configured to provide sleeping accommodations for up to 4 people. The rear facing exercise has great views of the rear yard through a set of windows that overlook the copper roof of the screened porch below.
Builder: DeVries & Onderlinde Builders
Interior Designer: Vision Interiors by Visbeen
Photographer: Ashley Avila Photography
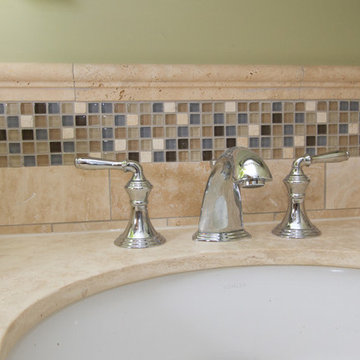 G.B. Construction and Development, Inc.
Master bathroom with a wood look ceramic tile floor and a roomy stall shower. Staged for photo shoot by Home Staging by SPC.
Mid-sized transitional master beige tile and stone tile ceramic tile home design photo in New York with recessed-panel cabinets, medium tone wood cabinets, a two-piece toilet, green walls, an undermount sink and granite countertops
Mid-sized transitional master beige tile and stone tile ceramic tile home design photo in New York with recessed-panel cabinets, medium tone wood cabinets, a two-piece toilet, green walls, an undermount sink and granite countertops
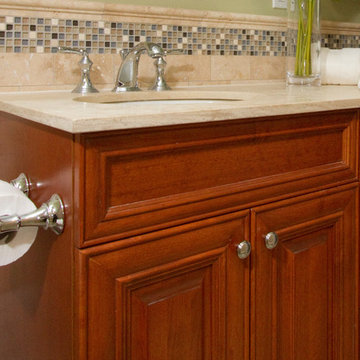 G.B. Construction and Development, Inc.
Master bathroom with a wood look ceramic tile floor and a roomy stall shower. Staged for photo shoot by Home Staging by SPC.
Inspiration for a mid-sized transitional master beige tile and stone tile ceramic tile home design remodel in New York with recessed-panel cabinets, medium tone wood cabinets, a two-piece toilet, green walls, an undermount sink and granite countertops
Inspiration for a mid-sized transitional master beige tile and stone tile ceramic tile home design remodel in New York with recessed-panel cabinets, medium tone wood cabinets, a two-piece toilet, green walls, an undermount sink and granite countertops

 Adryin Glynn Designs
Drop-in bathtub - large transitional master multicolored tile and stone slab slate floor drop-in bathtub idea in Raleigh with raised-panel cabinets, green cabinets, a two-piece toilet, green walls, an undermount sink and laminate countertops

 FORWARD Design | Architecture
Bob Greenspan
Example of a small minimalist built-in desk cork floor home studio design in Kansas City with white walls and no fireplace
Example of a small minimalist built-in desk cork floor home studio design in Kansas City with white walls and no fireplace

 Stofft Cooney Architects
Inspiration for a transitional living room remodel in Miami with brown walls

 TCP Custom Outdoor Living
The homeowner had an existing structure they wanted replaced. This new one has a custom built wood
burning fireplace with an outdoor kitchen and is a great area for entertaining.
The flooring is a travertine tile in a Versailles pattern over a concrete patio.
The outdoor kitchen has an L-shaped counter with plenty of space for prepping and serving meals as well as
space for dining.
The fascia is stone and the countertops are granite. The wood-burning fireplace is constructed of the same stone and has a ledgestone hearth and cedar mantle. What a perfect place to cozy up and enjoy a cool evening outside.
The structure has cedar columns and beams. The vaulted ceiling is stained tongue and groove and really
gives the space a very open feel. Special details include the cedar braces under the bar top counter, carriage lights on the columns and directional lights along the sides of the ceiling.
Click Photography

 Lindye Galloway Interiors
Hipster work studio designed by Lindye Galloway Design with pallet work desks.
Example of an urban home office design in Orange County
Example of an urban home office design in Orange County
78