
Search results for "Accompanied" in Home Design Ideas
 Premier Service
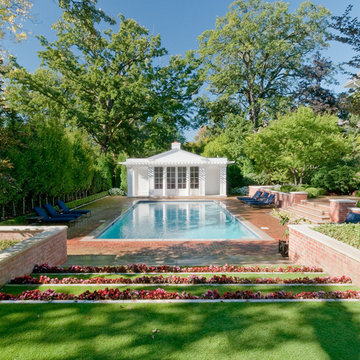
Terraced stone steps w/ bent grass inlays and retaining walls assist in framing this pool and patio scene. An alee of hornbeams accompanied with boxwood on the left and brick retaining walls and columns on the right assist in the process.
Terraced stone steps w/ bent grass inlays and retaining walls direct a viewer’s focus in this pool and patio scene. A collaboration of an allee of hornbeams and boxwood on the left accompanied by brick retaining walls and columns on the right assist in the process.
 Direct From The Designers | House Plans
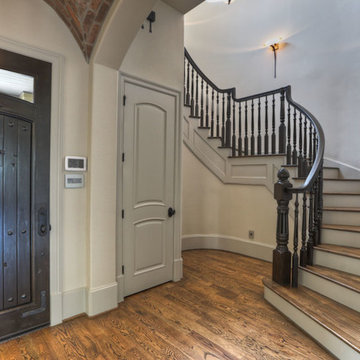
A noble entry into this cottage house is accompanied with a winding staircase and storage closet. https://www.dfdhouseplans.com/plan/2325/
 Artistic Landscapes
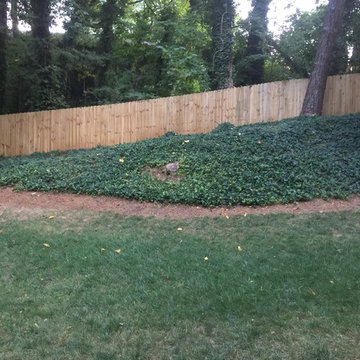
This is the before picture before Artistic Landscapes designed and installed an outdoor living space seen in the accompanying photos.
Design ideas for a mid-sized contemporary partial sun backyard landscaping in Atlanta.
Design ideas for a mid-sized contemporary partial sun backyard landscaping in Atlanta.
Find the right local pro for your project
 Entracte
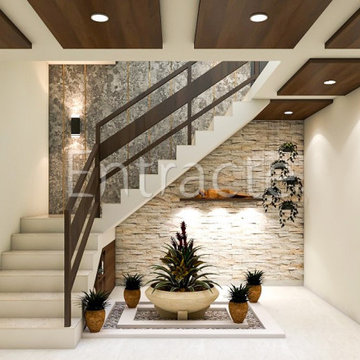
Just for a change, this area takes a break and accompanies minimal storage but maximizes charm. It intends to catch attention and appeals appreciation.
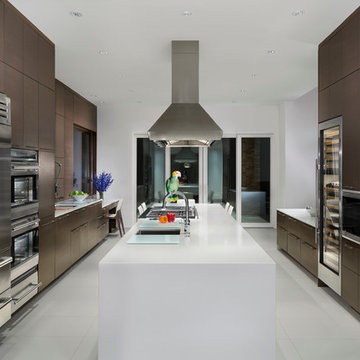
 Miro Kitchen Design
 This kitchen was designed utilizing the length and height of the space. While maintaining a truly functional working area. The emphases on a family kitchen as well as an entertainment area were achieved by keeping the functional components of the kitchen on one side while being able to socialize at an arms-length on the other. No one was to be made to feel left-out, with the island that eventual becomes a projected table to the workstation. Stainless steel was chosen to emphasize the gorgeousness and caliber of the appliances. Custom walnut cabinets accompanied by large format porcelain tile, and quartz counter-tops tie the space together. Hardware placement again reinforces clean lines of the kitchen.
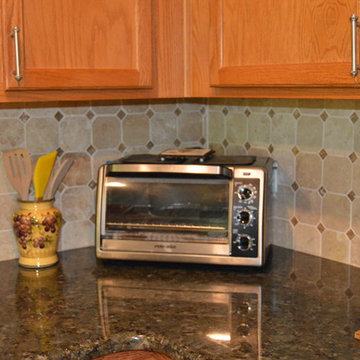
 Revolution Home Design
Beautiful new back splash to accompany new granite.
Eat-in kitchen - mid-sized traditional u-shaped eat-in kitchen idea in Charlotte with shaker cabinets, medium tone wood cabinets, granite countertops, beige backsplash, stone tile backsplash and a peninsula
Eat-in kitchen - mid-sized traditional u-shaped eat-in kitchen idea in Charlotte with shaker cabinets, medium tone wood cabinets, granite countertops, beige backsplash, stone tile backsplash and a peninsula

 Sarah Merrigan Design
Coastal living room space with unique accent chair and custom art. Kids play space attached to living room with built-in storage
Example of a mid-sized beach style enclosed living room design in Boston with a brick fireplace
Example of a mid-sized beach style enclosed living room design in Boston with a brick fireplace

 KED Interiors
A beautiful accent tile range backsplash accompanied by the sleek Wolf Oven and custom range hood make up this perfect kitchen spot.
Inspiration for a transitional kitchen remodel in Chicago
Inspiration for a transitional kitchen remodel in Chicago

 SALA Architects
For more than a decade the owners of this property dreamed of replacing a well-worn trailer, parked by a previous owner onto a forested corner of the site, with a permanent structure that took advantage of breathtaking views across South Park basin. Accompanying a mutual friend nearly as long ago, the architect visited the site as a guest and years later could easily recall the inspiration inherent in the site. Ultimately dream and inspiration met to create this weekend retreat. With a mere 440 square feet planted in the ground, and just 1500 square feet combined across three levels, the design creates indoor and outdoor spaces to frame distant range views and protect inhabitants from the intense Colorado sun and evening chill with minimal impact on its surroundings.
Designed by Bryan Anderson
Construction by Mountain View Homes
Photographs by Troy Thies
 Alpha Countertops
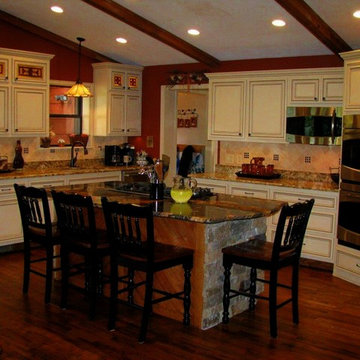
Eat-in kitchen - large traditional l-shaped light wood floor eat-in kitchen idea in Little Rock with a double-bowl sink, flat-panel cabinets, distressed cabinets, granite countertops, beige backsplash, stone tile backsplash, stainless steel appliances and an island
 Traemand
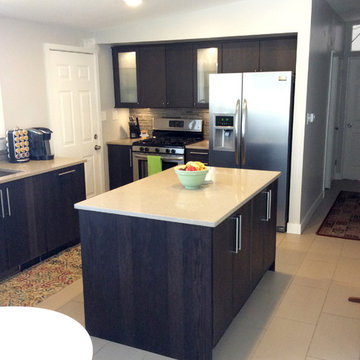
Island accompanied by base and high cabinets
Example of a mid-sized 1950s u-shaped eat-in kitchen design in Denver with flat-panel cabinets, brown cabinets, stainless steel appliances and an island
Example of a mid-sized 1950s u-shaped eat-in kitchen design in Denver with flat-panel cabinets, brown cabinets, stainless steel appliances and an island
 LCM PLUS
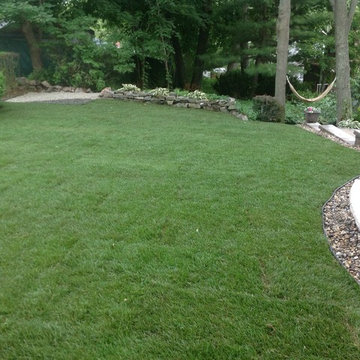
A beautiful new lawn was installed to accompany this happy homeowners expanded patio.
This is an example of a mid-sized contemporary side yard concrete paver landscaping in Boston.
This is an example of a mid-sized contemporary side yard concrete paver landscaping in Boston.

 Lark Architecture
The compact but bright bathroom utilizes floor to ceiling oversized subway tiles in a stacked pattern to emphasize the height of the space. The continuation of the bright white color scheme brings a feeling of spaciousness to the diminutive room.
Photography by Cynthia Lynn Photography
 Anew Interiors
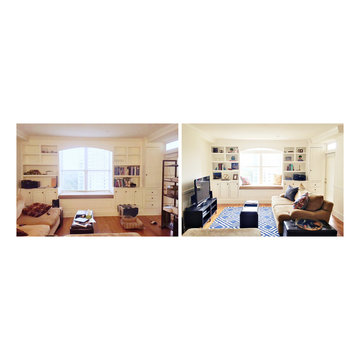
We accompanied the homeowner shopping for a few decorative pillows and accessories. These and the rug were the only new purchases for the room.
Inspiration for a mid-sized timeless open concept light wood floor home design remodel in Atlanta with beige walls, no fireplace and a tv stand
Inspiration for a mid-sized timeless open concept light wood floor home design remodel in Atlanta with beige walls, no fireplace and a tv stand
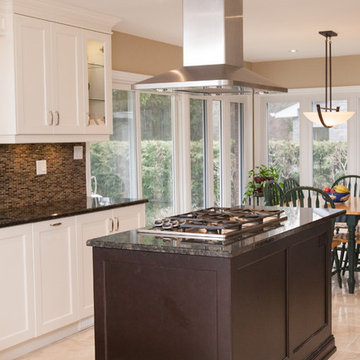
 The Renovators of Canada (T-ROC)
This island privides a trendy gas stove top accompanied by a poserful stainledd steel range hood.
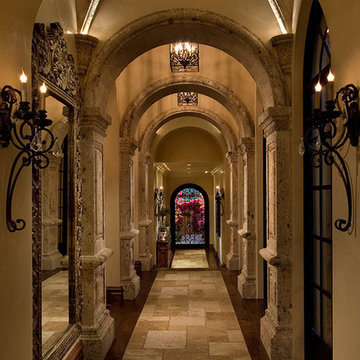
 Fratantoni Interior Designers
This Italian Villa hallway features vaulted ceilings and arches accompanied by chandeliers. The tile and wood flooring design run throughout the hallway.
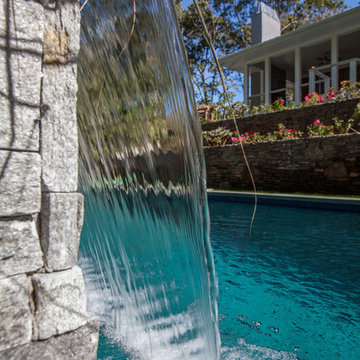
 Forst Construction, Inc.
Beautifully landscaped tiered stone walls accompany this oversized, gunite, salt water, heated lap pool featuring two waterfalls.
Inspiration for a huge transitional backyard concrete paver and rectangular lap pool fountain remodel
Inspiration for a huge transitional backyard concrete paver and rectangular lap pool fountain remodel

 Ethan Allen
Sometimes, all it takes is a few simple pieces to achieve work-life balance. Meet Callum, a collection modeled on campaign furniture (finely crafted pieces designed to fold up easily to accompany British officers on military campaigns). With their clean lines, fresh, light finish and brushed brass-plated hardware, the Callum desk, file cabinets, bookcase, and library are built to stay, transforming any room into a handsome workspace. A leather task chair adds style and comfort. Products – Callum Desk, Callum Single File Library/Bookcase, Harding Desk Chair
 Quality Potlight
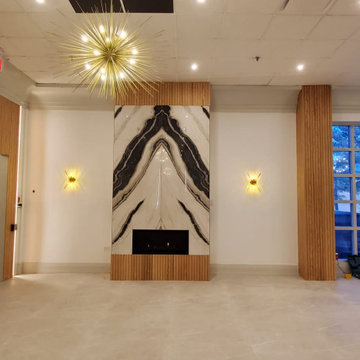
Stunning chandelier, accompanied with pot lights and wall sconces.
Example of a minimalist entryway design in Toronto
Example of a minimalist entryway design in Toronto
 Spahn & Rose Lumber Co.

L shaped stairwell with sacked stained wood. Carpet runner. Accompanied with a dark stained, wood banner. Project by Spahn & Rose Cresco
Example of a minimalist carpeted l-shaped wood railing staircase design in Cedar Rapids with wooden risers
Example of a minimalist carpeted l-shaped wood railing staircase design in Cedar Rapids with wooden risers
13