
Search results for "Accompanied" in Home Design Ideas
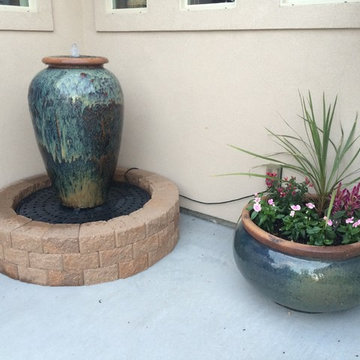
 Boise Pottery
An above-ground fountain feature with one of our "squatty" planter pots to accompany it.
Inspiration for a rustic home design remodel in Boise
Inspiration for a rustic home design remodel in Boise

 Handcrafted Carpentry
This closet accompanied the entry into this home in Whitefish, MT. The entire remodel used this style of head trim extending past the legs to give it a distinctly Montana look.

Find the right local pro for your project
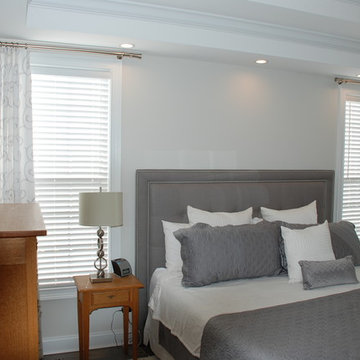
 Phelps Enterprises
Brushed Nickel poles are accompanied with white embroidered linen drapes.
Trendy bedroom photo in Charleston
Trendy bedroom photo in Charleston
 Wyckoff Heating Cooling

Living room - mid-sized modern formal and open concept light wood floor and beige floor living room idea with beige walls, a standard fireplace, a metal fireplace and no tv
 Shelby Powley
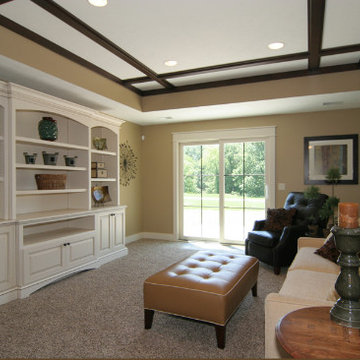
Blake sofa and Del Ray ottoman accompanied by a leather recliner from Comfort Design. Accessories are from True Vine Creations.
Eclectic basement photo in Grand Rapids
Eclectic basement photo in Grand Rapids

 Isaman design, Inc.
On a quiet cul-de-sac not too far from downtown San Luis Obispo lies the contemporary craftsman styled Clausen Residence. The challenges that accompanied this project were what, in the end, made it so interesting. The buildable area of the site is very small due to the fact that almost half of the property is occupied by a biological open space easement, established to protect the creek that runs behind the lot. In addition to this, the site is incredibly steep, which lent itself well to a stair stepped 3-story floor plan. Strict height restrictions set by the local jurisdiction governed the decision to bury the garage in the hill, and set the main living space on top of it, accompanied by the children’s bedrooms and game room further back on the site. The 3rd floor is occupied fully by the master suite, which looks down on the back yard below. Off of the great room is a vast deck, with built in barbecue, fire place and heaters, ideal for outdoor entertaining year round.
The house, adorned in lap siding and true craftsman details is flanked by gorgeous oak trees and the creek beyond.
 Custom Floors
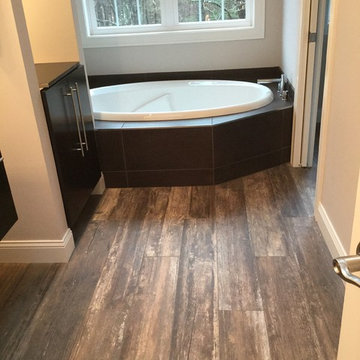
Rustic wood look tile accompanied with a modern tub and vanity. Photo by Custom Floors
Example of an eclectic master brown tile and porcelain tile porcelain tile drop-in bathtub design in Bridgeport with quartz countertops
Example of an eclectic master brown tile and porcelain tile porcelain tile drop-in bathtub design in Bridgeport with quartz countertops
 Fisher Custom Homes

An enclosed wine rack is conveniently located in the hallway accompanied by a wet bar.
Example of a mountain style single-wall ceramic tile wet bar design in Phoenix with an undermount sink, glass-front cabinets, dark wood cabinets, granite countertops, gray backsplash and stone slab backsplash
Example of a mountain style single-wall ceramic tile wet bar design in Phoenix with an undermount sink, glass-front cabinets, dark wood cabinets, granite countertops, gray backsplash and stone slab backsplash


 Summit Renovations
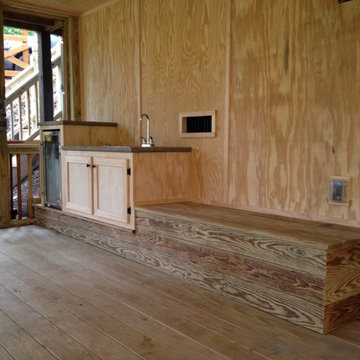
Small wet bar with accompanying beverage fridge for entertaining. Also, bench seating has been incorporated for additional seating space.
Mountain style home design photo in Atlanta
Mountain style home design photo in Atlanta
 Interior Anthology
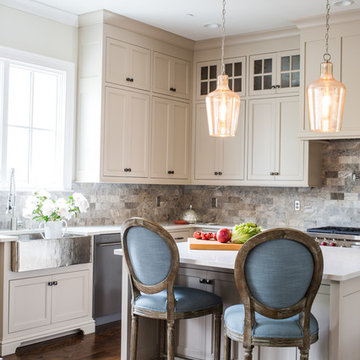
L-Shaped Kitchen sporting blue vintage bar stools, mercury glass pendant lights, silver farmhouse sink accompanied by cream kitchen cabinets and neutral porcelain tile back-splash. Photography by Andrea Behrends
 Arc Metalworks
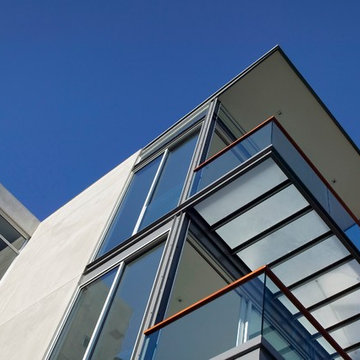
Vertical Steel supports accompanying a steel balcony with glass railings and a plexiglass deck.
Inspiration for a contemporary exterior home remodel in San Francisco
Inspiration for a contemporary exterior home remodel in San Francisco

 Isla Homes

SeaThru is a new, waterfront, modern home. SeaThru was inspired by the mid-century modern homes from our area, known as the Sarasota School of Architecture.
This homes designed to offer more than the standard, ubiquitous rear-yard waterfront outdoor space. A central courtyard offer the residents a respite from the heat that accompanies west sun, and creates a gorgeous intermediate view fro guest staying in the semi-attached guest suite, who can actually SEE THROUGH the main living space and enjoy the bay views.
Noble materials such as stone cladding, oak floors, composite wood louver screens and generous amounts of glass lend to a relaxed, warm-contemporary feeling not typically common to these types of homes.
Photos by Ryan Gamma Photography
 America's Best House Plans

This well-designed Modern Farmhouse plan delivers a welcoming one-story layout with an equally welcoming exterior design. The traditional white board and batten siding along with the covered wrap-around front entry offers dynamite curb appeal. Additionally, the multi-paneled windows accompanied by the dormer windows not only add to the attractive exterior but also pour in natural light into the interior.
 Ceramic Tile Design
Jeff Rumans

Inspiration for a large contemporary master beige tile and stone tile marble floor and gray floor drop-in bathtub remodel in San Francisco with flat-panel cabinets, medium tone wood cabinets and beige walls
Inspiration for a large contemporary master beige tile and stone tile marble floor and gray floor drop-in bathtub remodel in San Francisco with flat-panel cabinets, medium tone wood cabinets and beige walls
 Dayloom
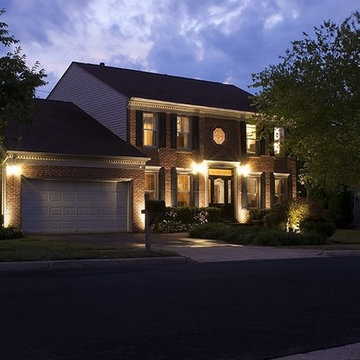
This picture shows the impact lighting can have on a simple home in Centreville, Virginia. The soft wash on the house accompanied by the subtle up lighting on the trees make a dramatic impact.
 DEANE Inc | Distinctive Design & Cabinetry
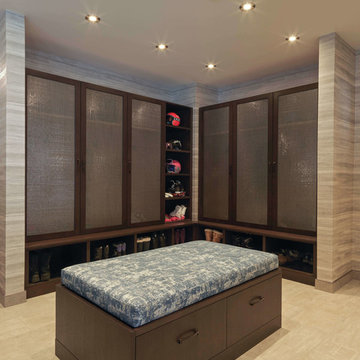
DEANE Inc has designed a mudroom in this Stowe ski chalet that glamorizes equipment storage. The frosted glass cabinetry prevents anyone from seeing any clutter behind it, creating a streamlined look for the room that is accompanied by warm neutral tones in the tile floors and walls. Recessed lighting, custom cabinetry, and a cushioned bench allow for functionality in this mudroom.
 June DeLugas Interiors
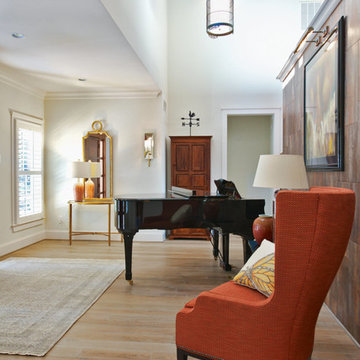
A baby grand piano is accompanied by a orange winged chair in the foyer, with art over the fireplace.
Photo by J. Sinclair
Foyer - mid-sized contemporary light wood floor foyer idea in Raleigh with white walls
Foyer - mid-sized contemporary light wood floor foyer idea in Raleigh with white walls
15