
Search results for "Accompanied" in Home Design Ideas

 Schmechtig Landscapes
Request Free Quote
Take the bluestone walkway, into the formal courtyard entryway, which is lined in brick knee walls & boxwood hedges, and then framed with lilac trees. As we head into the backyard, you’ll see that this lake house estate resides along Lake Michigan, so we were mindful of the water backdrop, when designing the patio and landscape. The owners sure do enjoy their spectacular view of the lake from their bluestone terrace, accompanied by their brick fireplace, which reflects the brick of the home.
 Schmechtig Landscapes
Request Free Quote
Take the bluestone walkway, into the formal courtyard entryway, which is lined in brick knee walls & boxwood hedges, and then framed with lilac trees. As we head into the backyard, you’ll see that this lake house estate resides along Lake Michigan, so we were mindful of the water backdrop, when designing the patio and landscape. The owners sure do enjoy their spectacular view of the lake from their bluestone terrace, accompanied by their brick fireplace, which reflects the brick of the home.
 Dragon Cellars
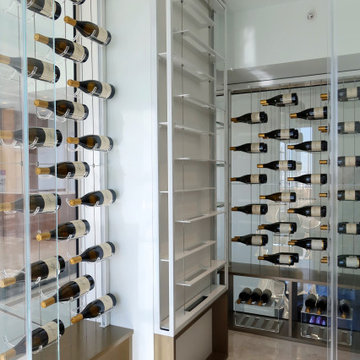
This irregular space glass enclosed wine room is placed in a penthouse upper floor in Key Biscayne. It wraps around columns and has racks custom made to provide the best display and storage. The view of this lovely space is seen from all angles as well as the bar area. Light metal, cables and acrylic is accompanied with gold painted wood cabinets.
Find the right local pro for your project

 Knilans' Furniture & Interiors
The master bath showcases beautiful tile work. Joan accompanied the client on the Kitchen and Bath meetings to select the tile, counters, etc.
Designed by Joan Adamson
Light fixtures and window treatments from Knilans' Furniture & Interiors, 3015 Brady Street, Davenport, IA 52804. (563) 322-0903, www.knilansfurniture.com
 Schmechtig Landscapes
Request Free Quote
Take the bluestone walkway, into the formal courtyard entryway, which is lined in brick knee walls & boxwood hedges, and then framed with lilac trees. As we head into the backyard, you’ll see that this lake house estate resides along Lake Michigan, so we were mindful of the water backdrop, when designing the patio and landscape. The owners sure do enjoy their spectacular view of the lake from their bluestone terrace, accompanied by their brick fireplace, which reflects the brick of the home.
 Rod Sidley Architects
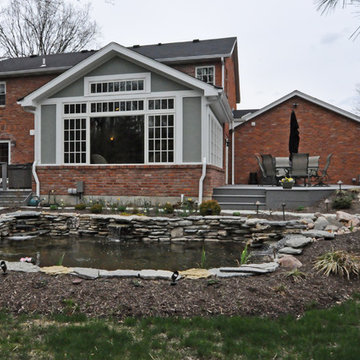
SUNROOM ADDITION TO ACCOMPANY FAMILY ROOM AND KITCHEN REMODELING WITHIN. OPENED UP KITCHEN TO FAMILY ROOM WITH LARGE CASED OPENING AND OPENED UP FAMILY ROOM TO NEW SUNROOM WITH TAPERED COLUMNS AS ROOM DIVIDER.
 Schmechtig Landscapes
Request Free Quote
Take the bluestone walkway, into the formal courtyard entryway, which is lined in brick knee walls & boxwood hedges, and then framed with lilac trees. As we head into the backyard, you’ll see that this lake house estate resides along Lake Michigan, so we were mindful of the water backdrop, when designing the patio and landscape. The owners sure do enjoy their spectacular view of the lake from their bluestone terrace, accompanied by their brick fireplace, which reflects the brick of the home.

 EOL Builders
A beautiful enclosed patio design in the heart of the suburbs featuring comfortable seating accompanied by gorgeous flowers and greens for the view, all while keeping safe from the rain.

 Plain & Posh
Example of a large transitional master white tile and stone slab marble floor freestanding bathtub design in Chicago with white cabinets, recessed-panel cabinets, solid surface countertops, white walls and an undermount sink
 Schmechtig Landscapes
Request Free Quote
Take the bluestone walkway, into the formal courtyard entryway, which is lined in brick knee walls & boxwood hedges, and then framed with lilac trees. As we head into the backyard, you’ll see that this lake house estate resides along Lake Michigan, so we were mindful of the water backdrop, when designing the patio and landscape. The owners sure do enjoy their spectacular view of the lake from their bluestone terrace, accompanied by their brick fireplace, which reflects the brick of the home.
 Glass Simple
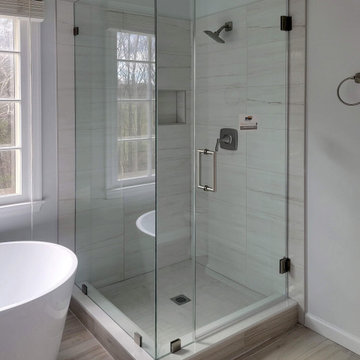
Luxury glass corner shower forms perfect complement to accompanying soaker tub. Clear glass shower door and enclosure help the room feel open and spacious.

 Candace Nordquist Interiors
The dining room has a long wooden dining table that are accompanied by upholstered dining chairs.
Dining room - mid-sized traditional medium tone wood floor and brown floor dining room idea in Seattle with white walls, a standard fireplace and a stone fireplace
Dining room - mid-sized traditional medium tone wood floor and brown floor dining room idea in Seattle with white walls, a standard fireplace and a stone fireplace
 CityRock Countertops & Remodeling
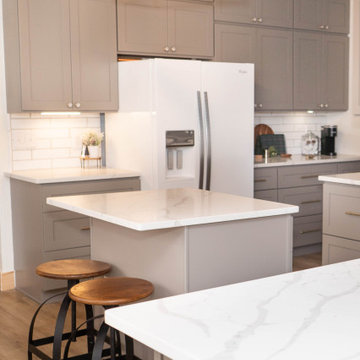
For this beautiful kitchen remodel, the client chose Calacatta Sponda quartz to accompany the white subway tile and neutral-toned cabinets. Calacatta Sponda is a unique and bold material, known for its white slabs with grey veins running through. The material was used on both the island and the perimeter bringing light into the space and tying all the elements in the kitchen together.

 Fantini USA
Functionality, durability and comfort are the priorities of the Icona collection, Fantini’s first collaboration with internationally-renowned Belgian architect and designer Vincent Van Duysen. The contemporary collection features elegant fixtures and controls that interpret timeless designs with a subtle and refined interplay of proportions. Icona Classic features a graceful, arched design accompanied by low-profile cross handles.
Icona Deco lever-shaped controls are essential, linear and rounded at the same time.
 Schmechtig Landscapes
Request Free Quote
Take the bluestone walkway, into the formal courtyard entryway, which is lined in brick knee walls & boxwood hedges, and then framed with lilac trees. As we head into the backyard, you’ll see that this lake house estate resides along Lake Michigan, so we were mindful of the water backdrop, when designing the patio and landscape. The owners sure do enjoy their spectacular view of the lake from their bluestone terrace, accompanied by their brick fireplace, which reflects the brick of the home.

 Builder Boy
This apartment building in Beverly Hills went from 0 to 100 with this new look. This two-toned blue finish gives this home a very dynamic look. This home is accompanied by a dash finish that gives the stucco a rougher look. Overall, this came out amazing. Thank you for choosing Builder Boy.
 mudd concrete inc
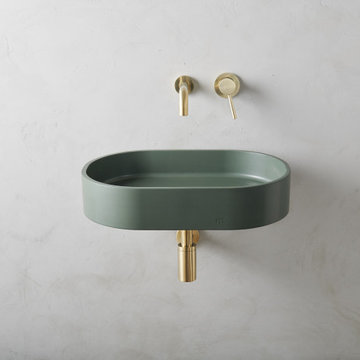
The Parro LG basin is elevated to a standalone, sculptural masterpiece. Under the Affix collection, the Parro LG basin is accompanied by a custom mounting bracket which is concealed to illustrate a modern, “floating” sink concept.
 mudd concrete inc
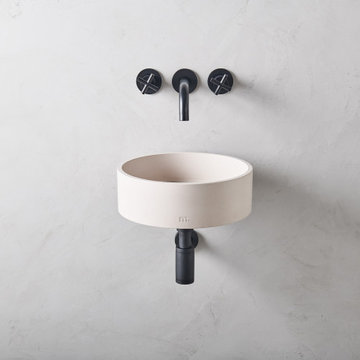
The Odet SM basin is elevated to a standalone, sculptural masterpiece. Under the Affix collection, the Odet SM basin is accompanied by a custom mounting bracket which is concealed to illustrate a modern, “floating” sink concept.
 Custom Outdoor Kitchen Concepts
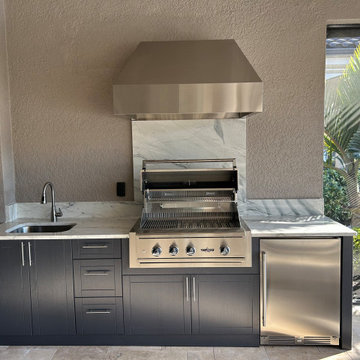
A beautiful custom outdoor kitchen with polymer cabinets we recently finished in Esplanade Golf & Country Club of Naples. Featuring American Outdoor Cabinets in Susquehanna gray with Shaker doors. Sporting top of the line appliances with a Delta Heat grill accompanied by a 42" Tradewinds hood and a Zephyr outdoor refrigerator.

 Penterman Kitchens
This Spring Lake Heights New Jersey kitchen is featuring Andover raised Wood-Mode Custom Cabinetry in natural knotty cherry with a black glaze and Antique white with an espresso glaze accompanied by Namibian Gold granite countertops.
57