
Search results for "Accompanied" in Home Design Ideas

 Enmar Homes Inc.
Shower- equipped with hexagonal tiles on the ground accompanied with a beautiful top and bottom border tile to surround the hexagonal tile going across the shower. To seal the beautiful shower, we’ve added marble going all the way around the showers to add that elegance. Finally, to top off this beautiful space, we’ve added in a wall niche. Who doesn’t love the idea of a built-in niche for your soap bottles?

 Fantini USA
Functionality, durability and comfort are the priorities of the Icona collection, Fantini’s first collaboration with internationally-renowned Belgian architect and designer Vincent Van Duysen. The contemporary collection features elegant fixtures and controls that interpret timeless designs with a subtle and refined interplay of proportions. Icona Classic features a graceful, arched design accompanied by low-profile cross handles.
Icona Deco lever-shaped controls are essential, linear and rounded at the same time.

 Schmechtig Landscapes
Request Free Quote
Take the bluestone walkway, into the formal courtyard entryway, which is lined in brick knee walls & boxwood hedges, and then framed with lilac trees. As we head into the backyard, you’ll see that this lake house estate resides along Lake Michigan, so we were mindful of the water backdrop, when designing the patio and landscape. The owners sure do enjoy their spectacular view of the lake from their bluestone terrace, accompanied by their brick fireplace, which reflects the brick of the home.
Find the right local pro for your project
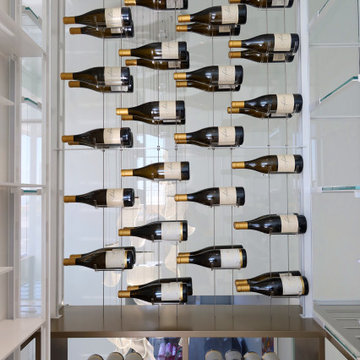
 Dragon Cellars
This irregular space glass enclosed wine room is placed in a penthouse upper floor in Key Biscayne. It wraps around columns and has racks custom made to provide the best display and storage. The view of this lovely space is seen from all angles as well as the bar area. Light metal, cables and acrylic is accompanied with gold painted wood cabinets.
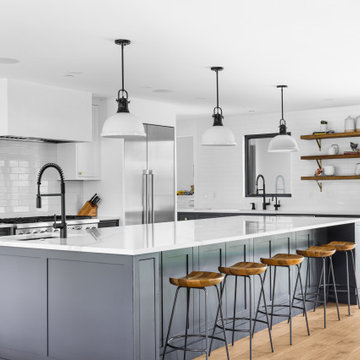
 Lifestyle Designs and Remodeling
Open Kitchen, looks into the dinning room, and living area. Kitchen has a hidden chef's pantry. Dual sinks for easy prepping and clean up. Carrara countertops, blue cabinets and white uppers. Accompanied by luxury appliances and panoramic views of the backyard.
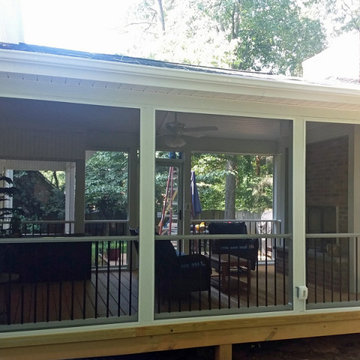
 Archadeck Piedmont Triad
This Winston Salem screened porch design accompanies an open-air deck, also built by Archadeck of the Piedmont Triad. The porch features pressure-treated wood flooring and low-maintenance framing and railing. Interior finishes include a beadboard ceiling detail with lighted ceiling fan and a traditional brick, wood-burning fireplace.
 Schmechtig Landscapes
Request Free Quote
Take the bluestone walkway, into the formal courtyard entryway, which is lined in brick knee walls & boxwood hedges, and then framed with lilac trees. As we head into the backyard, you’ll see that this lake house estate resides along Lake Michigan, so we were mindful of the water backdrop, when designing the patio and landscape. The owners sure do enjoy their spectacular view of the lake from their bluestone terrace, accompanied by their brick fireplace, which reflects the brick of the home.
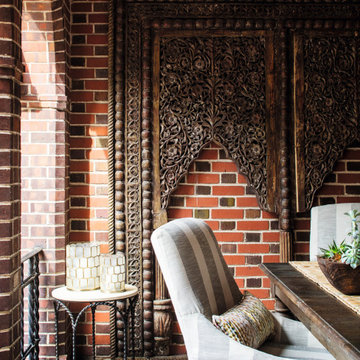
 Andrea Schumacher Interiors
This outdoor seating area features a large wooden table with grey and white striped chairs. Exposed brick walls surround the space, and are accompanied by a large, wooden archway.

 Viewrail
This urban home in New York achieves an open feel with several flights of floating stairs accompanied by cable railing. The surface mount posts were manufactured from Aluminum and finished with our popular black powder coat. The system is topped off with our 6000 mission-style handrail. The floating stairs are accented by 3 1/2″ treads made from White Oak. Altogether, the system further’s the home’s contemporary design.

 Betty Wasserman Art & Interiors
A cottage garden that represents a little slice of heaven! The large lawn area is accompanied by an L-shaped pool, lounge area, and patio. A smaller sitting area on the back porch was designed in a whimsical rustic style, decorated with natural wood furnishings and wicker chairs, surrounded by large potted flowers.
 Betty Wasserman Art & Interiors
A cottage garden that represents a little slice of heaven! The large lawn area is accompanied by an L-shaped pool, lounge area, and patio. A smaller sitting area on the back porch was designed in a whimsical rustic style, decorated with natural wood furnishings and wicker chairs, surrounded by large potted flowers.

 Centre Sky Architecture Ltd
The design of this home drew upon historical styles, preserving the essentials of the original movement while updating these elements with clean lines and modern materials. Peers Homestead drew upon the American Farmhouse. The architectural design was based on several factors: orientation with views and connection to seasonal water elements, glass cubes, simplistic form and material palette, and steel accents with structure and cladding. To capture views, the floor to ceiling windows in the great room bring in the natural environment into the home and were oriented to face the Spanish Peaks. The great room’s simple gable roof and square room shape, accompanied by the large glass walls and a high ceiling, create an impressive glass cube effect. Following a contemporary trend for windows, thin-frame, aluminum clad windows were utilized for the high performance qualities as well as the aesthetic appeal.
(Photos by Whitney Kamman)

 Regal Construction & Remodeling Inc.
White cabinets accompanied with grey counter tops. Stainless steel appliances with recessed lighting
Example of a large country u-shaped medium tone wood floor and brown floor eat-in kitchen design in Los Angeles with white cabinets, stainless steel appliances, no island, a farmhouse sink, quartz countertops, porcelain backsplash, raised-panel cabinets, white backsplash and gray countertops
Example of a large country u-shaped medium tone wood floor and brown floor eat-in kitchen design in Los Angeles with white cabinets, stainless steel appliances, no island, a farmhouse sink, quartz countertops, porcelain backsplash, raised-panel cabinets, white backsplash and gray countertops

 Life by Messy Girl
This modern dining room accompanies an entire home remodel in the hills of Piedmont California. The wet bar was once a closet for dining storage that we recreated into a beautiful dual wet bar and dining storage unit with open shelving and modern geometric blue tile.

 Tamley Architectural Design
This Tuscan inspired kitchen was designed for a busy family of 5. With the parents cooking in the kitchen, the 3 children have a place to sit and each had their own drawer in this pained island with a distressed finish. The refrigerator and pantry sit on the side wall and are concealed by the stained Alder cabinetry panels. The 48" wide professional range is accompanied by a custom designed hood to compliment the architectural style of the kitchen.

 MA Peterson Design Build, Inc.
MA Peterson
www.mapeterson.com
The true centerpiece of this project is the rift sawn oak, which we used for the custom cabinetry throughout as well as on the artisan hand-chipped, carved kitchen island. Compared to traditional plain and quarter-sawn styles, rift sawn wood is less common and simply put, exquisite. The milling is done perpendicular to growth rings, producing a grain pattern with no flecking, a unique linear look, and impressive dimensional stability. The delicate, complementary tones of the oak floor pull everything together in a quiet harmony, and slate backsplash adds its own brand of dimensional interest and beauty. Accommodating the owner's desire for premier details, we also designed a custom steel hood for the cooktop and carefully selected fine quality dining stools to accompany the center island.

 Kate Madison
French Country Butterfly Dining Table by KateMadison.com that extends from 5ft to 9ft. with self-storing leaves. The solid wood table has a light wood top and millstone base. Robin's Egg bench accompanies the table. A French country corner cabinet behind the table.

![Design Fixation [Faith Provencher]](https://st.hzcdn.com/fimgs/07a3fbf7003fc8b3_6655-w32-h32-b0-p0--.jpg) Design Fixation [Faith Provencher]
Design Fixation [Faith Provencher]Photo: Faith Towers © 2018 Houzz
Inspiration for a transitional living room remodel in Providence
Inspiration for a transitional living room remodel in Providence


 Centre Sky Architecture Ltd
The design of this home drew upon historical styles, preserving the essentials of the original movement while updating these elements with clean lines and modern materials. Peers Homestead drew upon the American Farmhouse. The architectural design was based on several factors: orientation with views and connection to seasonal water elements, glass cubes, simplistic form and material palette, and steel accents with structure and cladding. To capture views, the floor to ceiling windows in the great room bring in the natural environment into the home and were oriented to face the Spanish Peaks. The great room’s simple gable roof and square room shape, accompanied by the large glass walls and a high ceiling, create an impressive glass cube effect. Following a contemporary trend for windows, thin-frame, aluminum clad windows were utilized for the high performance qualities as well as the aesthetic appeal.
(Photos by Whitney Kamman)
58